The Key to Buying or Selling
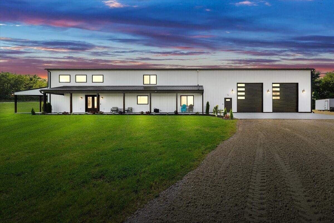
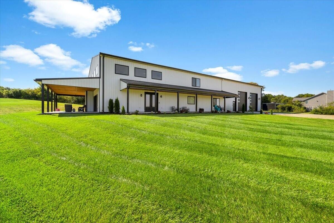
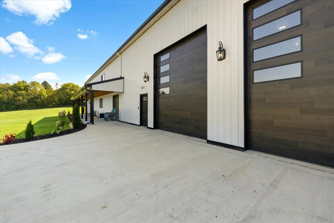
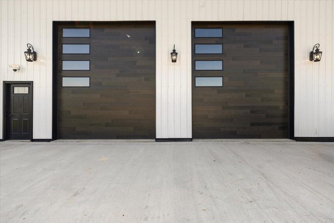
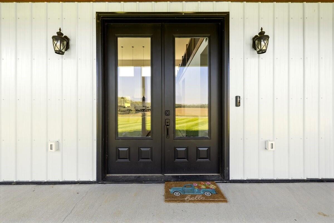
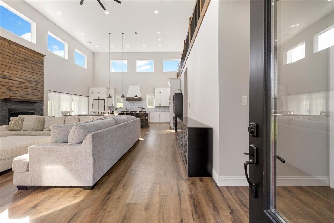
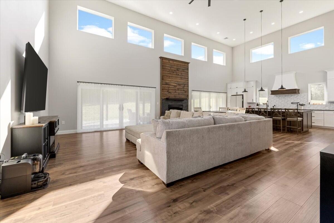
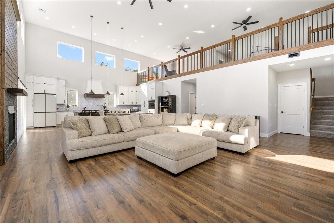
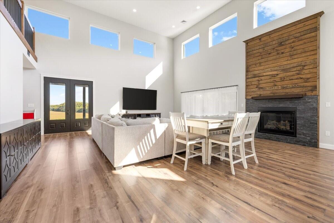
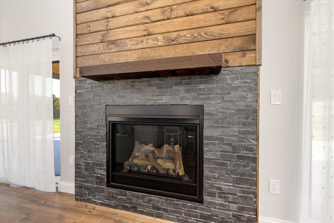
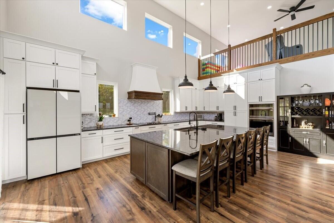
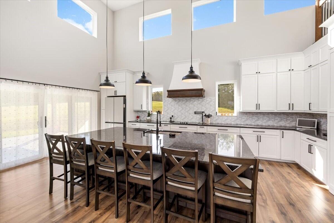

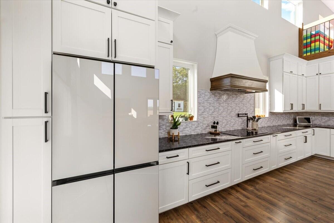
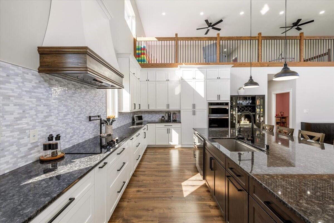
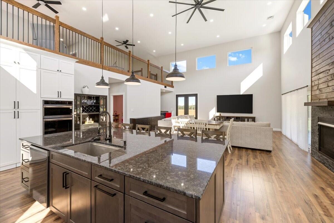
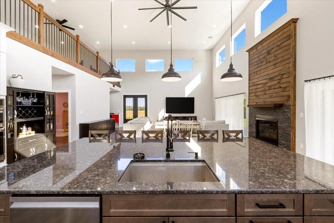
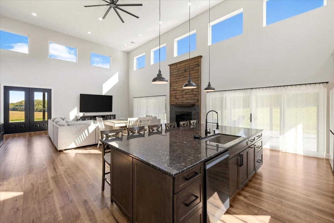
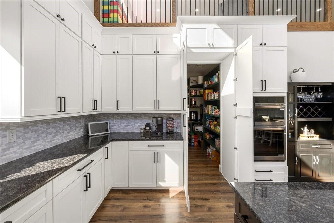
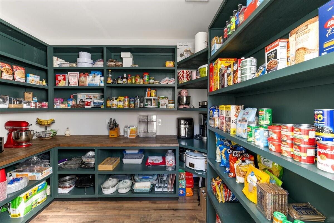
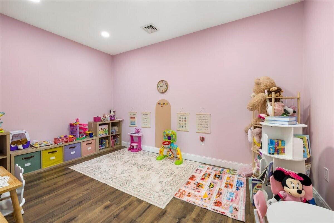
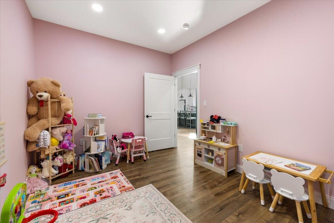
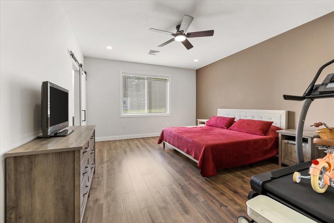
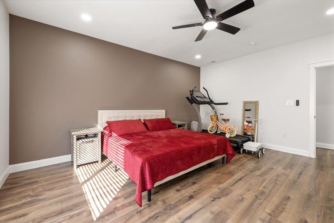
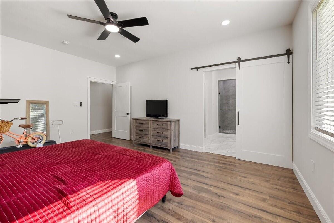
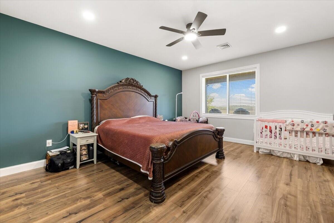
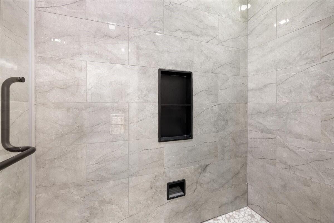
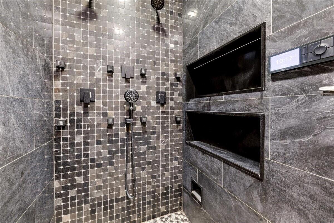
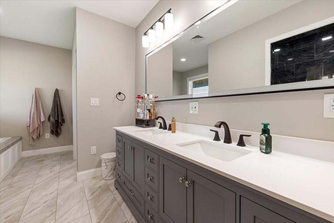
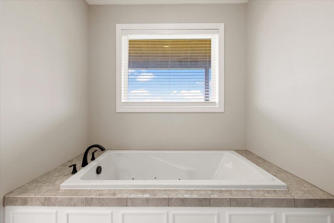
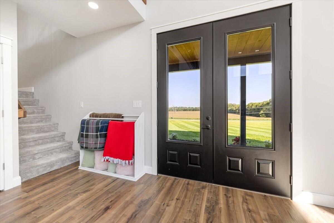
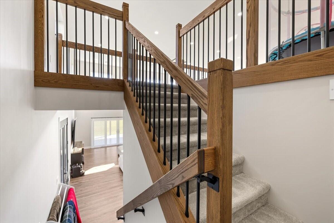

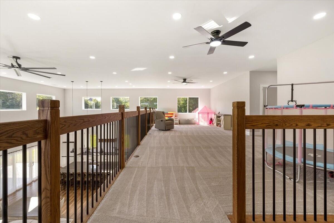
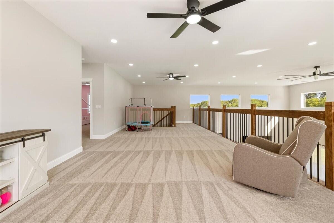
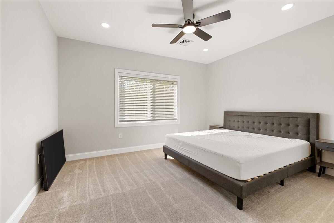
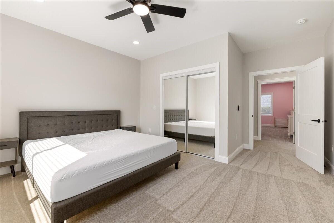
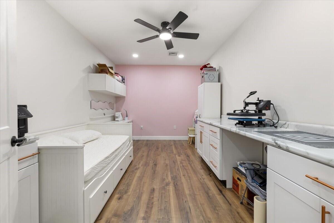
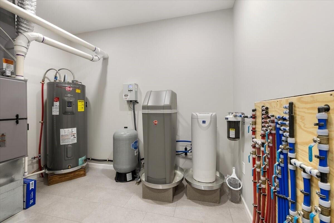
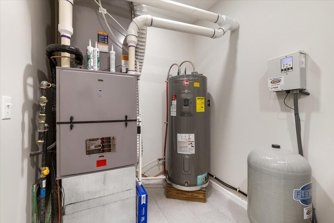
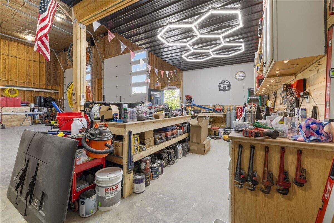
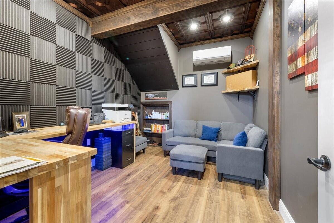
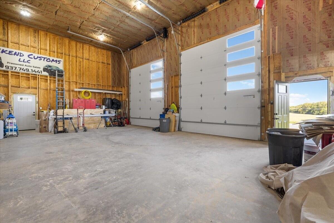
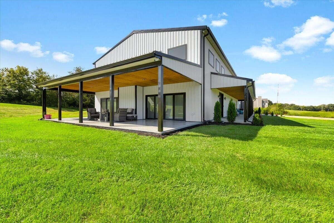
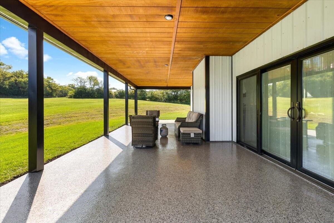
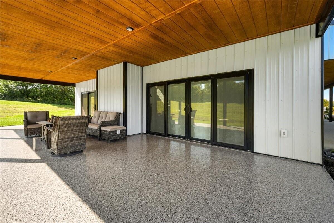
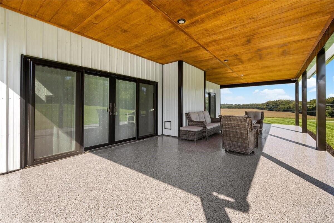
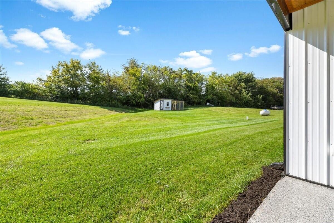
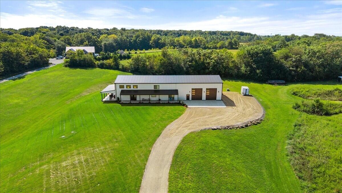
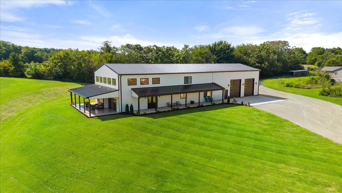
This custom one of a kind barndominium is situated on just over 5 acres of rolling land with plenty of raspberries and blackberries along the tree lines. The first floor features 20 foot ceilings in living room/kitchen area along with a propane fireplace to compensate chilly nights watching snowflakes fall with 11 large windows plus 2-12 foot sliding patio doors to allow for plenty of sunlight and an open air feeling. Kitchen is complete with all appliances even a pot filler. Cabinets are designed with 42 inch uppers along with extra 15 inch above for extra storage. Island is 10 feet with doors on both sides and bar seating with beautiful granite counters. Hidden walk thru pantry opens to 10×8 shelved area and holds extra refrigerator. Both master bedrooms feature custom showers with Digital U Smart control systems. Jet tub in primary master. 2nd level has custom oak railings along with luxury memory foam padding and carpet. 15×40 side porch with flake flooring insulated foundation for future enclosure if so desired. Garage is 2000 sq feet with workshop and private office area. Fully heated and cooled with mini-split system. 20 foot ceiling with 2 12×14 insulated garage doors plus 9×9 rear garage door. 200 amp whole house generator with auto switch and 100 amp service in garage for ev charging, camper plug and pre-wired for car lift. RV waste drain station. So much more to this one of a kind beauty. See supplement for complete list.