The Key to Buying or Selling
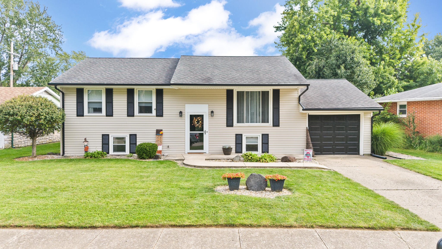
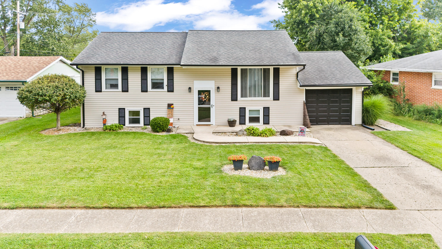
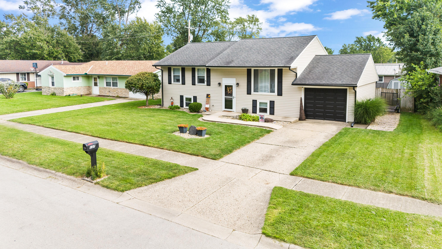
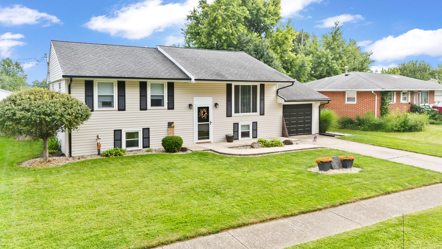
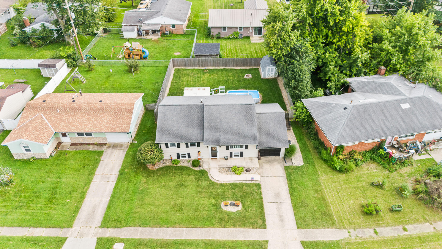
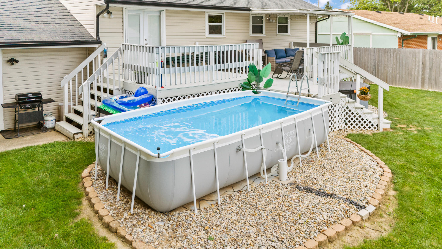
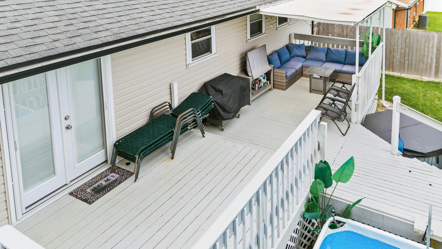
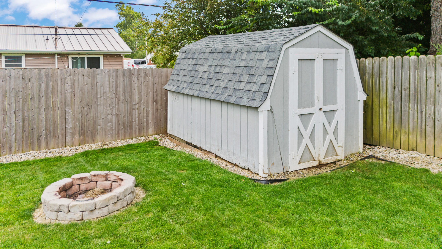
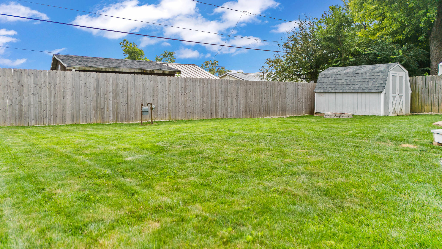
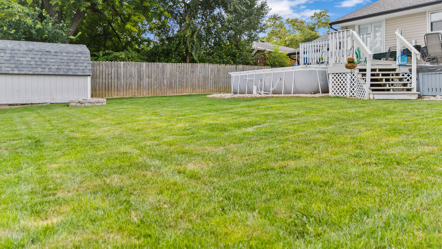
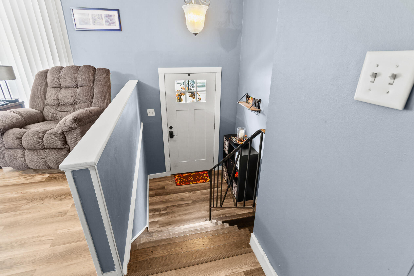
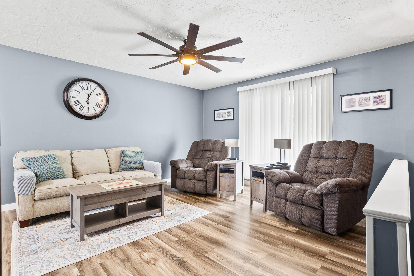
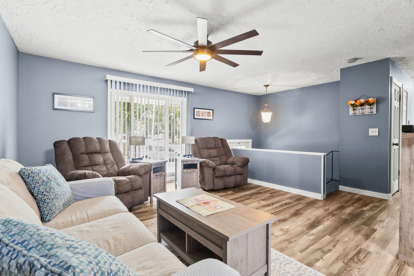
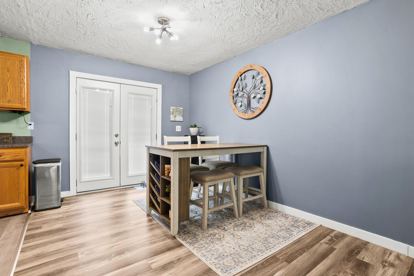
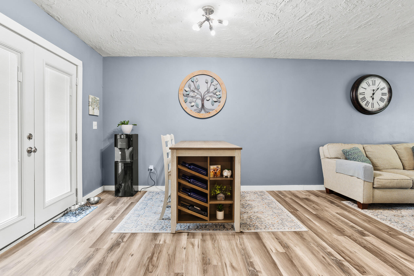
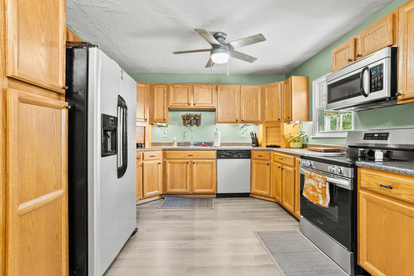
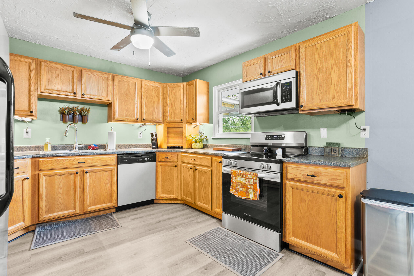
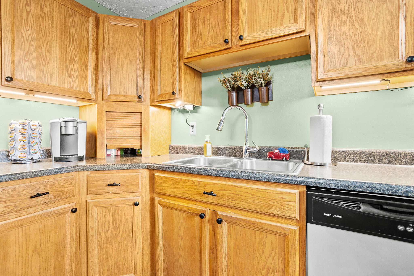
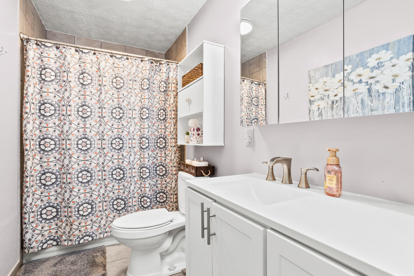
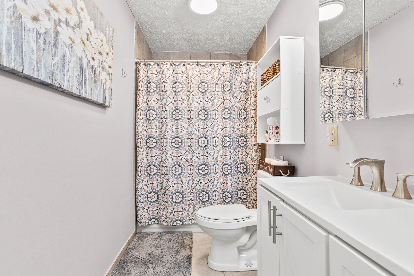
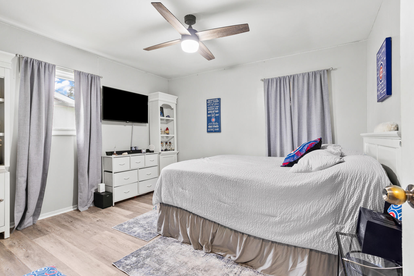
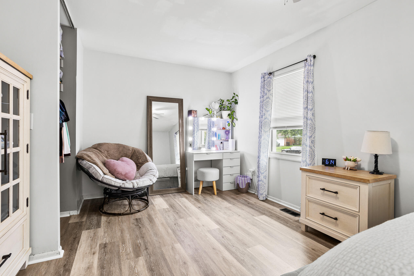
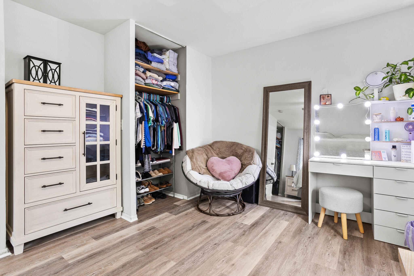
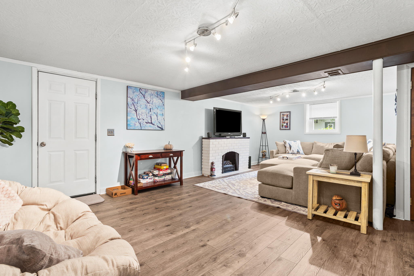
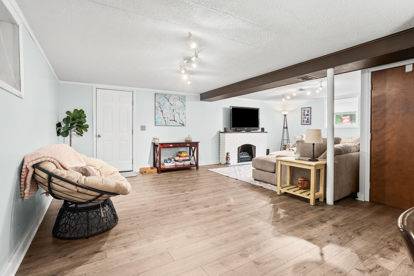
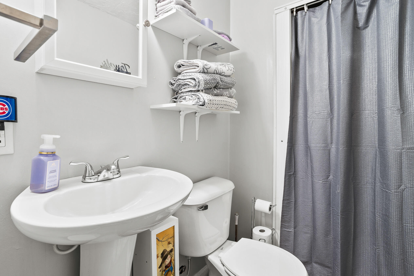
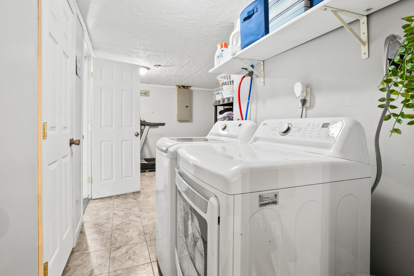
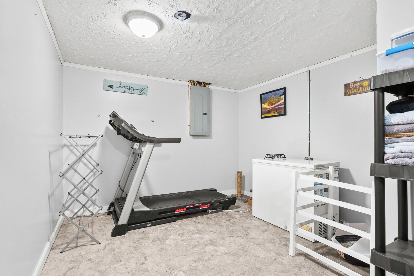
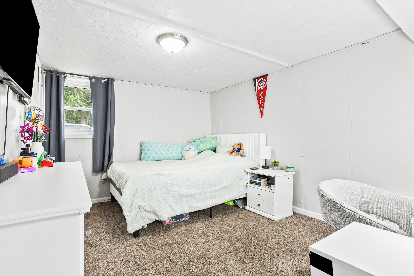
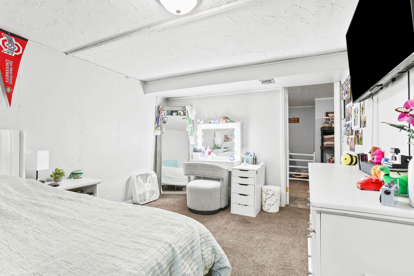
The classic vinyl siding exterior anchors this single-family split-level home on Ark Avenue in Greenville. This residence features a paved concrete driveway leading to an attached single-car garage, bordered by sidewalks and a manicured lawn. The inviting entry transitions into a layout that includes three bedrooms, with two full bathrooms across 1,664 square feet of living space. Inside, the functional kitchen is equipped with oak cabinetry, laminate flooring, a dishwasher, a microwave, a range, and a refrigerator. Durable wood-look flooring runs through the dining area, which features a French swing door that open to the outside deck. The living areas are enhanced by ceiling fans, while the finished lower level offers additional versatile space complete with access to both the utility room and and attached garage, a pedestal sink in the utility area, and central air. The outdoor areas provide ample space for relaxation and recreation, highlighted by a multi-level wooden deck and an above-ground pool. A wooden privacy fence fully encloses the level grassy lawn, which also contains a fire pit, and a storage shed. This tranquil residential property combines practical indoor living spaces with a private outdoor retreat. Call your Realtor today to schedule your private tour of this comfortable split-level home.