
The Key to Buying or Selling
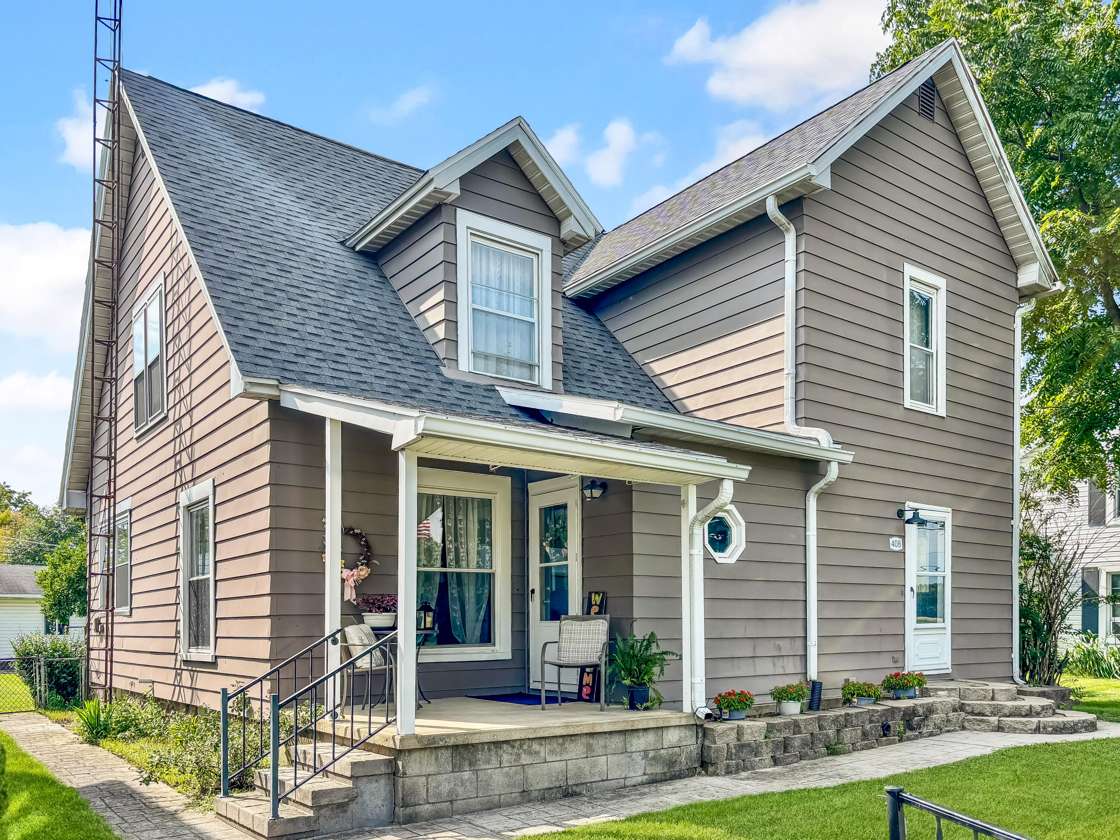
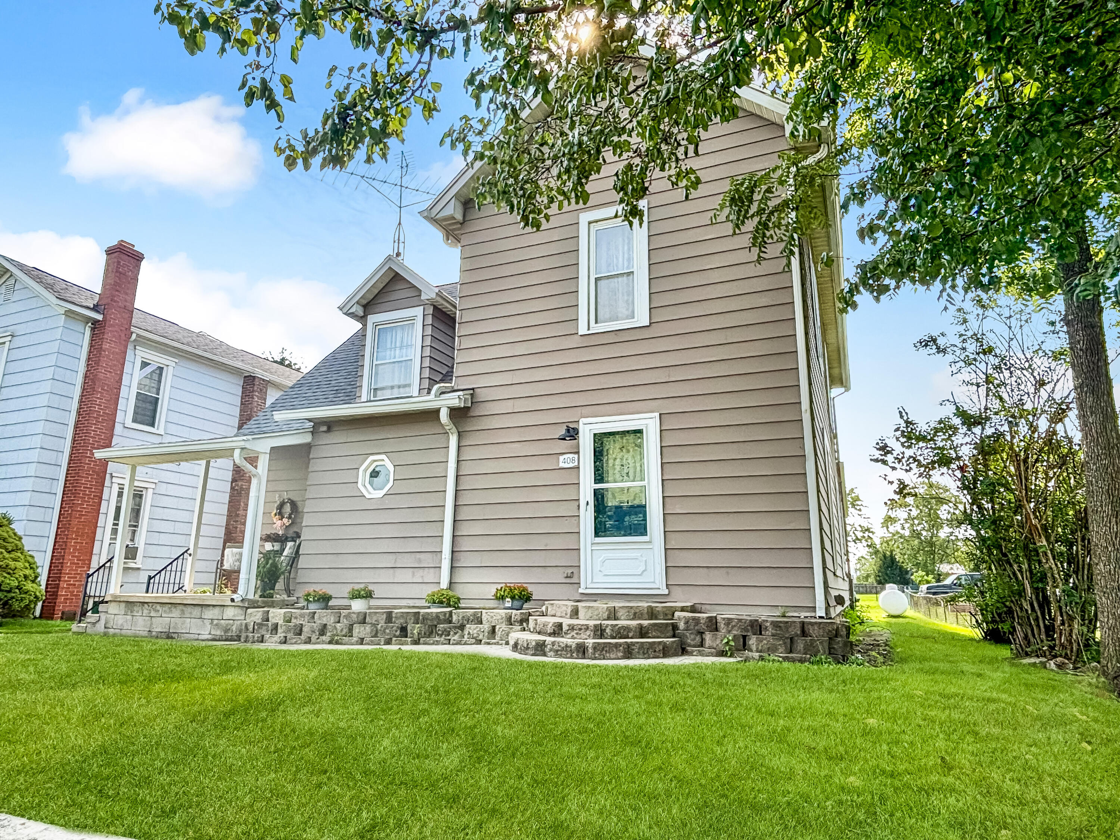
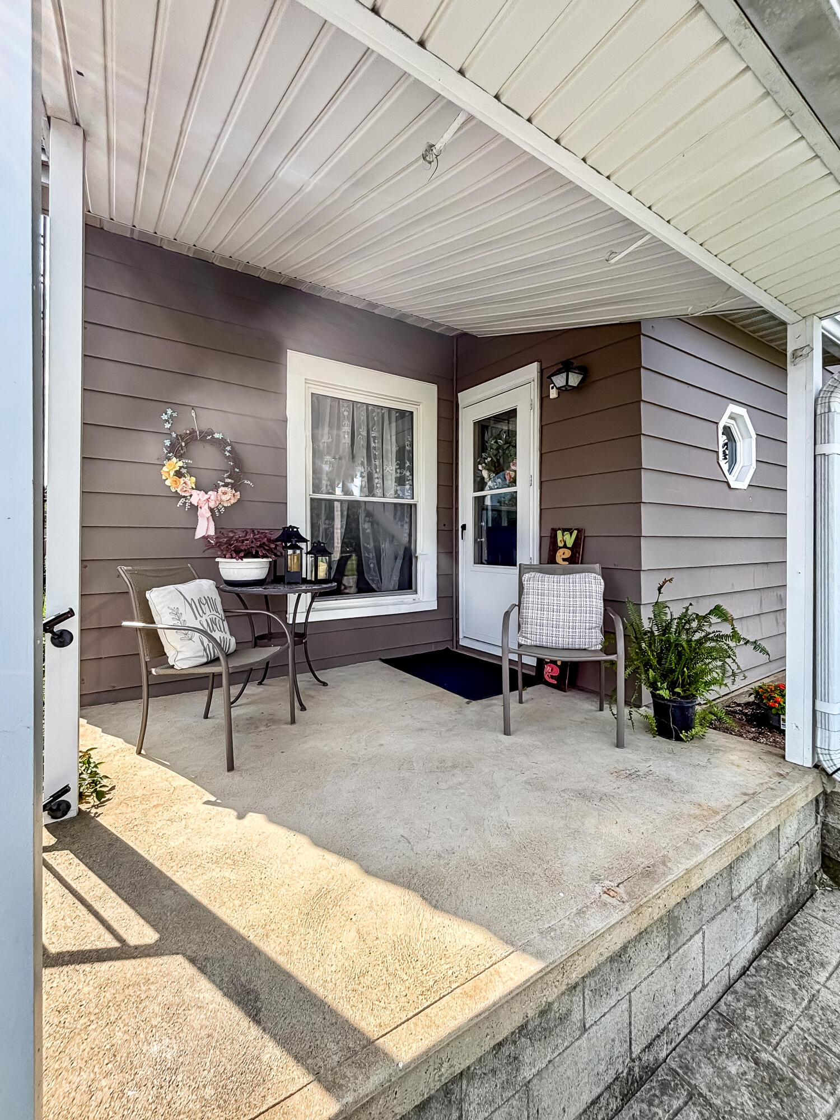
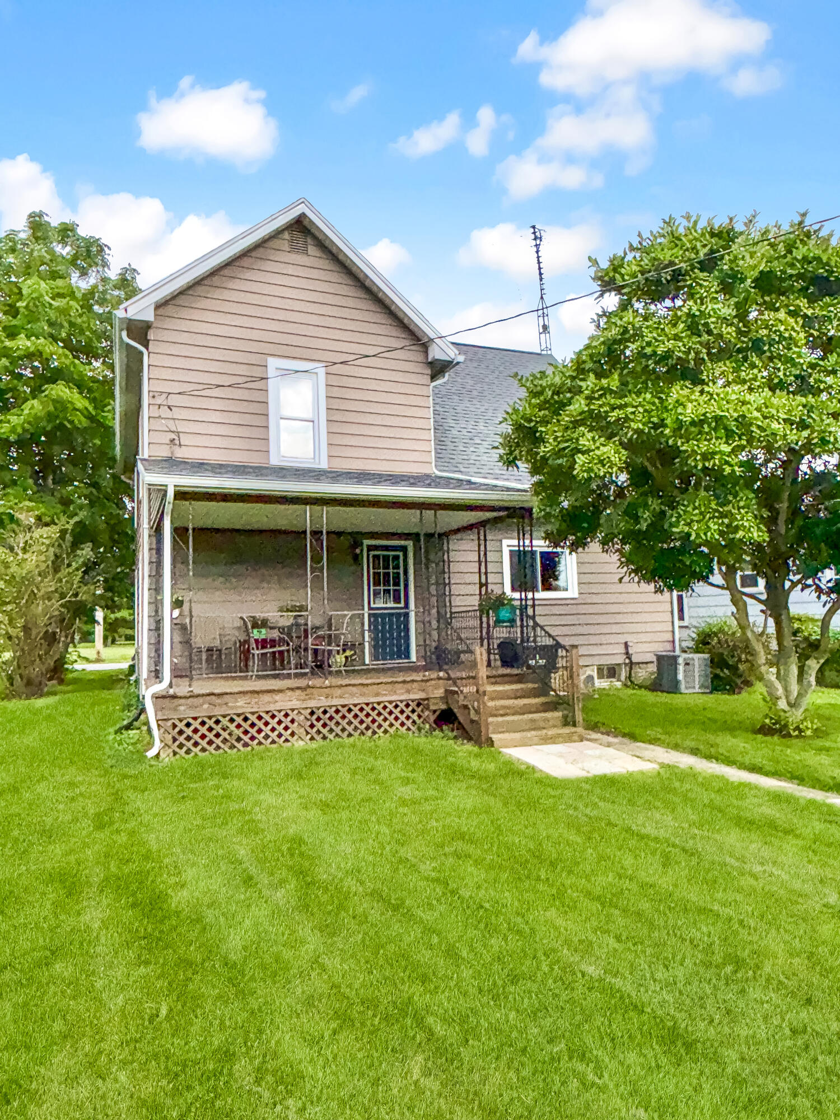
Classic horizontal siding and a welcoming front porch define this multi-gabled exterior design at 408 Jefferson Street. This two-story home features three bedrooms, two full bathrooms, and 1,968 square feet of living area on a 0.17-acre lot. A sheltered concrete entry porch provides a transition to the home, which is equipped with storm doors.
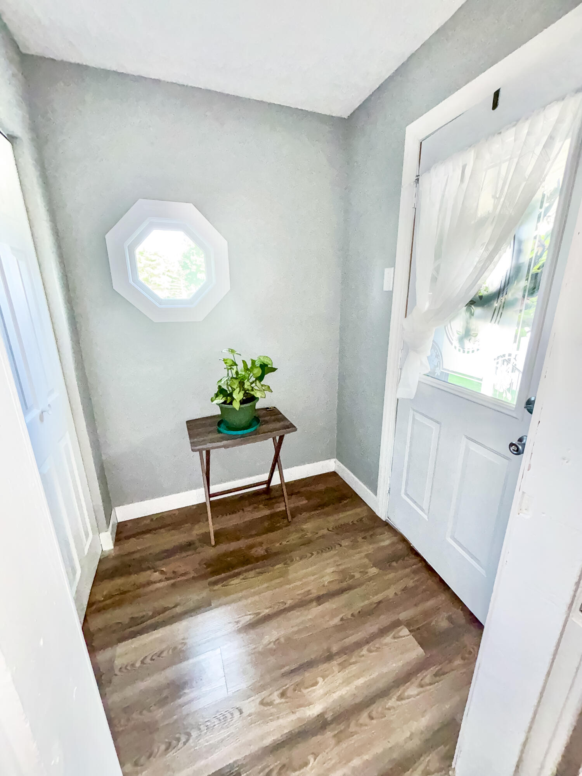
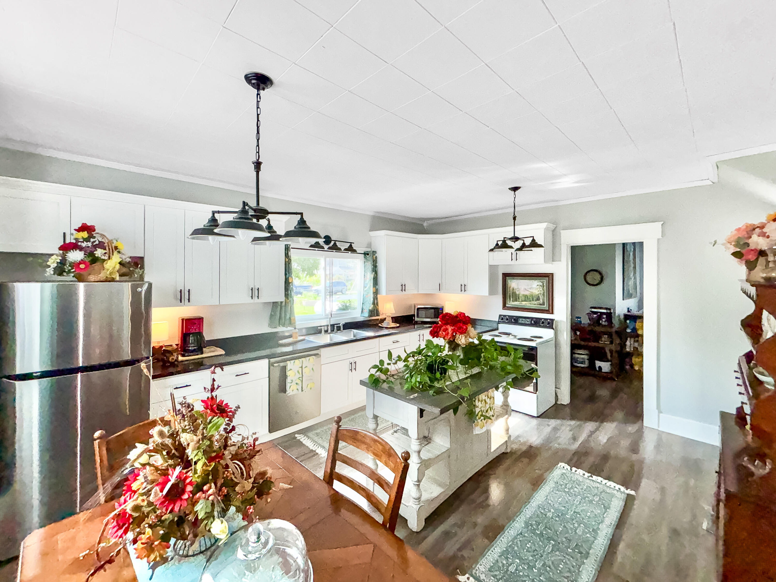
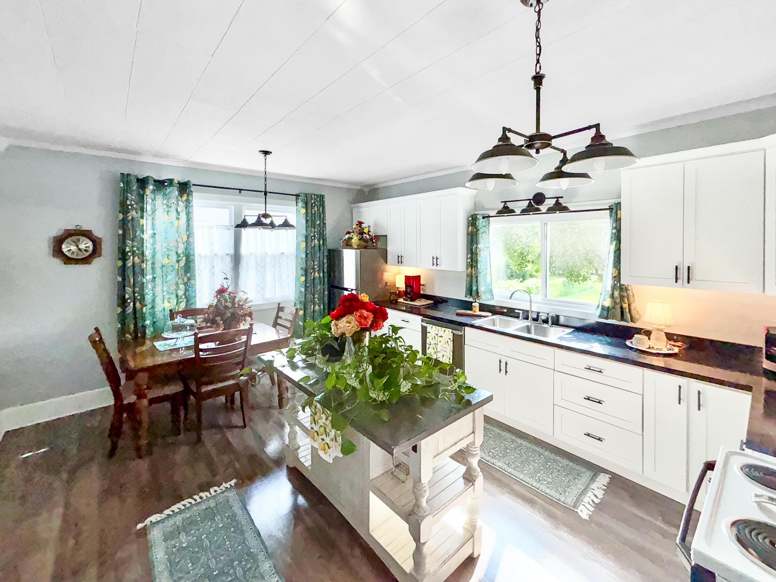
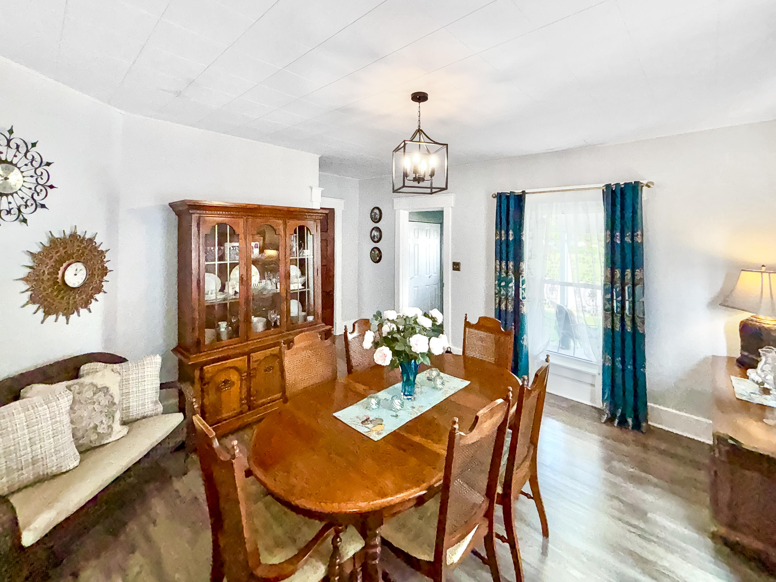
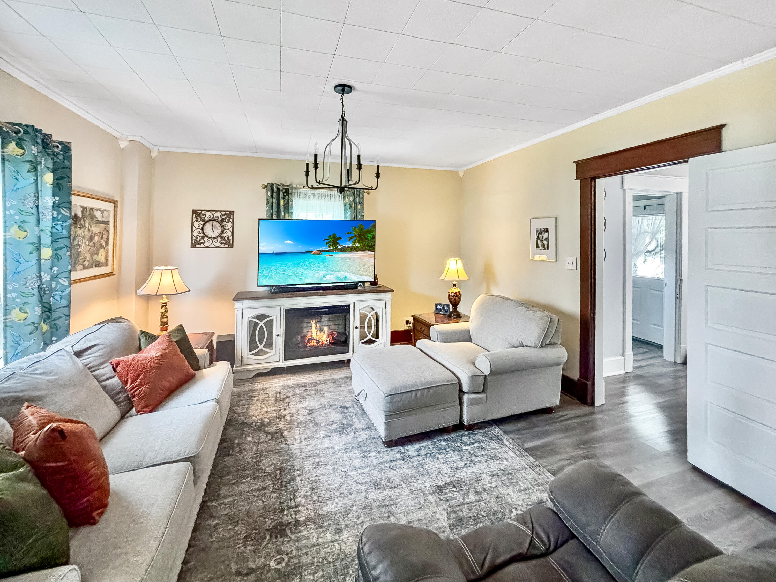
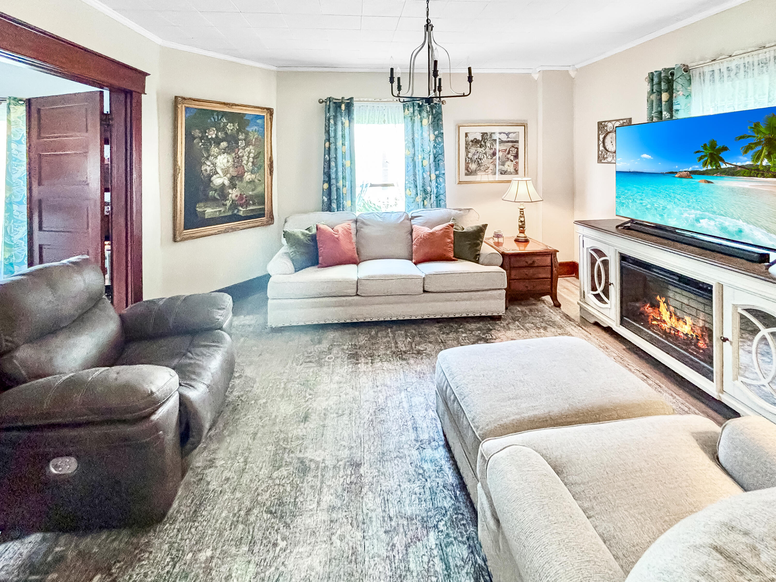
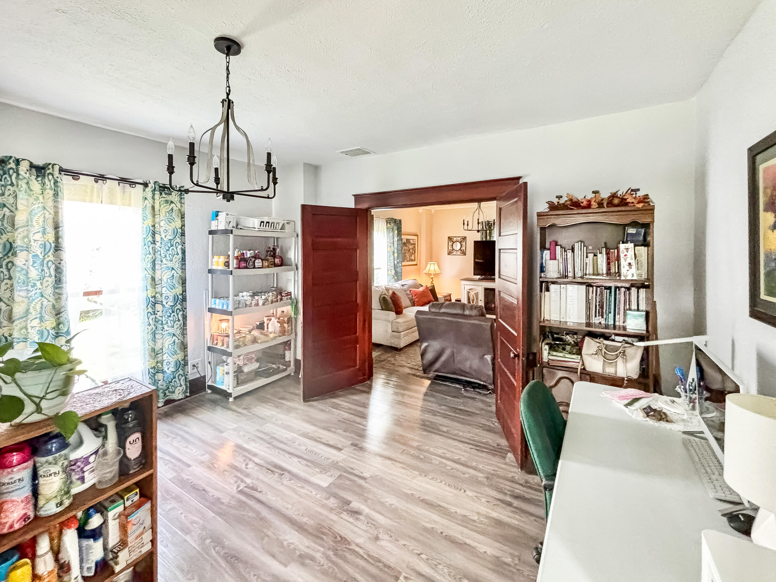
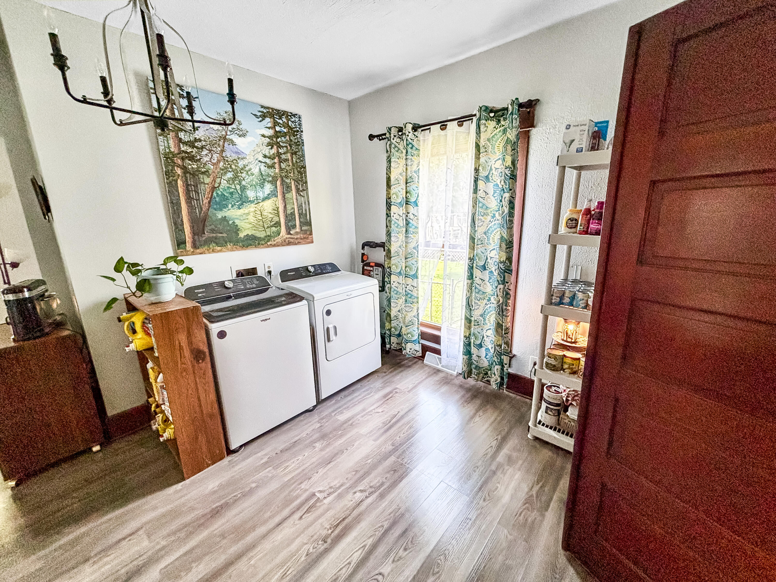
Inside, rich wood-look flooring and a unique accent window welcome guests into the foyer. The kitchen features white cabinetry, solid surface and gorgeous counters, a kitchen island, a cooktop, a dishwasher, a microwave, a range, and a refrigerator. Rich wood floors and a classic panel ceiling anchor the dining area, while the inviting living space displays rich wood trim details, durable laminate flooring, and a warm fireplace. Double doors open into the study with wood flooring, and a functional utility space includes a washer and dryer with rich wood plank flooring and a classic paneled door.
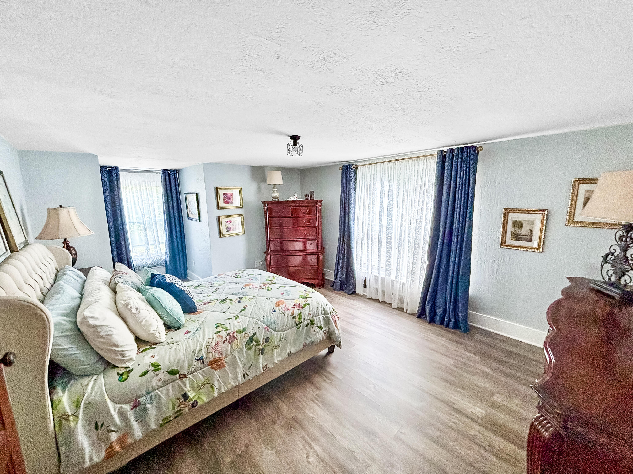
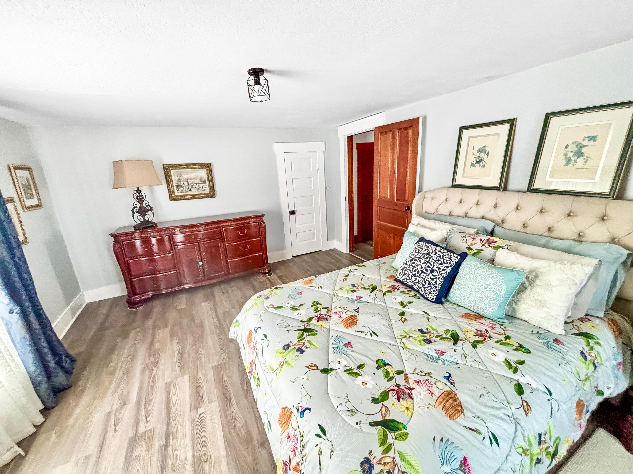
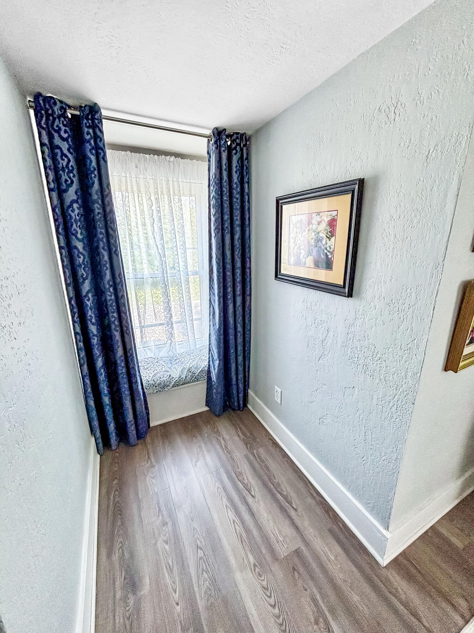
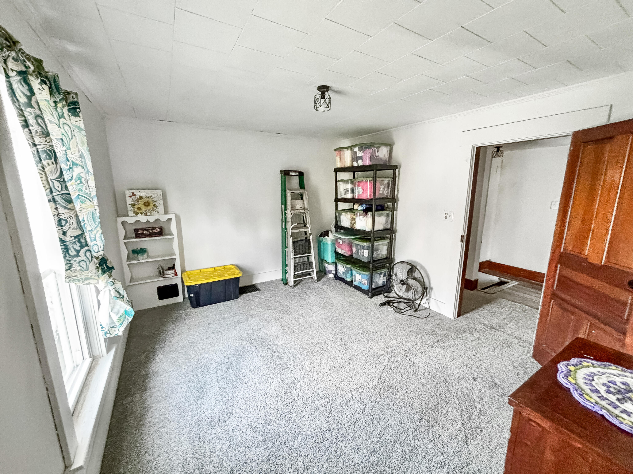
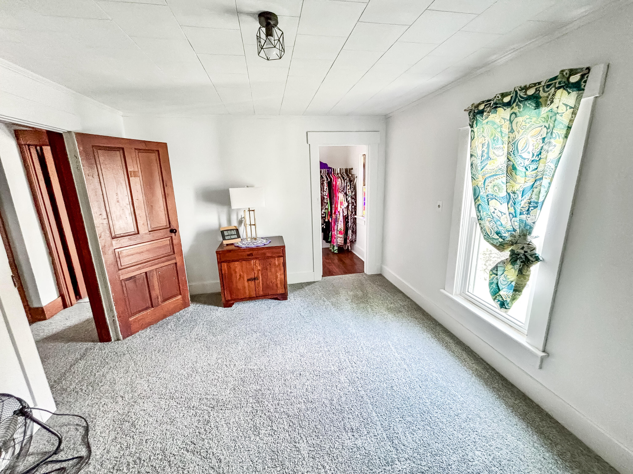
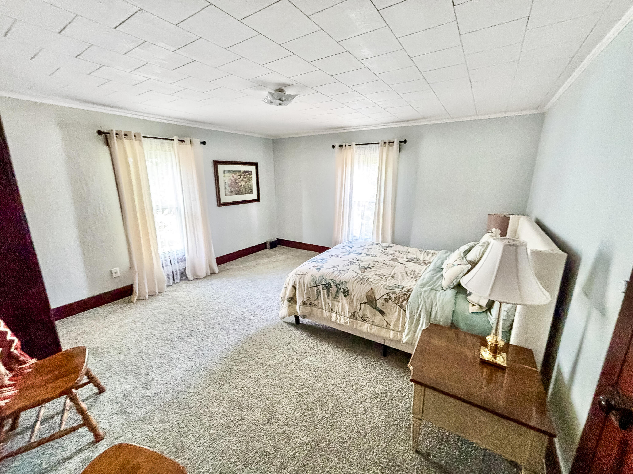
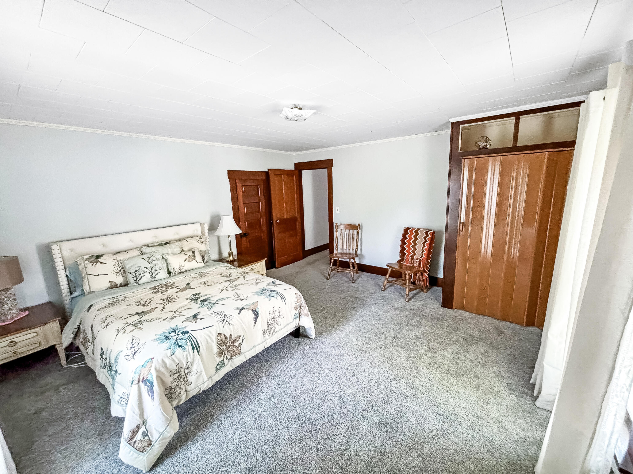
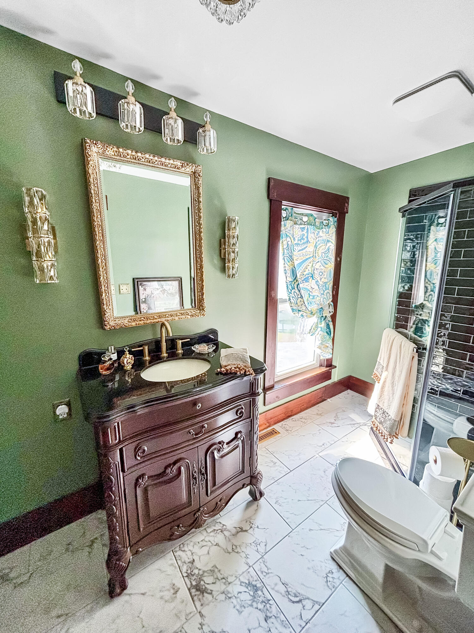
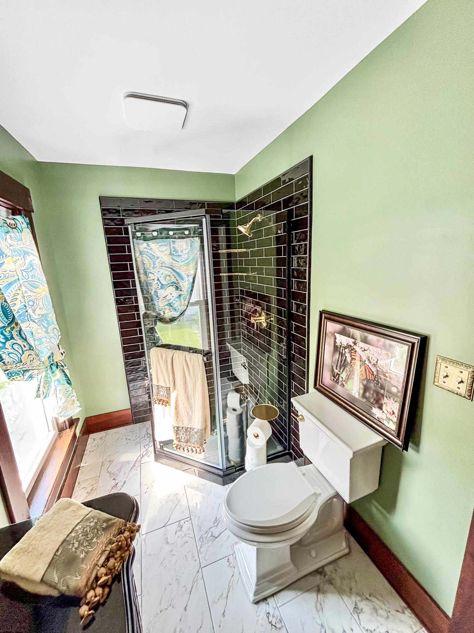
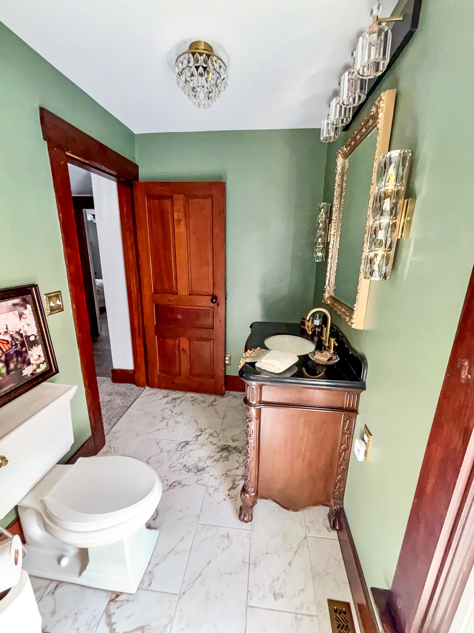
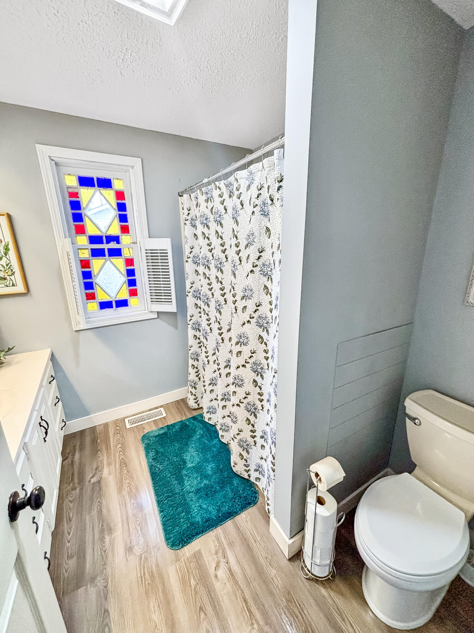
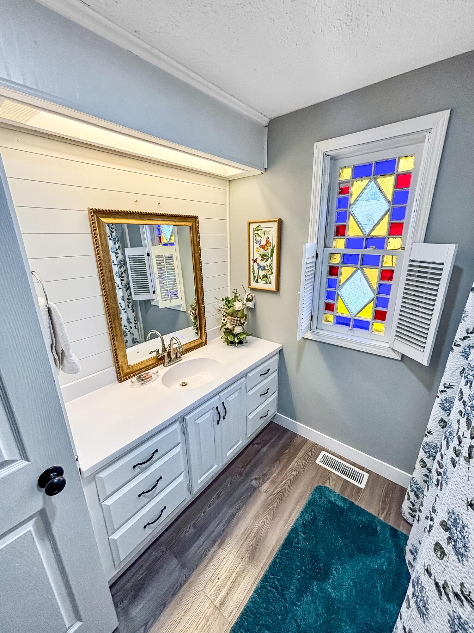
The home offers three comfortable bedrooms, including one with plush carpeting, classic wood panel doors, and a walk-in closet. Another bedroom features rich wood trim and solid interior doors with wall-to-wall carpeting. The main floor bathroom has been updated and features an original stained-glass window. The upstairs bathroom is designed with polished tile flooring, dark wood trim, marble tile flooring, a dark-tiled glass shower enclosure and granite counters.
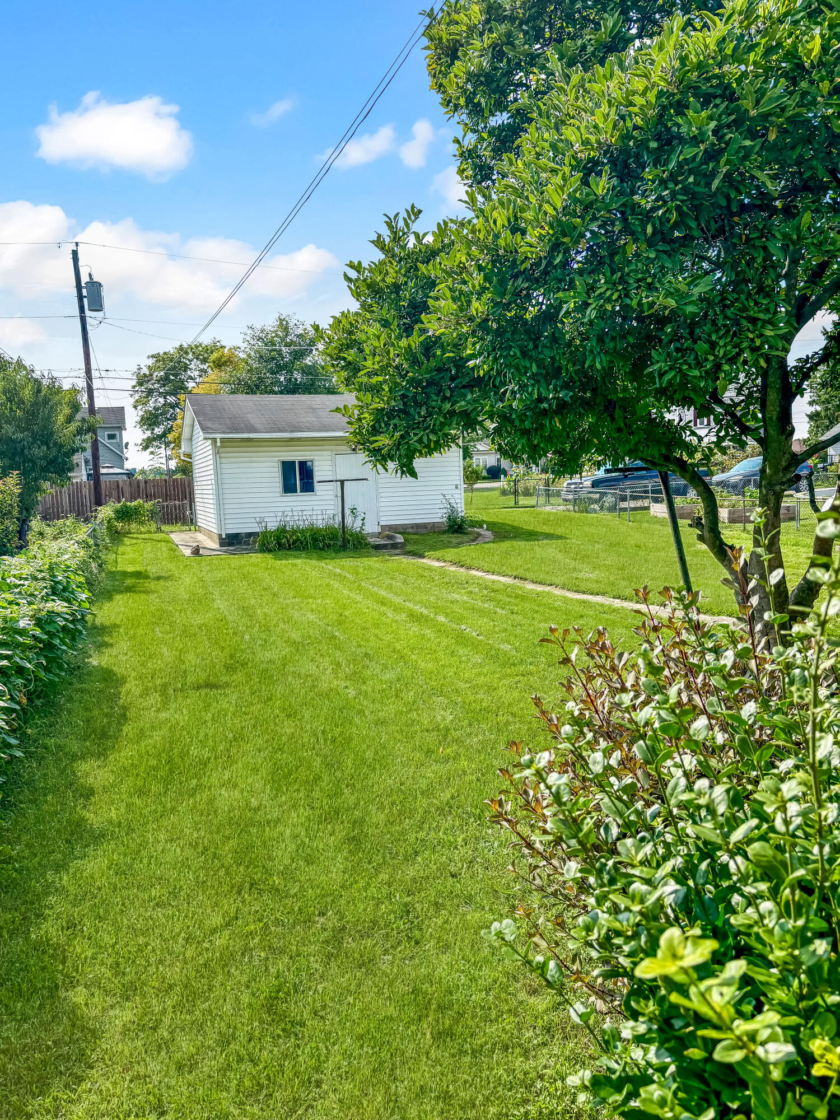
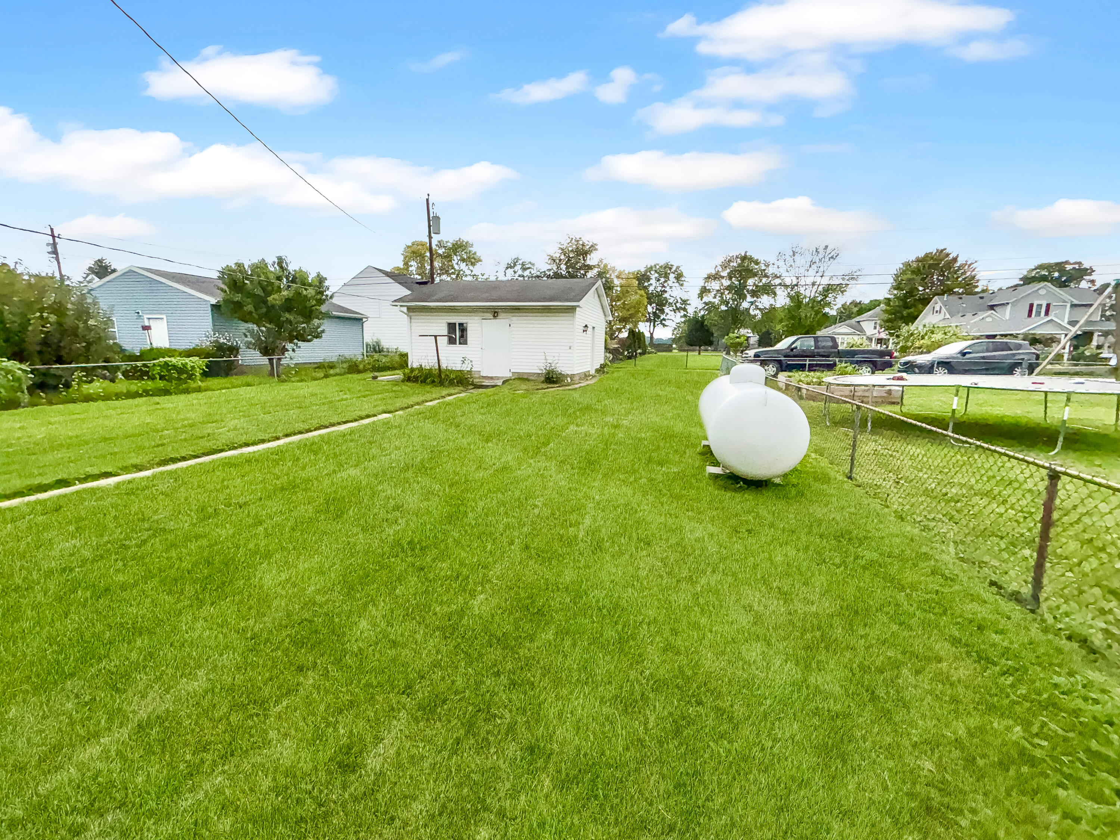
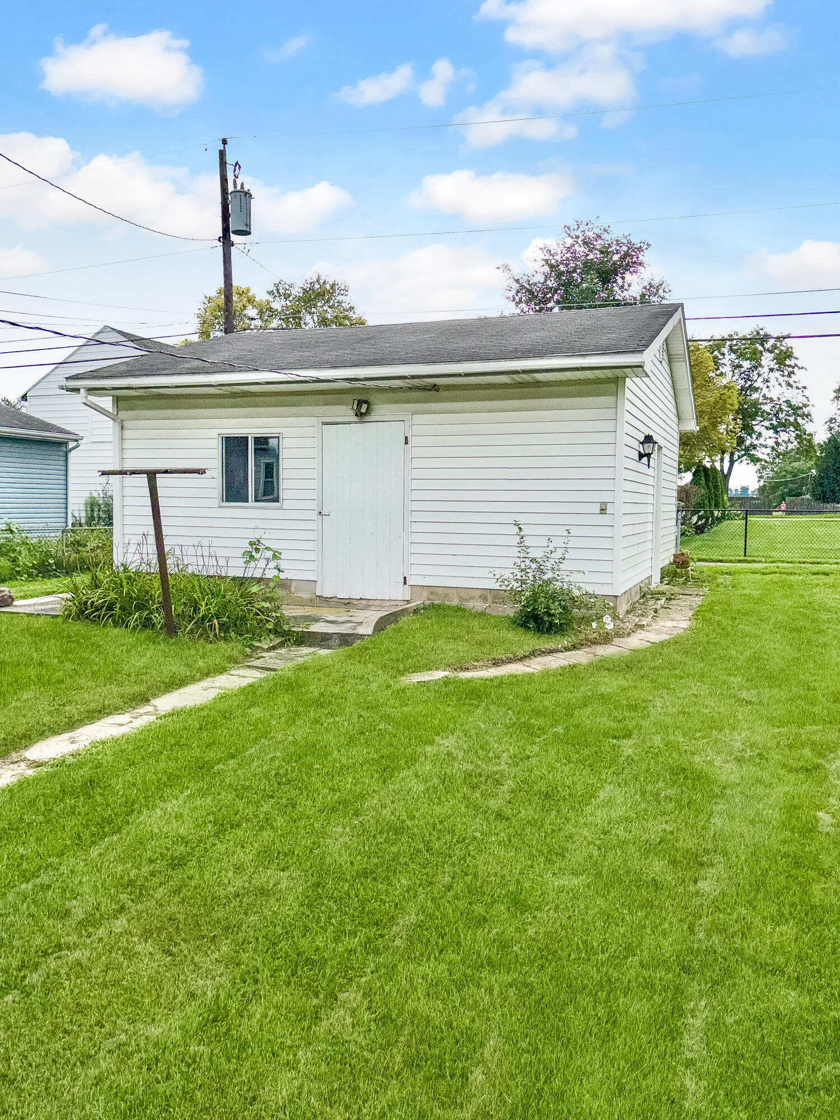
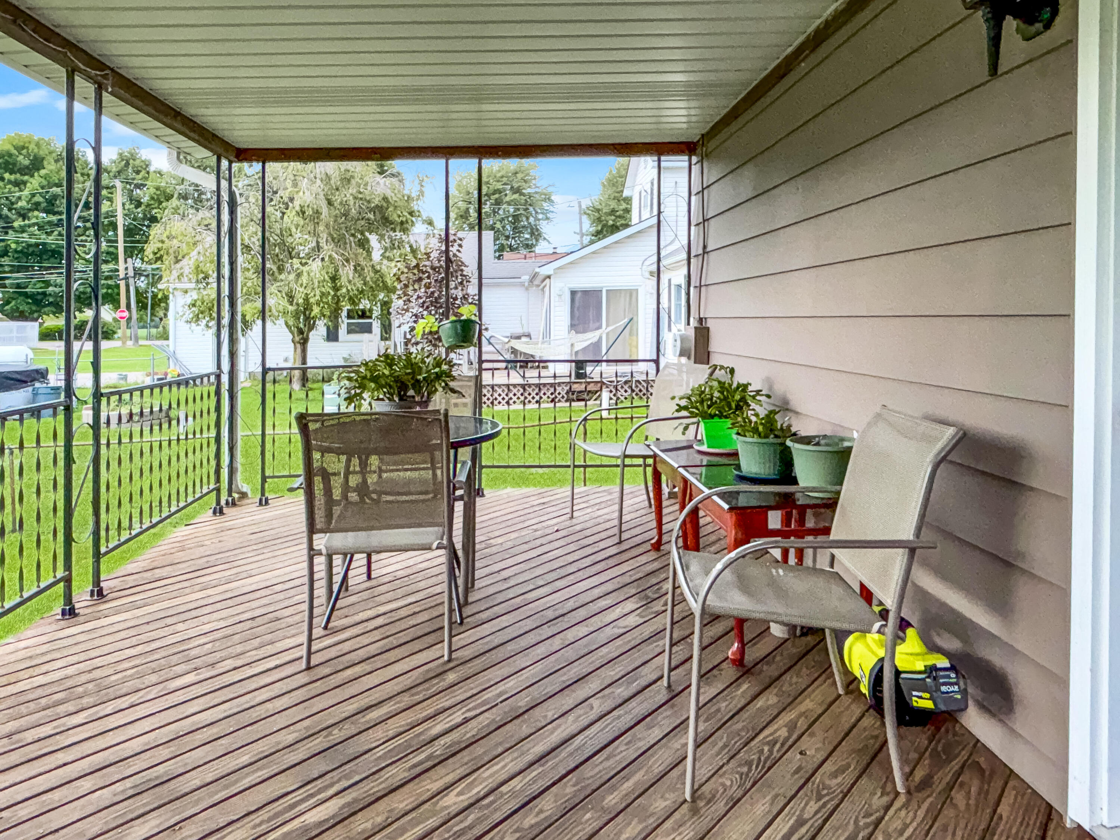
Outside, the level lawn is framed by mature trees and a wood fence. A covered wooden porch and a spacious wooden deck overlook the yard, which also features a detached garage with vinyl siding. The home features a roof and HVAC that were replaced in 2025.

info@rsre.com
