
The Key to Buying or Selling
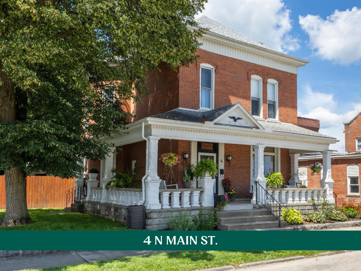
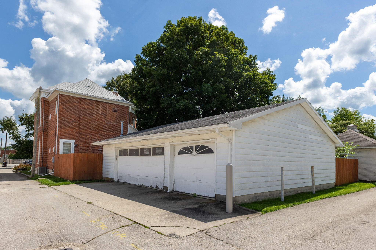
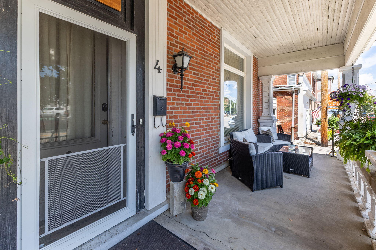
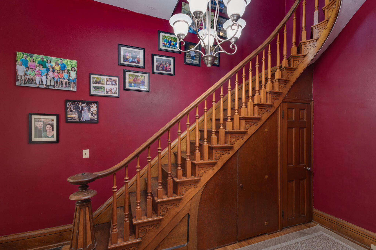
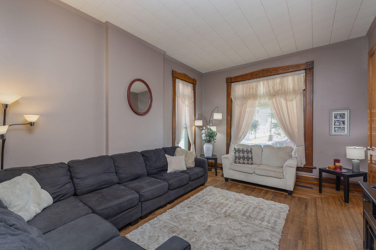
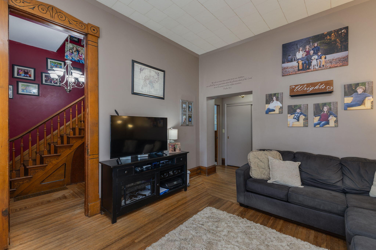
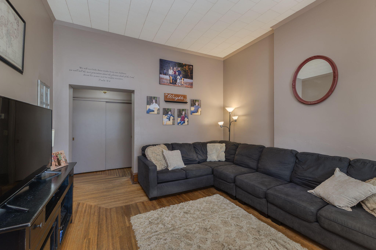
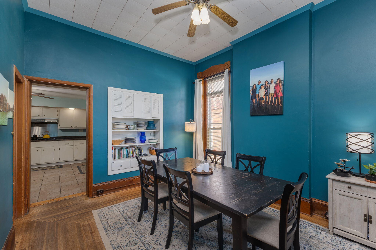
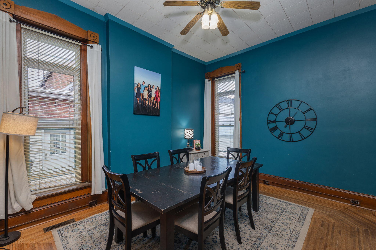
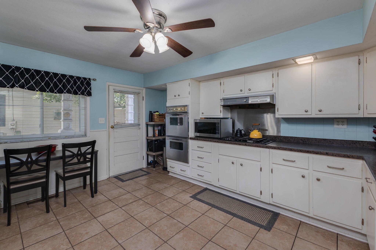
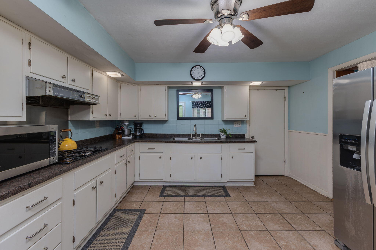
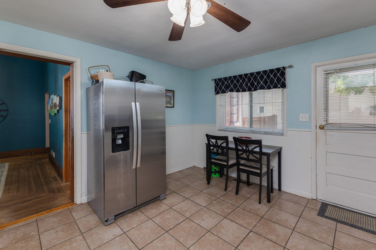
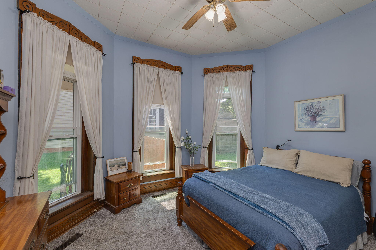
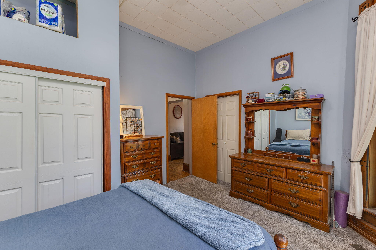
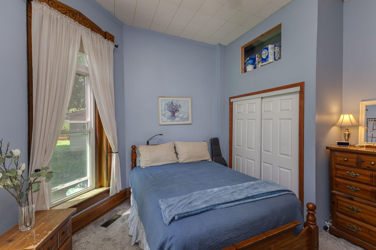
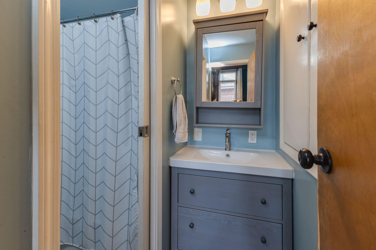
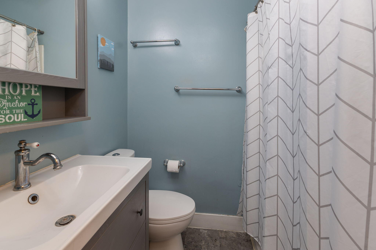
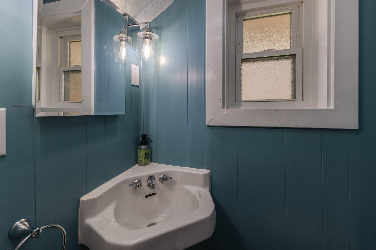
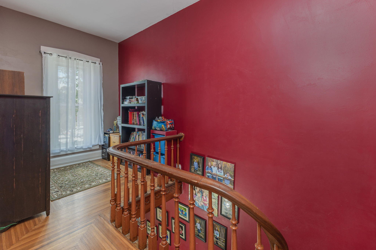
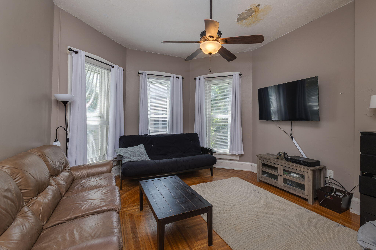
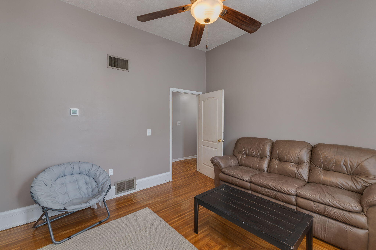
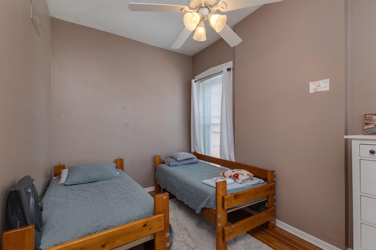
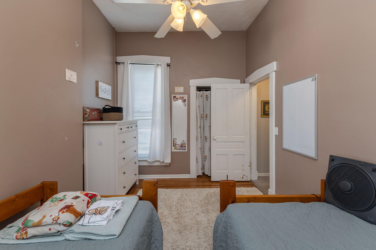
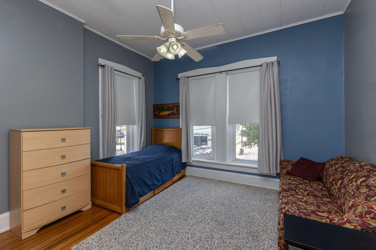
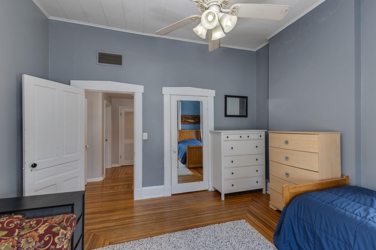
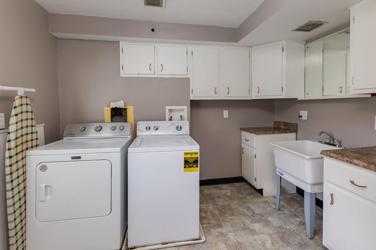
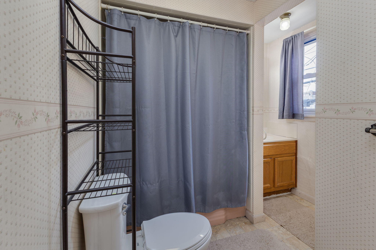
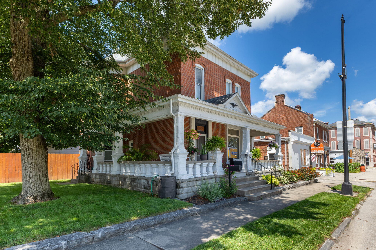
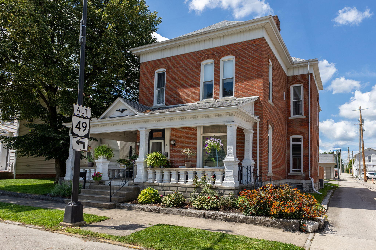
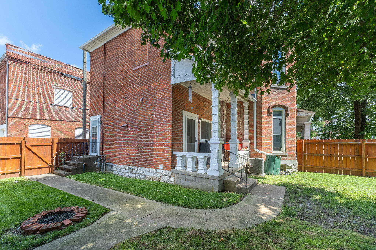
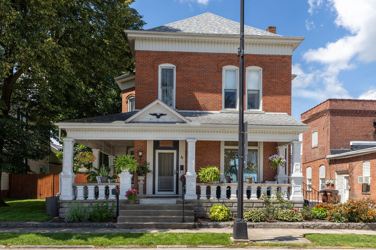
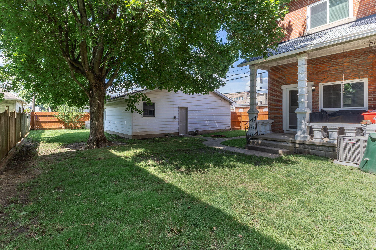
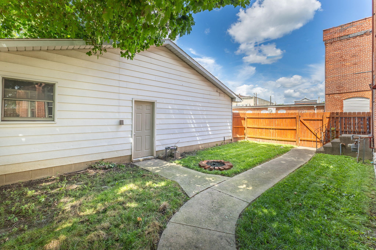
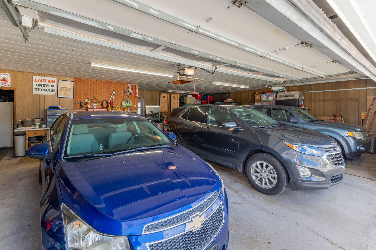
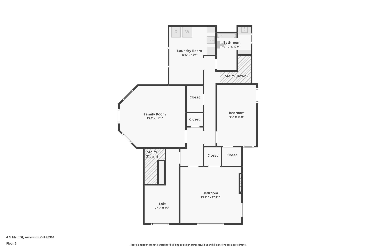
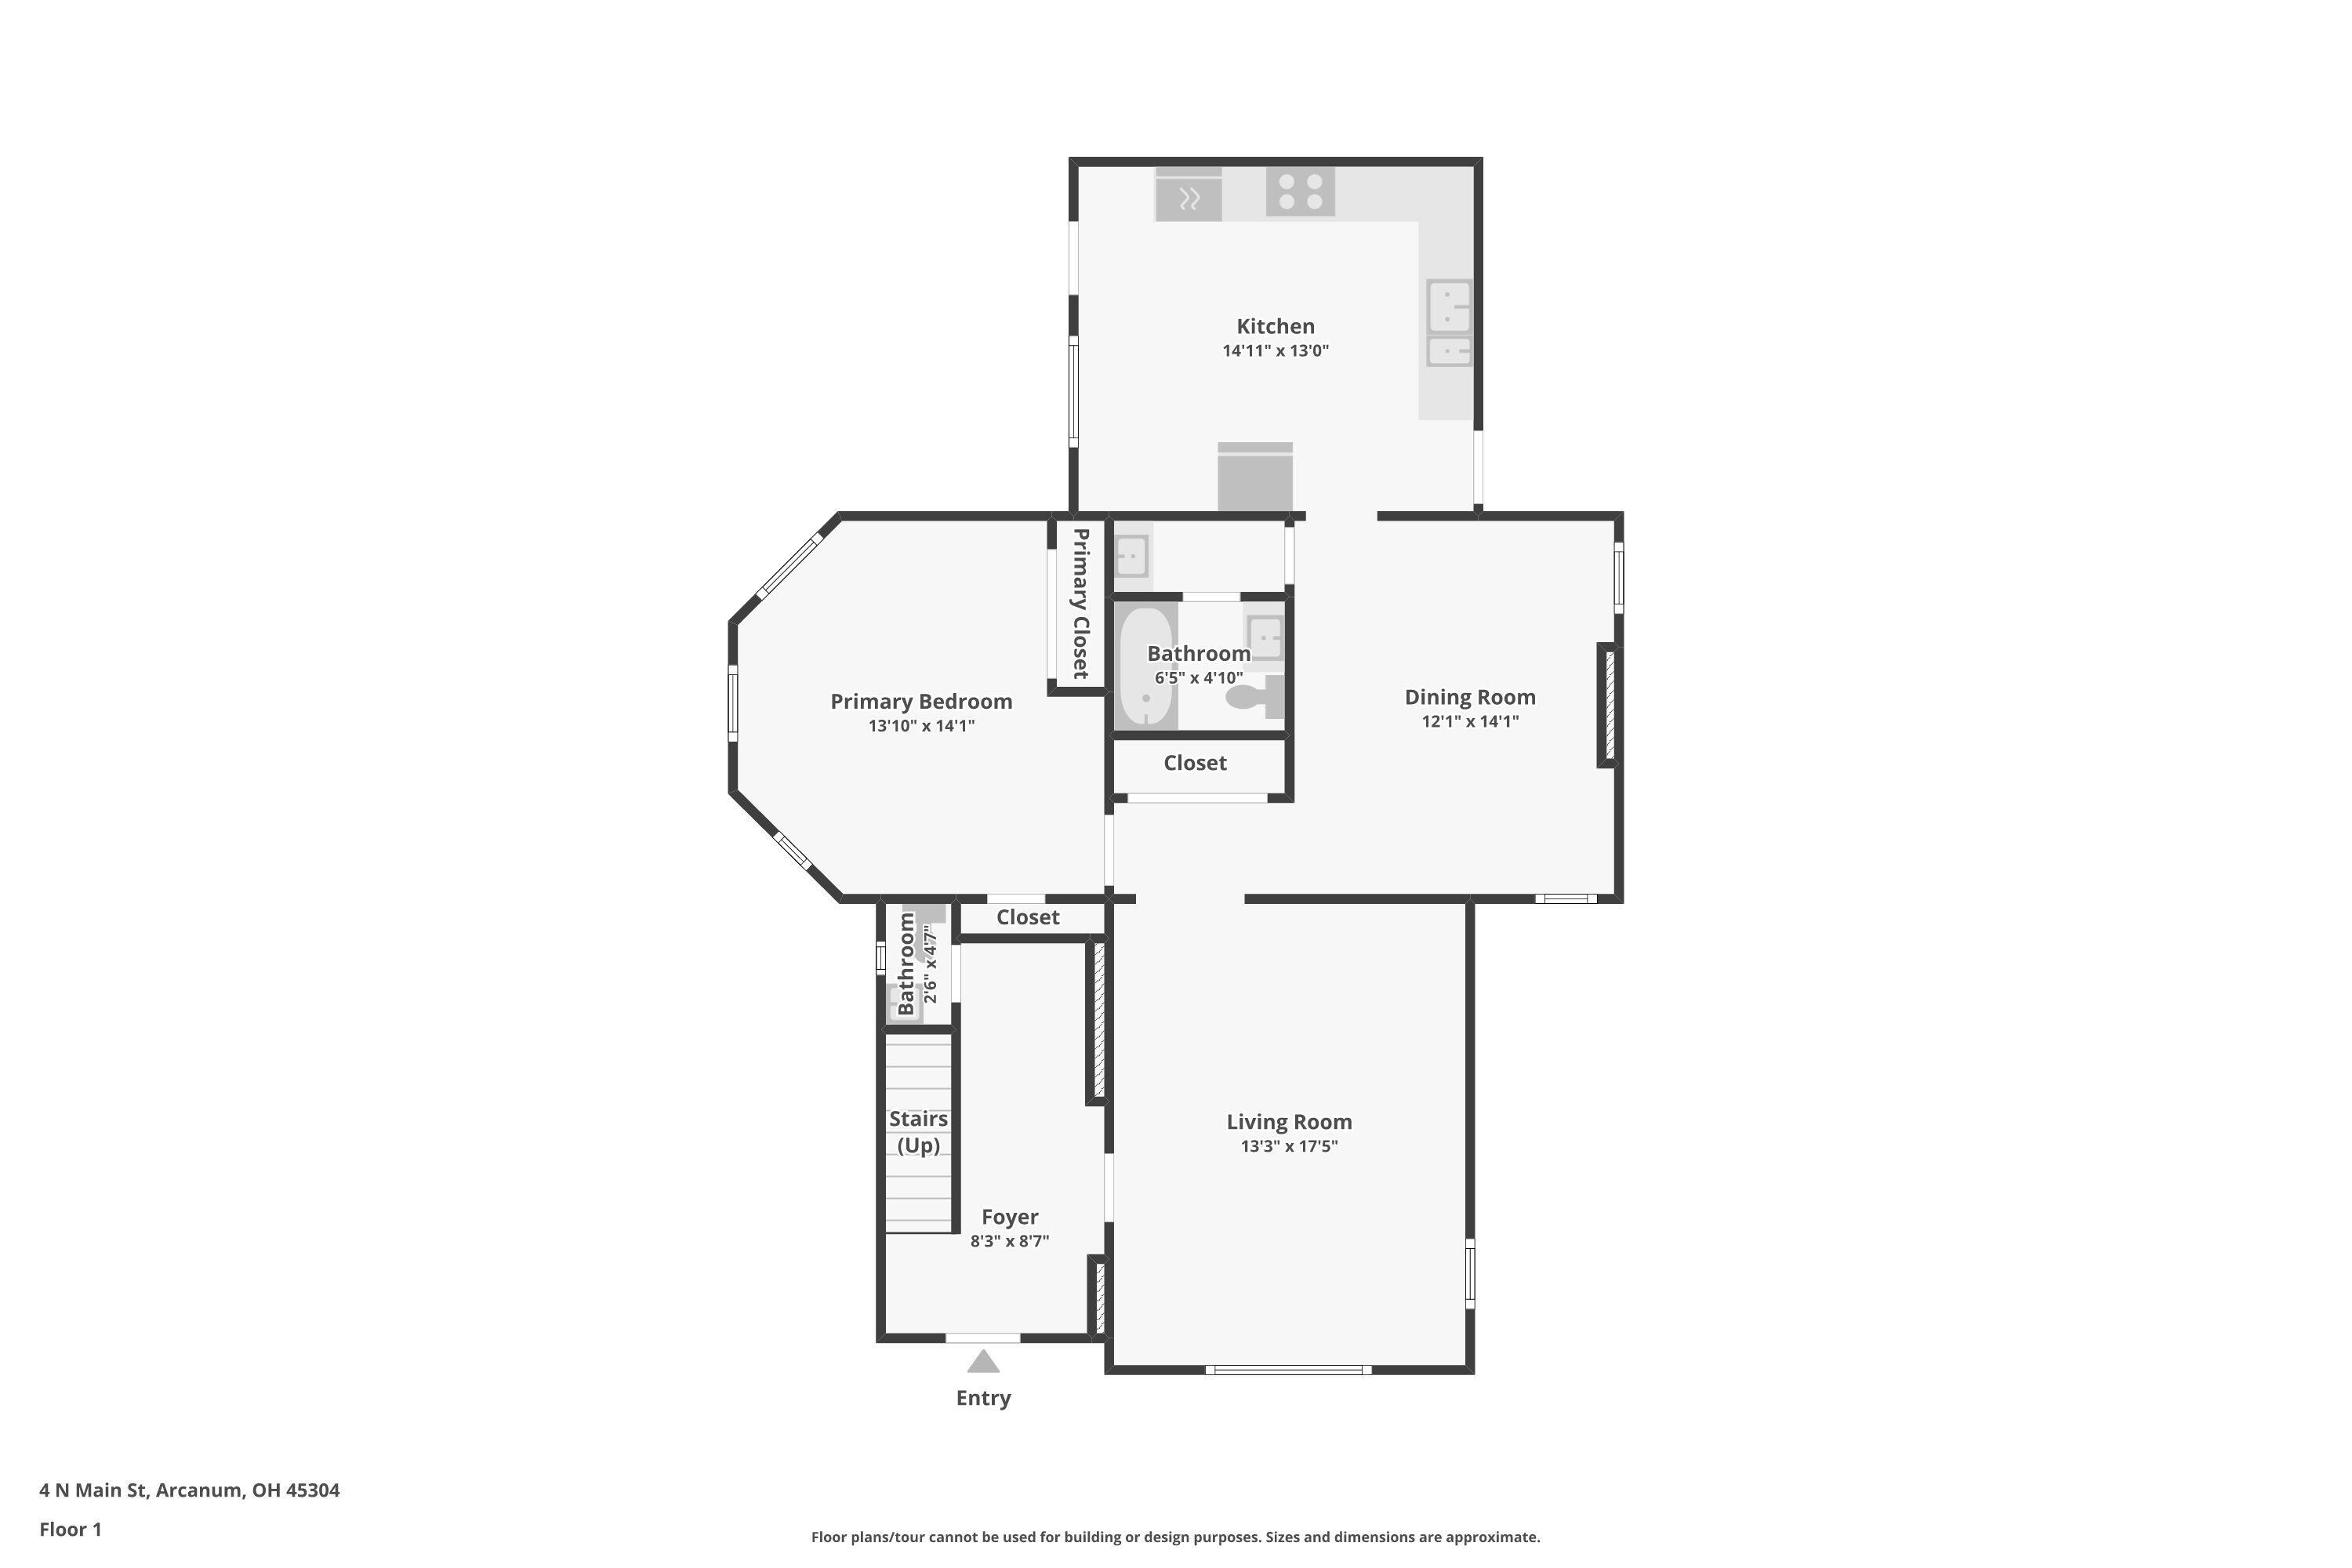
New homes can imitate old-house character, but they cannot manufacture nearly 150 years of it. Here, the spacious front porch, stately brick exterior, tall windows, & graceful wood staircase are simply part of the home’s history. Inside those brick walls are 4 bedrooms, 2.5 baths, & more than 2,300 sq ft. The surprise waits out back: an oversized 38×22 detached 3-car garage offering far more space than buyers expect w/ a home of this era. The porch deserves its own moment. Wide enough for real furniture & shaded by mature trees, it serves as an outdoor room overlooking Main Street–a place to start the morning, end the day, or watch Arcanum move around you. Inside, the staircase takes center stage in the foyer. High ceilings, hardwood floors, substantial woodwork, & sunlight from tall windows continue throughout. The living room & separate dining room give life room to unfold while preserving the distinct spaces that make an older home feel special. The kitchen offers cabinetry & counter space along 3 walls, double wall ovens, & room for a breakfast table. A main-floor primary bedroom sits near a full bath, while a half bath is cleverly tucked beneath the stairs. Upstairs are 3 bedrooms, a full bath, a landing w/ space for a home office, 2nd-floor laundry, & a back staircase. A covered back patio opens to the privacy-fenced yard, creating a tucked-away space for relaxing, grilling, or gathering. At 836 sq ft, the garage offers room for 3 vehicles, hobbies, & workspace, plus 2 storage rooms for tools & extras. Major updates include the roof (7/2021), 2 furnace/AC systems–one per floor (6/2020), water heater (6/2019), vinyl replacement windows throughout, & front gutters (2022). The result is a home that honors where it has been while making plenty of room for what comes next.

info@rsre.com
