
The Key to Buying or Selling
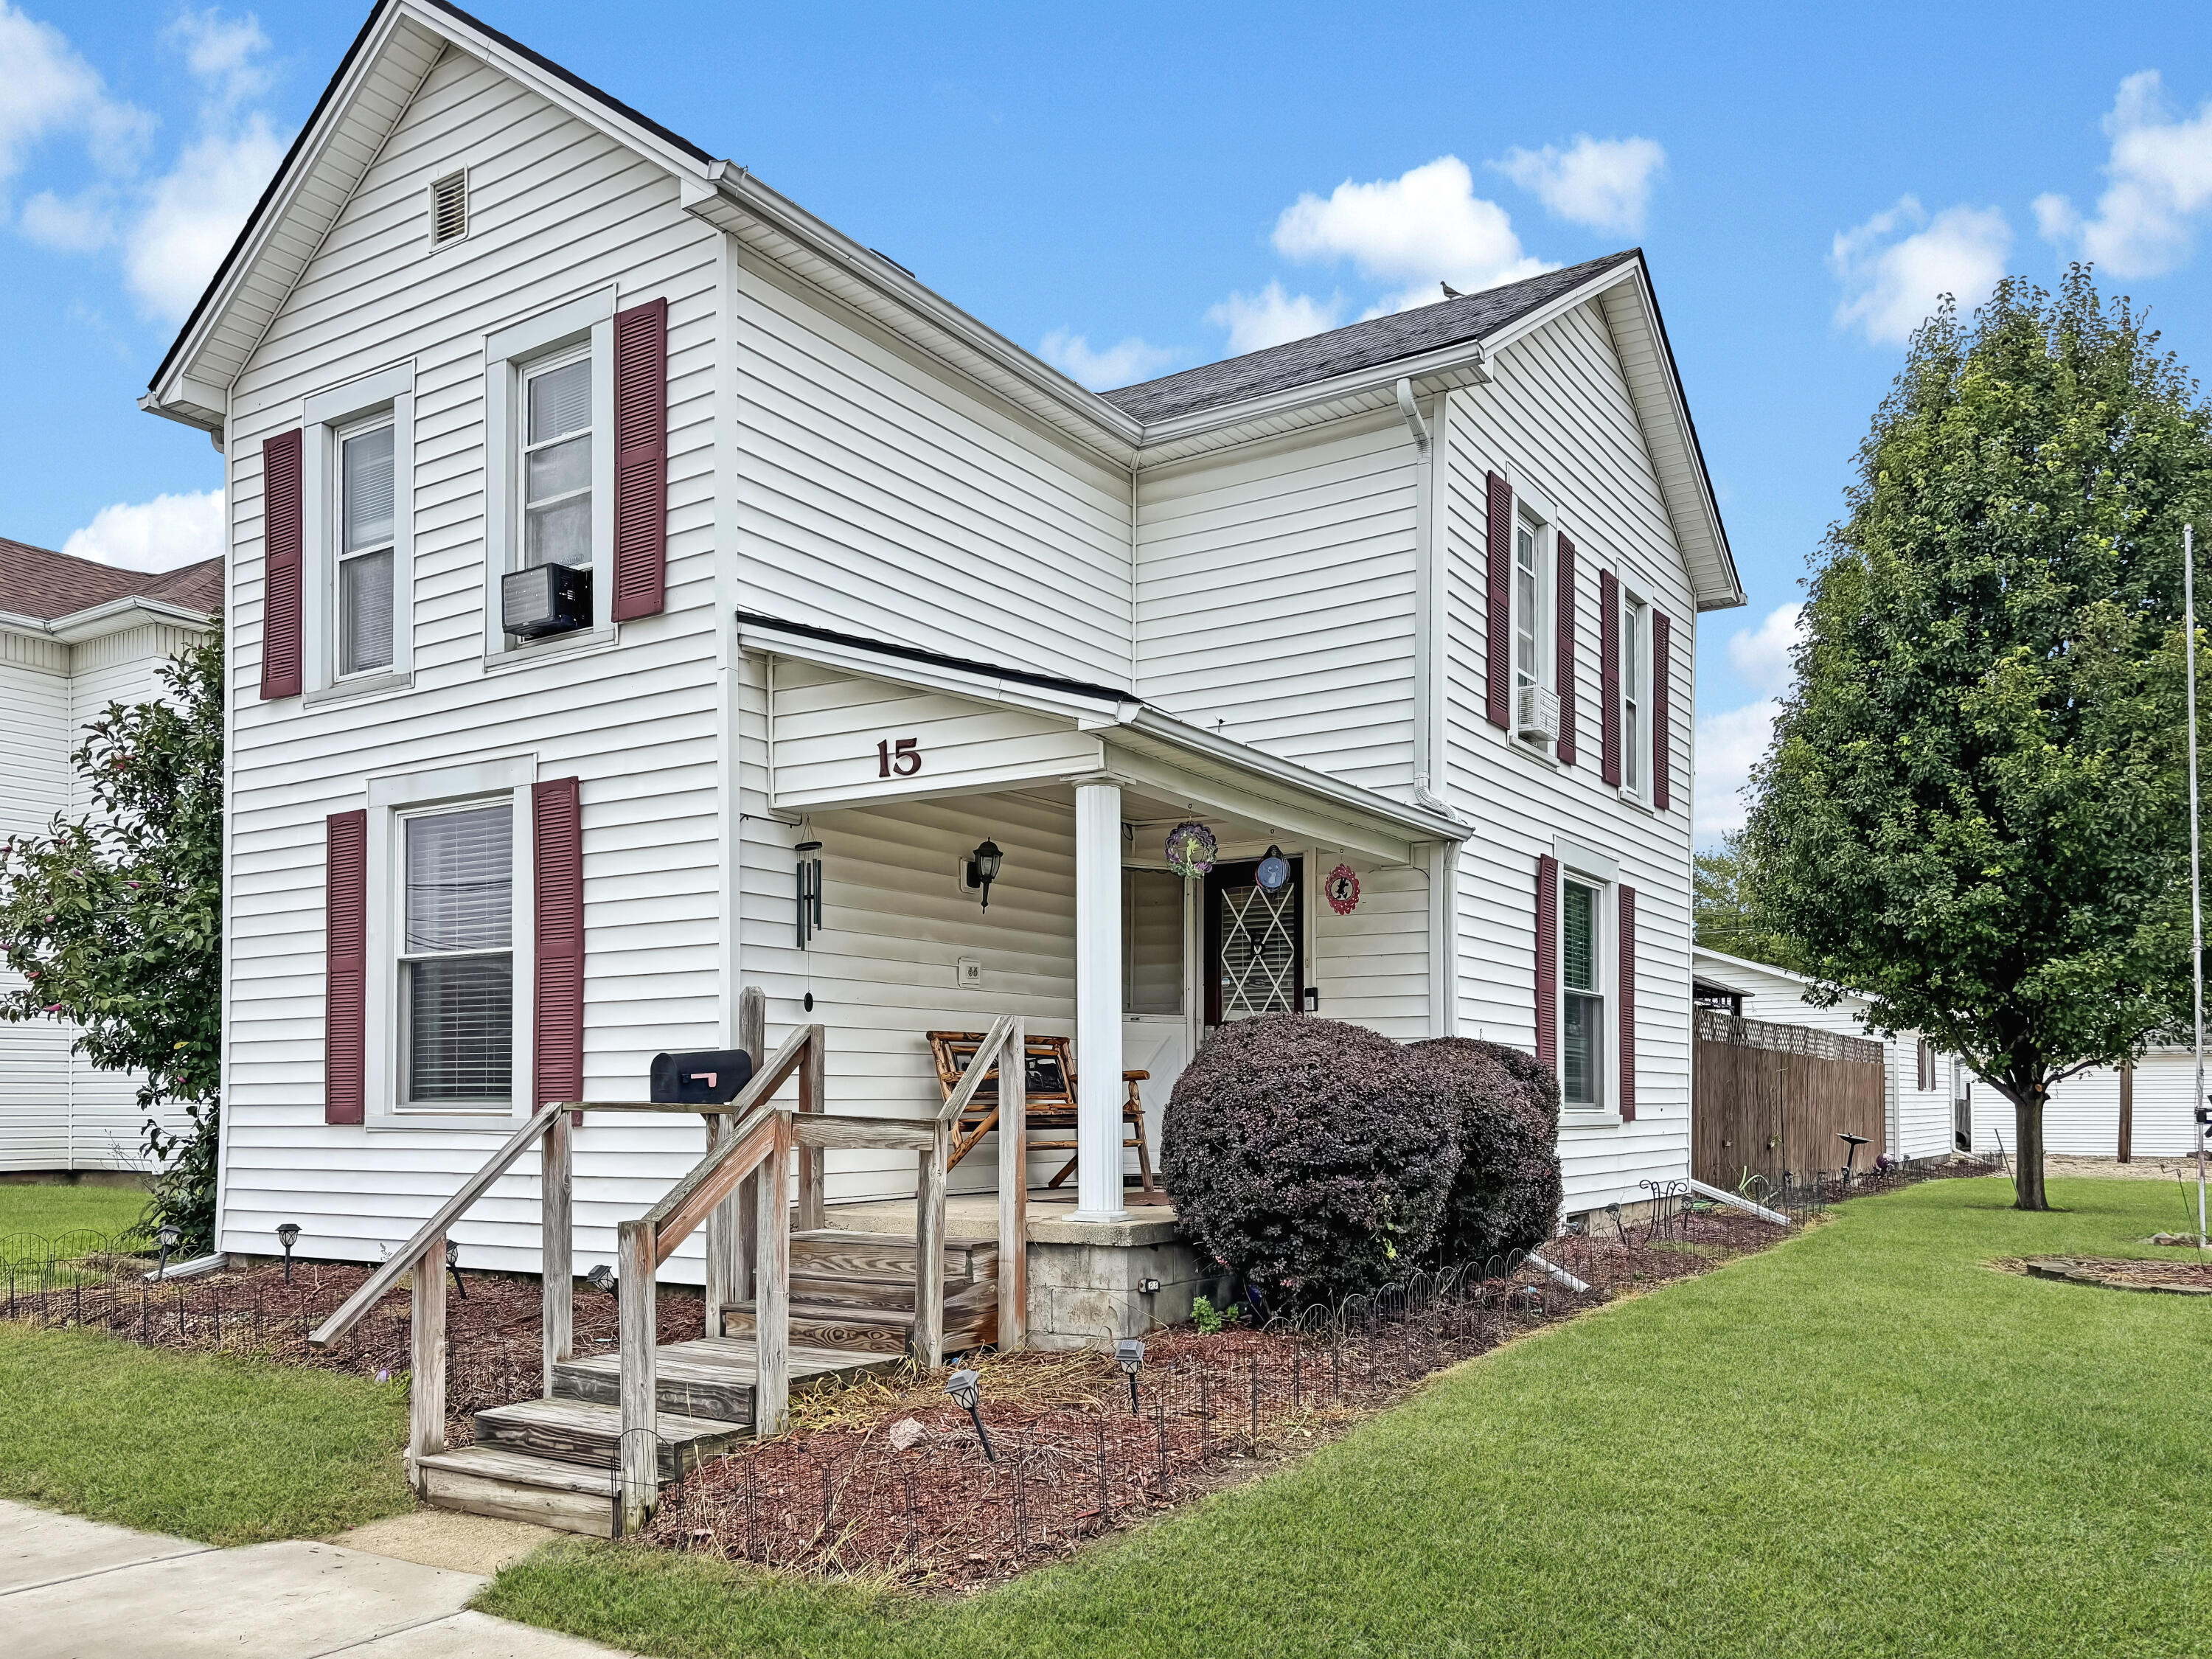
Vinyl siding and a welcoming front porch define the exterior of this two-story residential single-family home. Spanning 1,458 square feet of living area, the residence includes three bedrooms and two full bathrooms. Cable TV connections are available on the property, which is situated on a 0.17-acre lot.
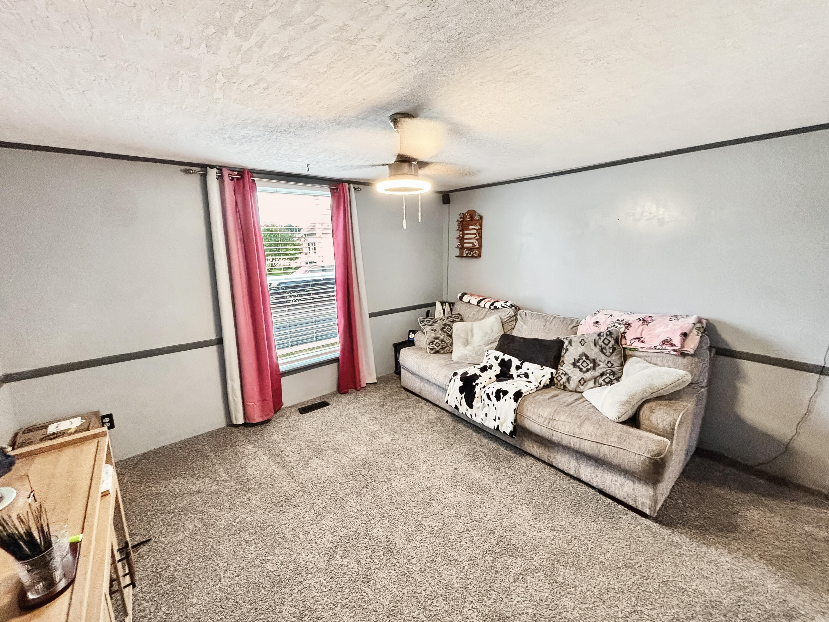
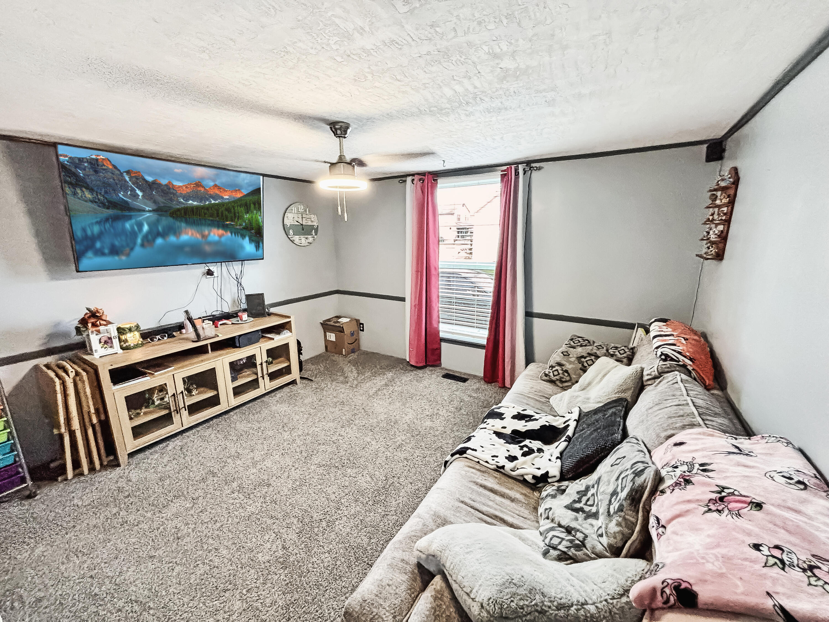
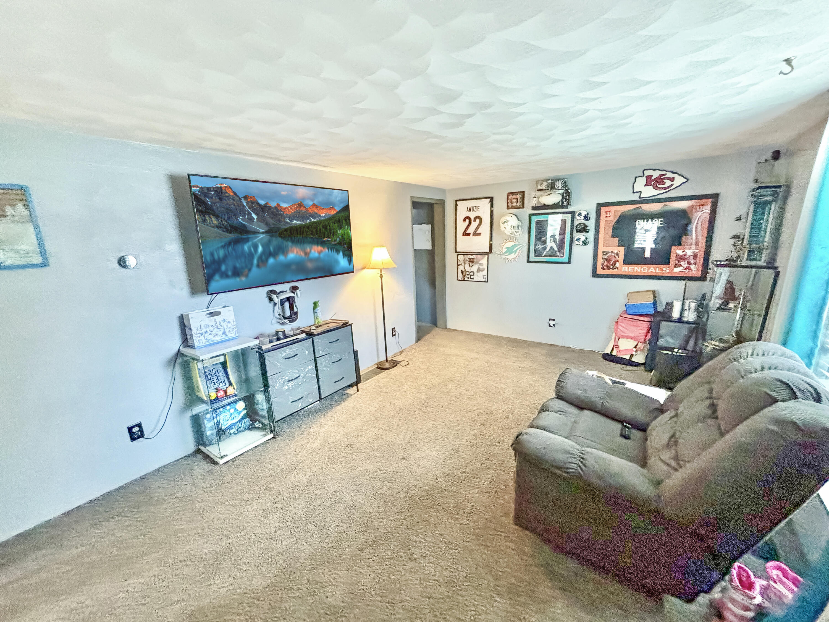
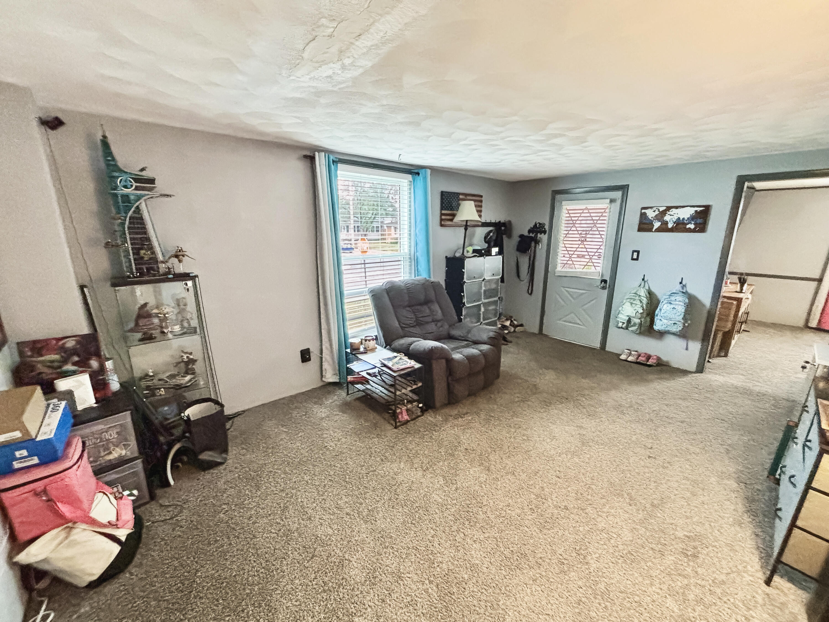
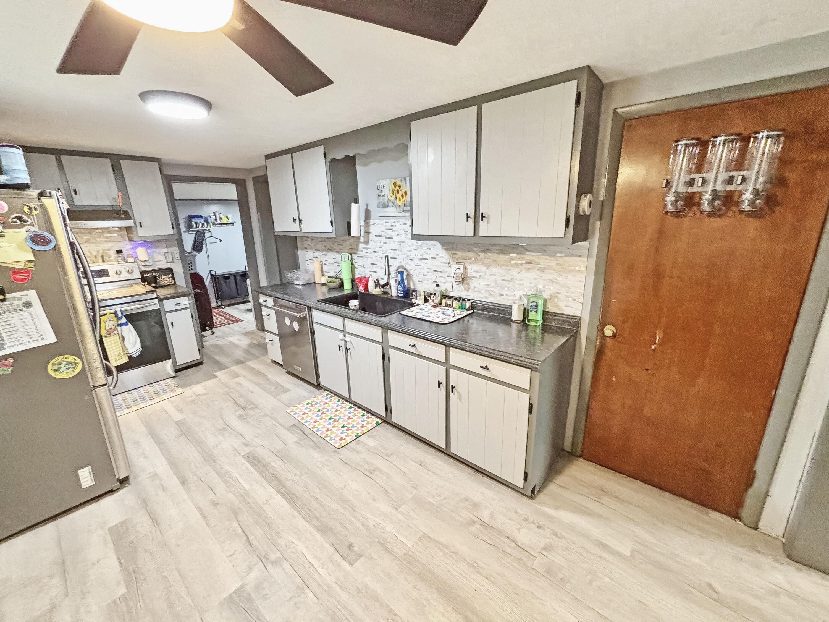
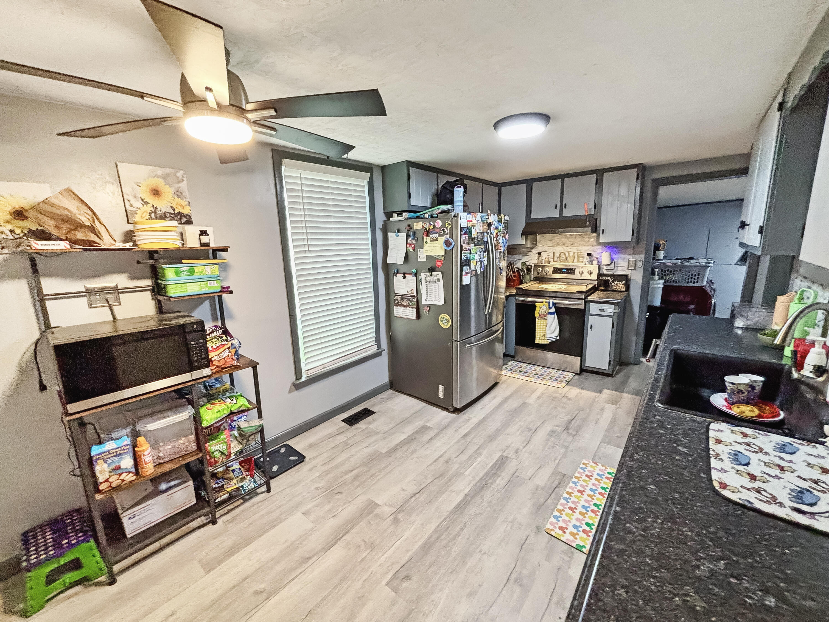
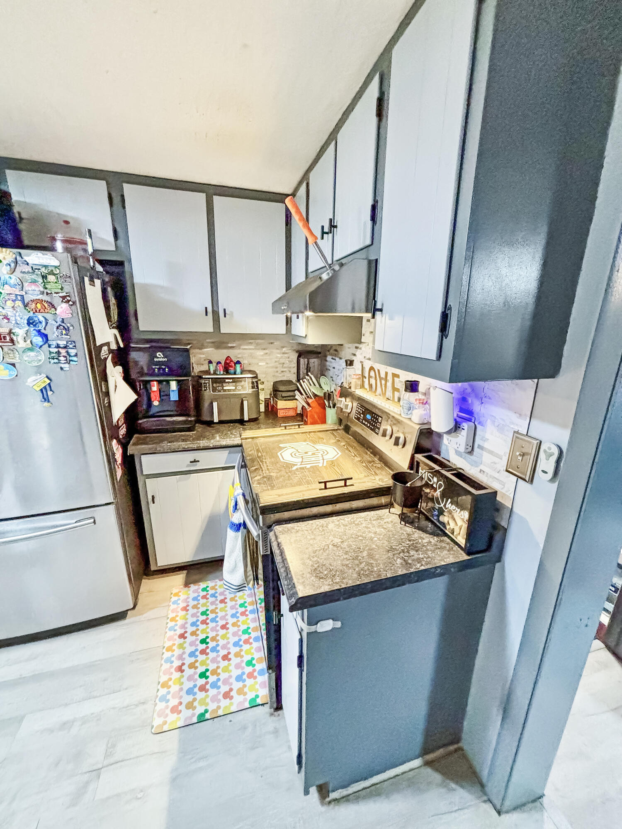
Inside, the living space is appointed with plush wall-to-wall carpeting, textured ceilings, soft wall trim, and clean crown molding. Comfort is enhanced by a ceiling fan, while direct outdoor access connects this room to the exterior. The kitchen features matching cabinetry, stone-look counters and dishwasher. Flooring in the kitchen includes laminate, vinyl, and light-toned plank variations. An additional ceiling fan is installed in this culinary space.
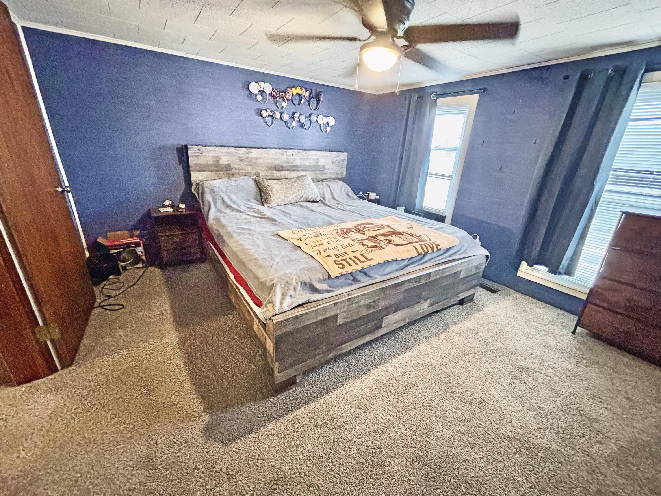
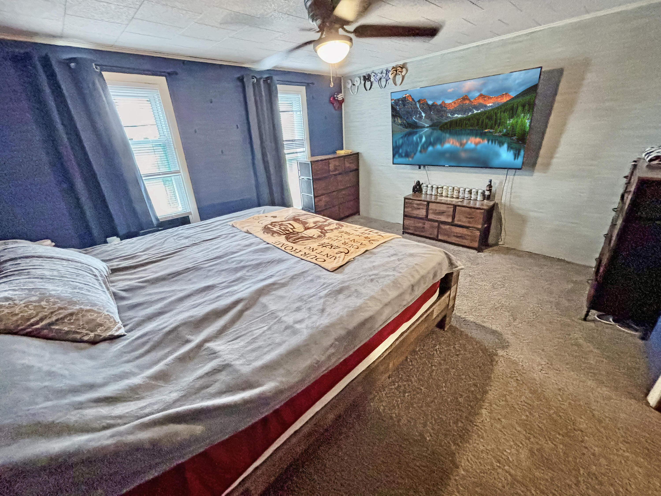
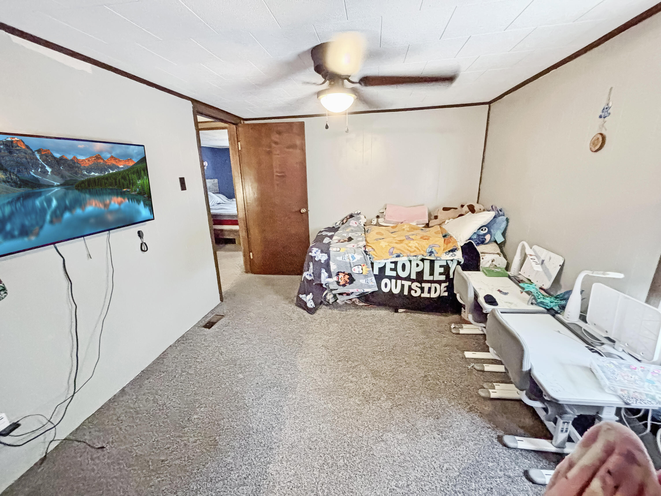
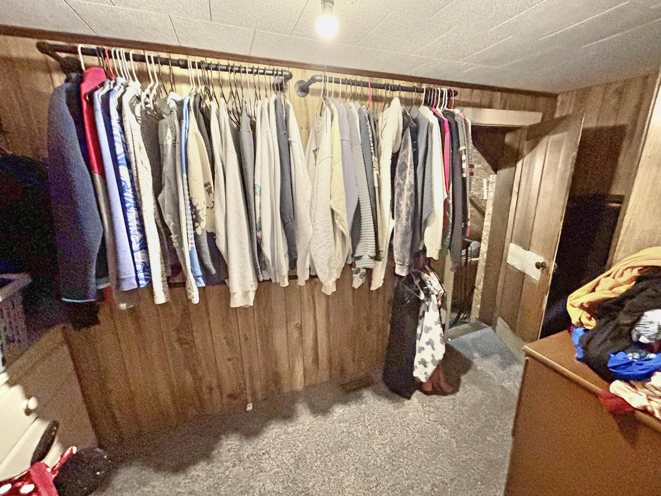
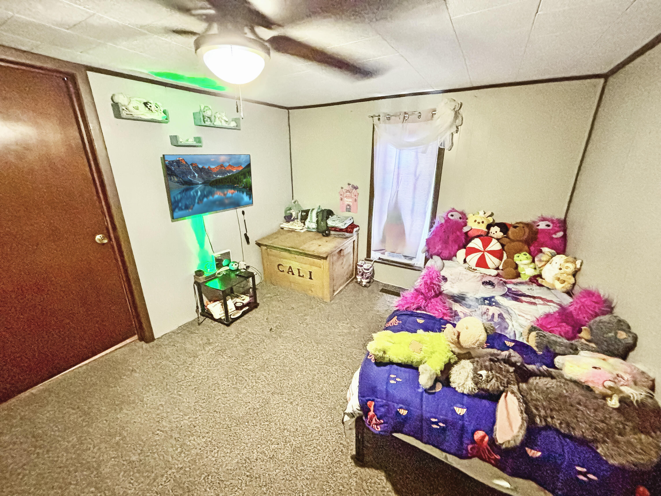
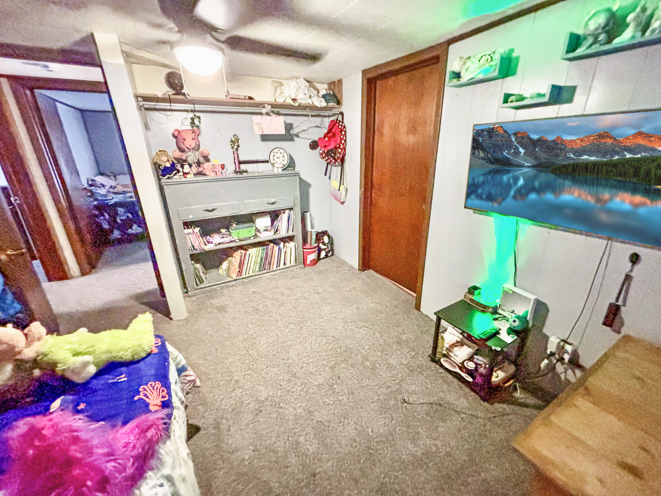
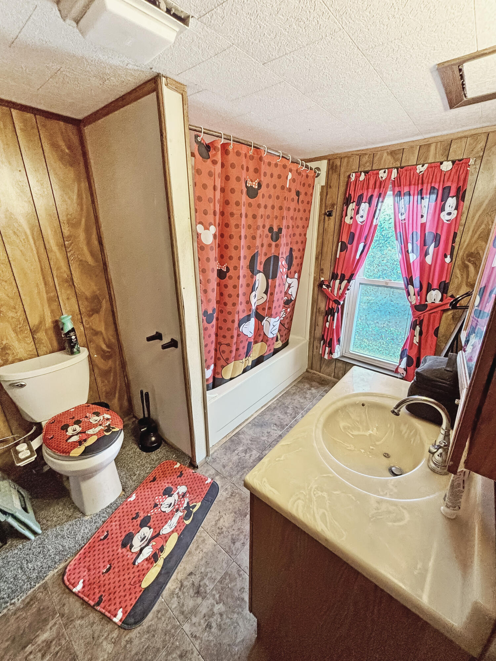
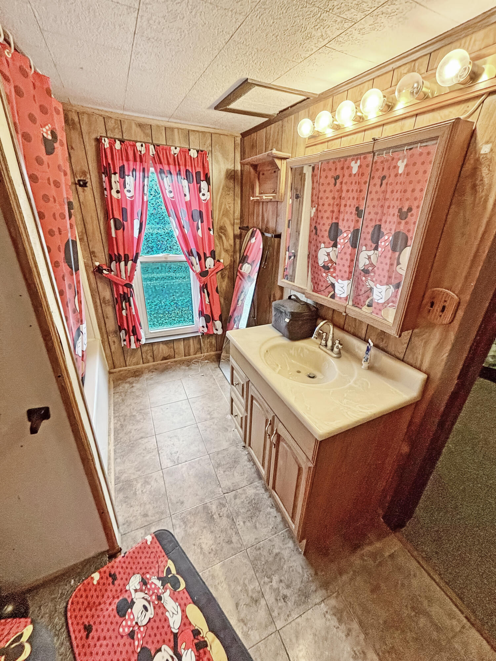
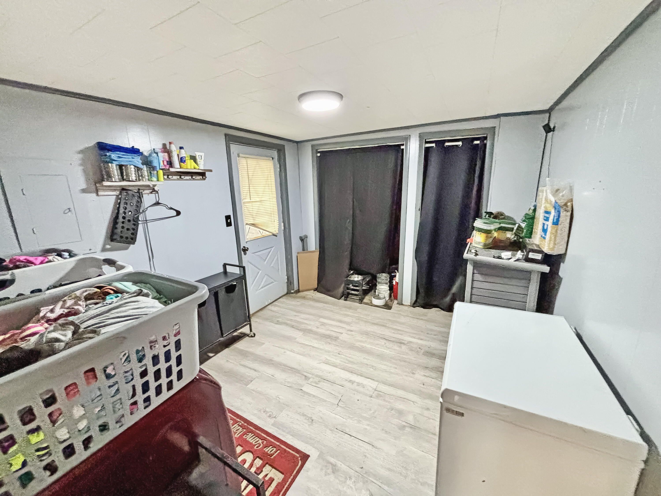
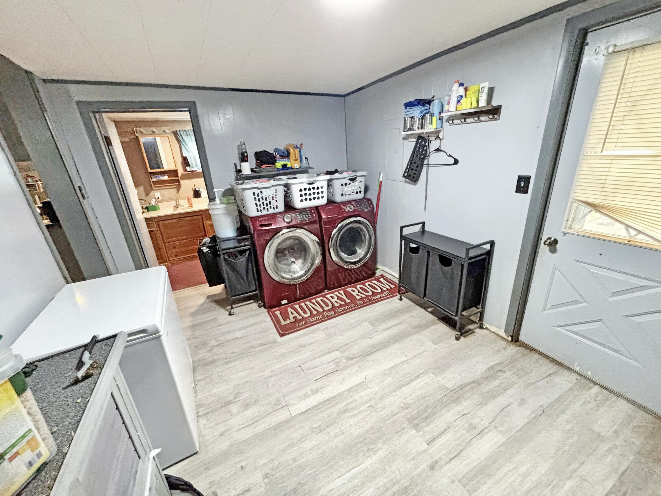
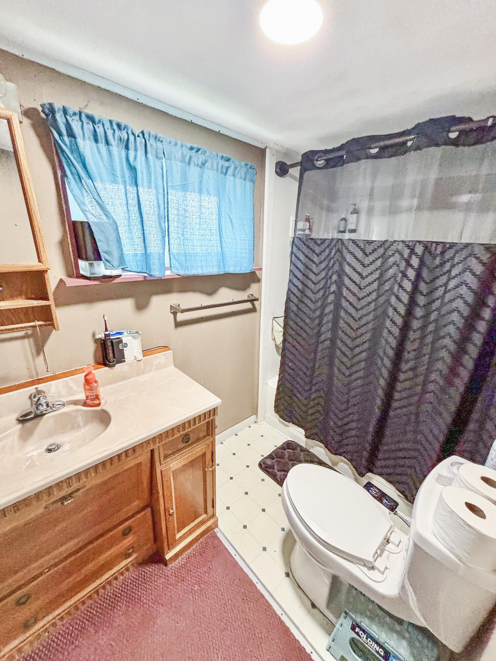
The bedrooms feature plush carpeting, paneled walls, and ceiling fans, with double windows bringing natural light into the spaces. Storage is provided by a closet featuring rustic wood paneling and wall-mounted hanging rods. One bathroom contains rich wood paneling, vinyl flooring, a wooden vanity, and a built-in tub shower, while another offers classic wood paneling and tile flooring. A dedicated laundry and utility space features wood-look flooring, a washer, a dryer, and direct access through a glass-paneled exterior door.
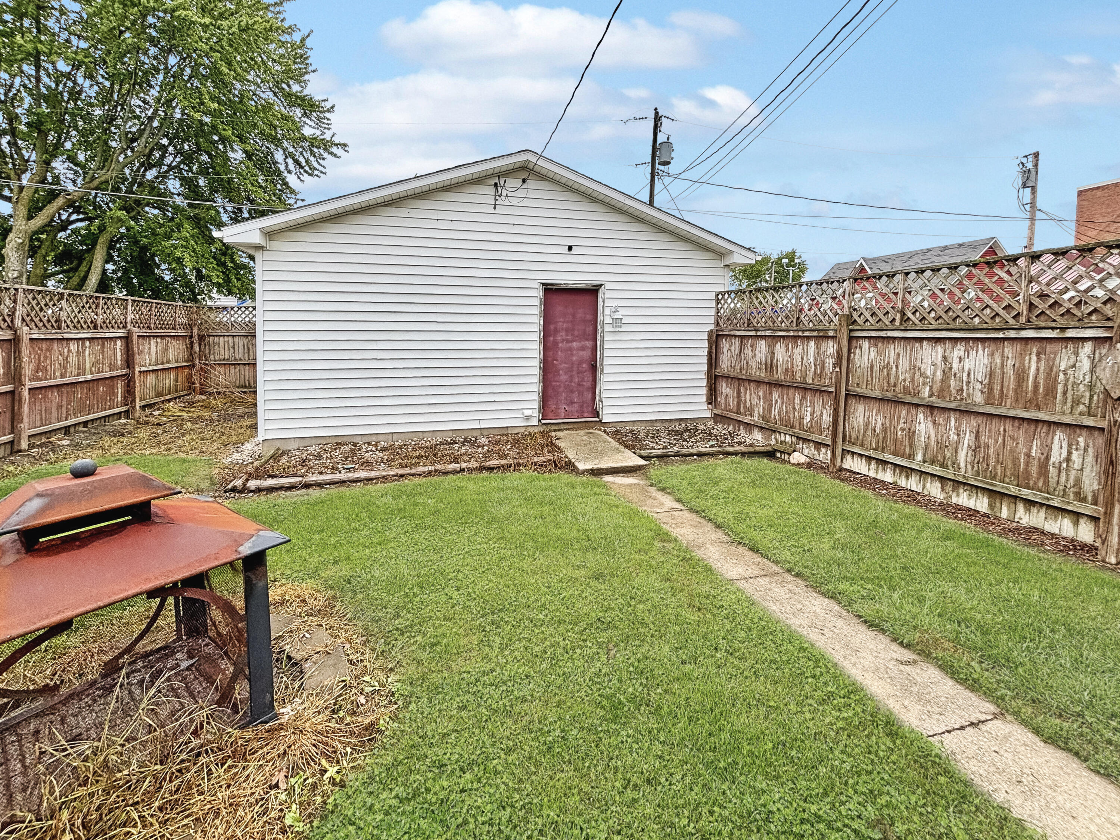
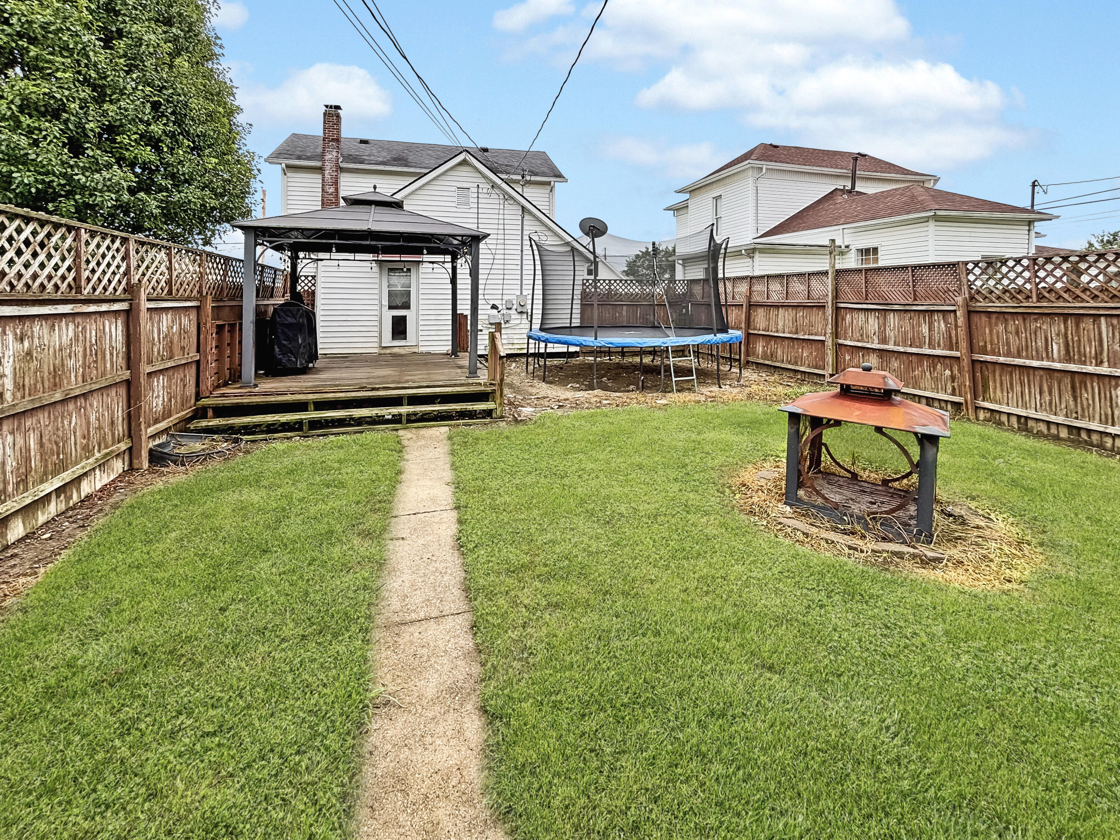
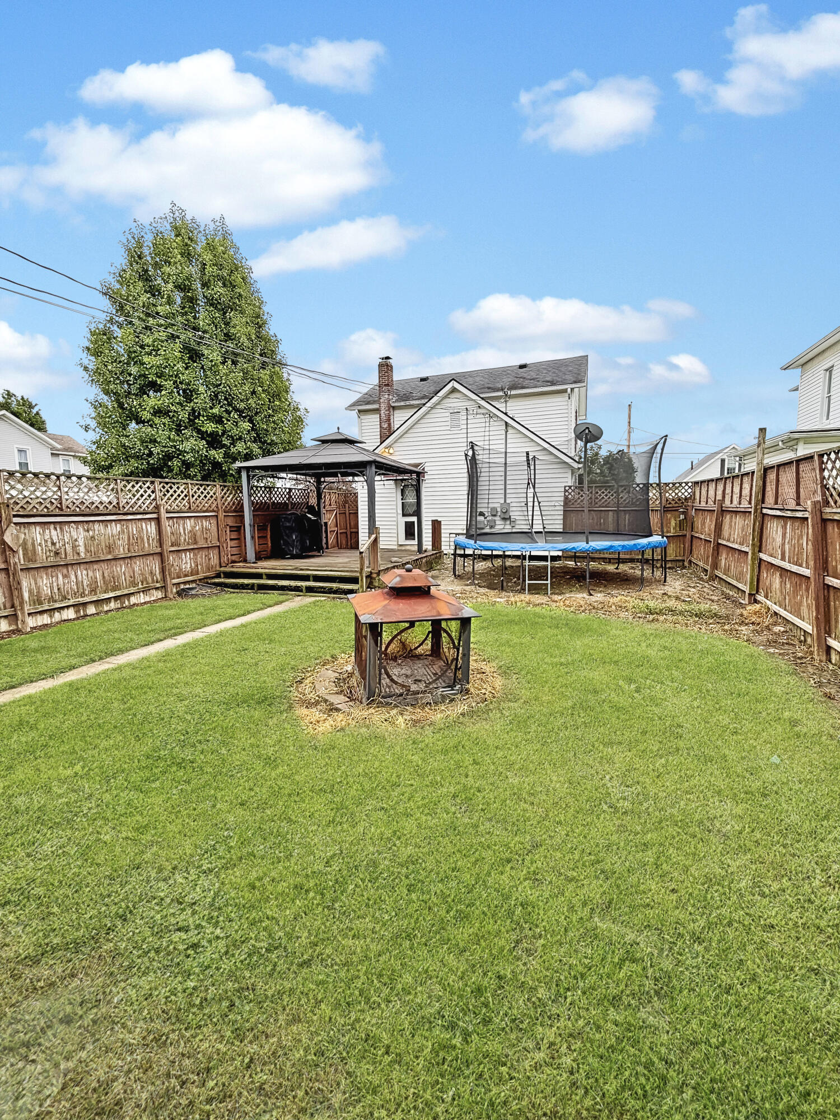
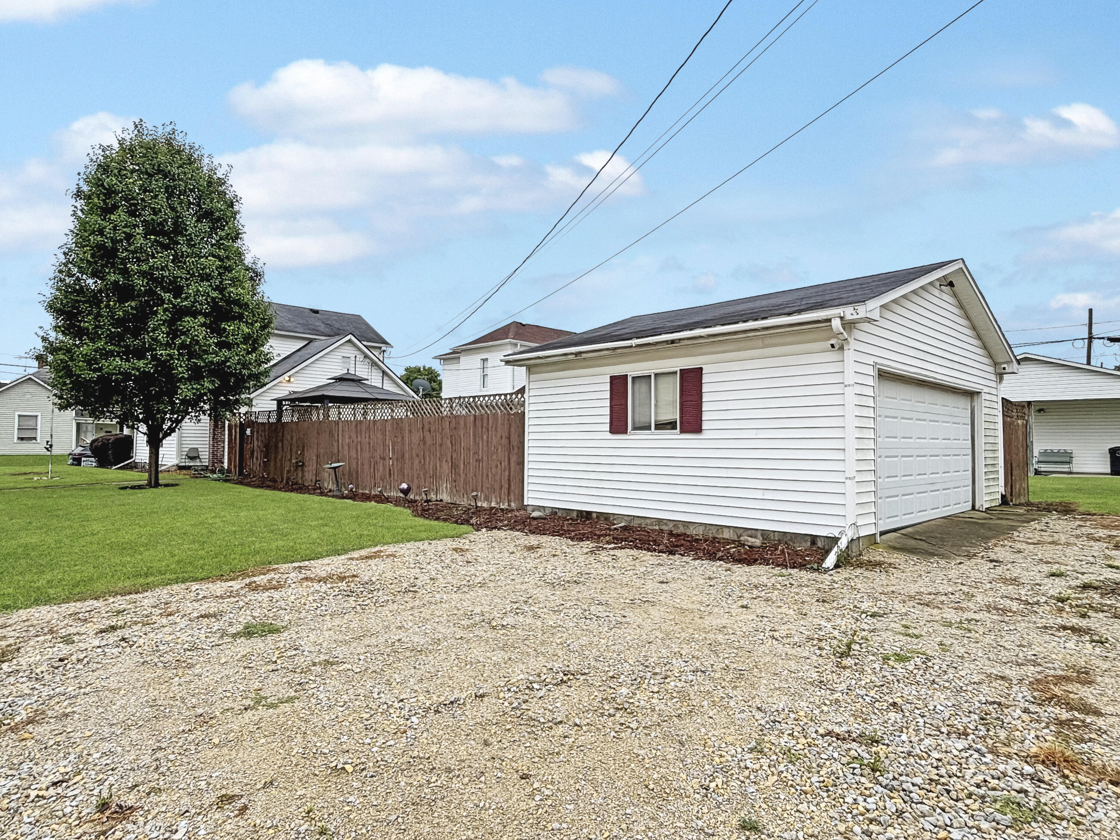
Outdoor living features a raised wood deck, a patio area, and pathways within a grassy backyard enclosed by a wood privacy fence. A detached garage and a shed provide additional storage, with a gravel driveway offering parking. A satellite dish is also located on the property.
This Arcanum property offers a complete package of functional indoor living spaces and established outdoor amenities. Reach out today to schedule a personal tour and experience this home for yourself.

info@rsre.com
