The Key to Buying or Selling
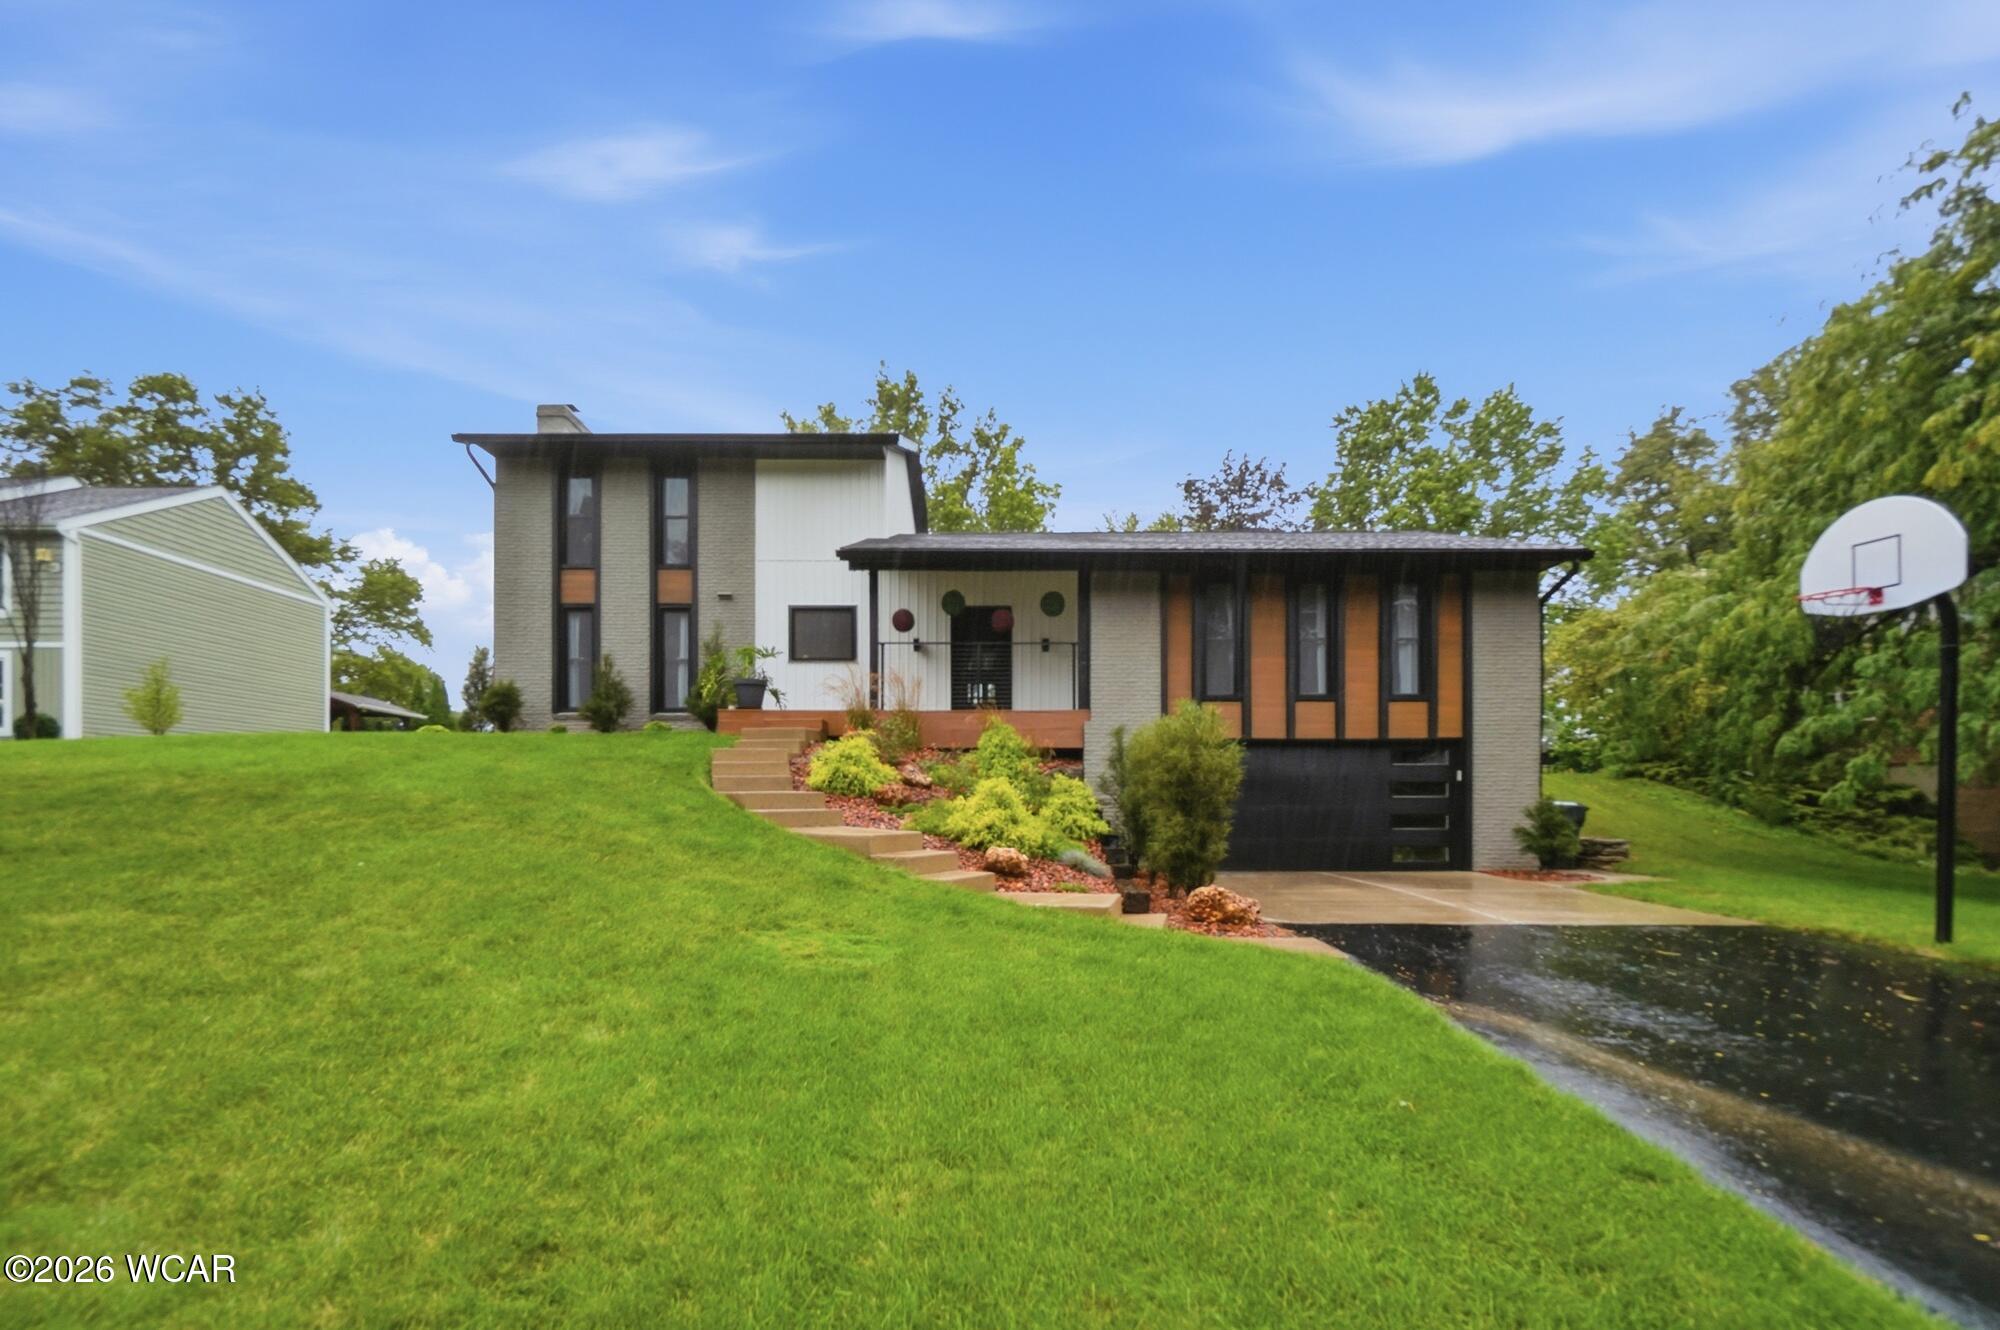
This home has been extensively updated with a modern style while still offering a comfortable and functional layout located in Indian Book Subdivision in the Shawnee School district.
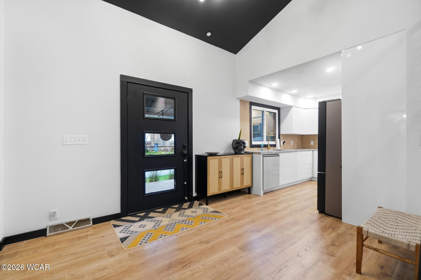
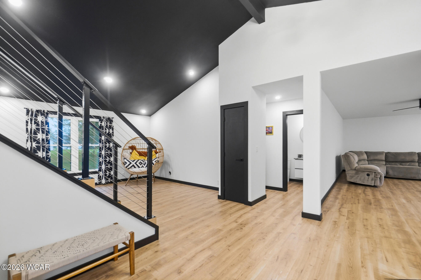
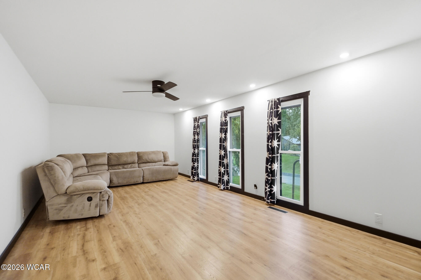
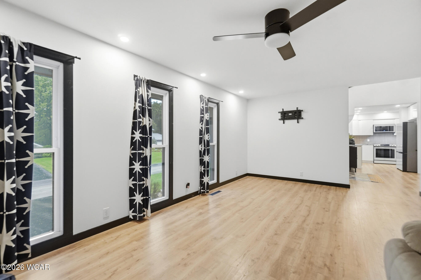
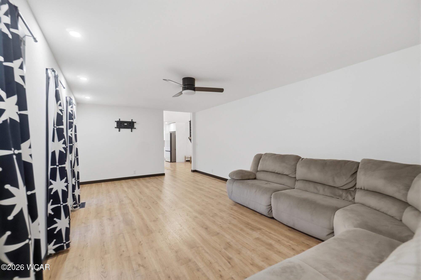
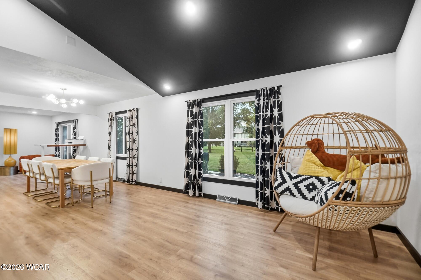
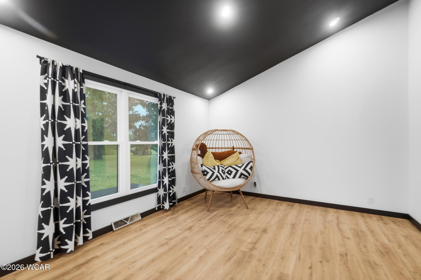
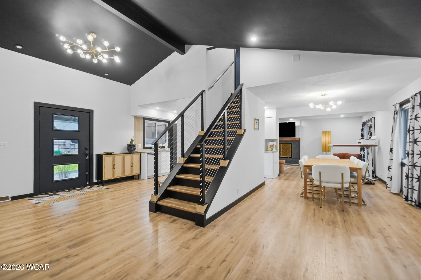
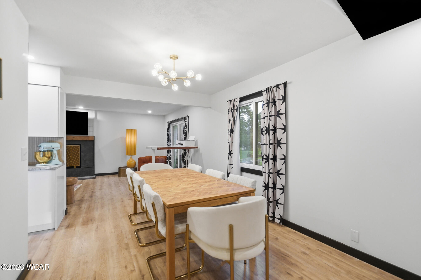
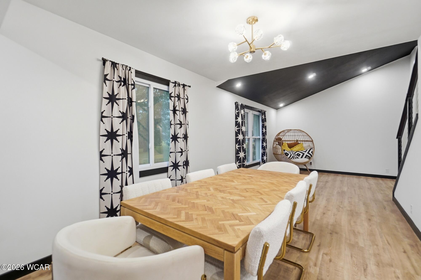
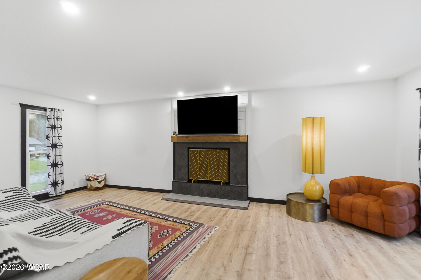
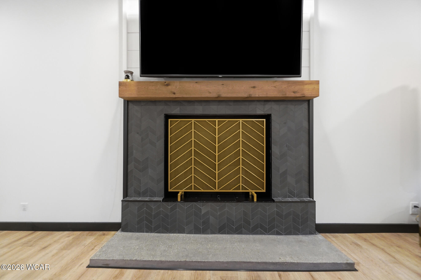
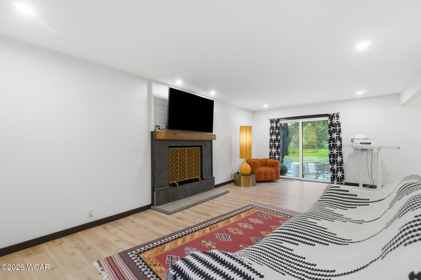
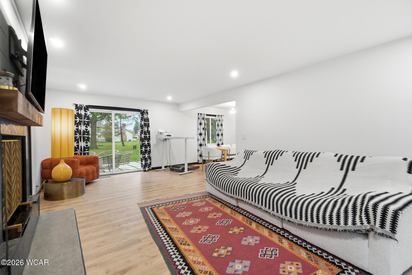
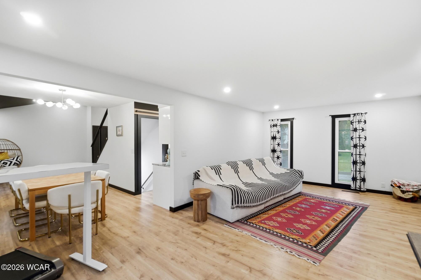
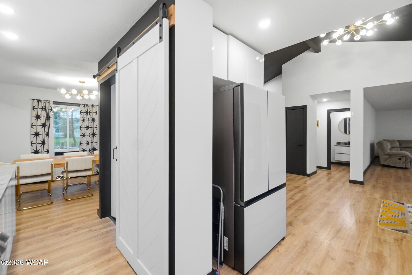
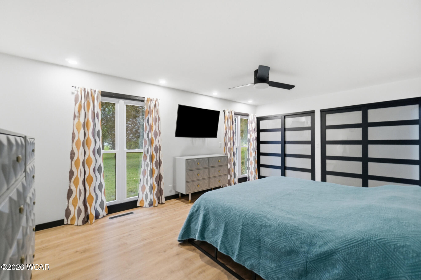
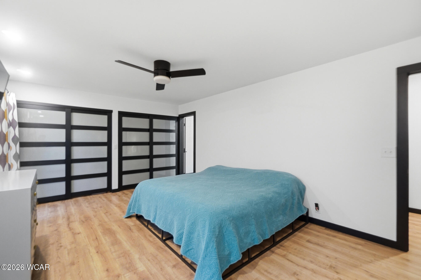
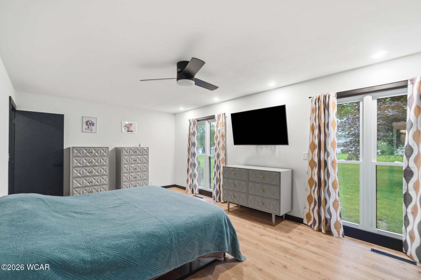
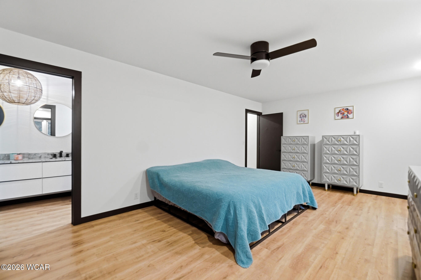
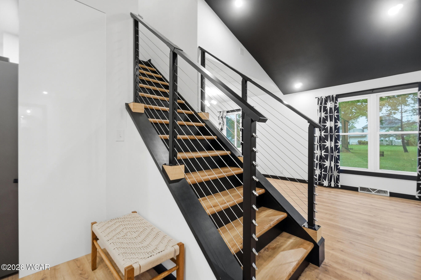
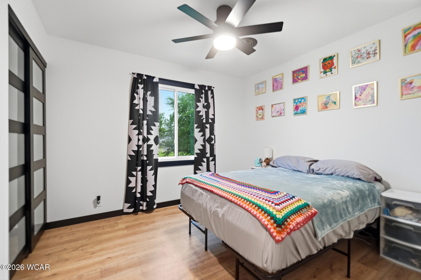
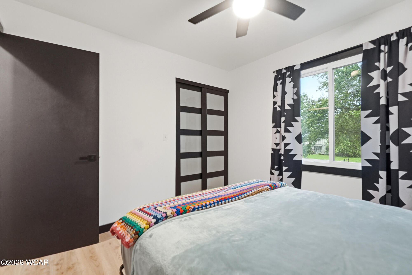
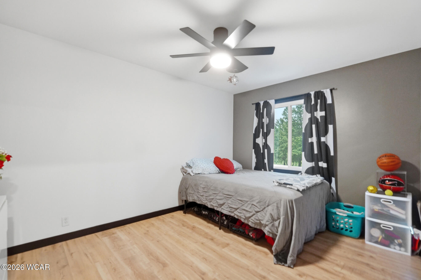
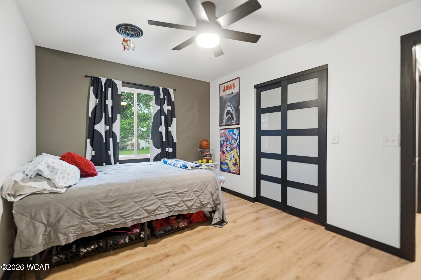
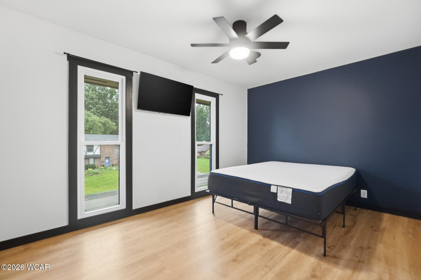
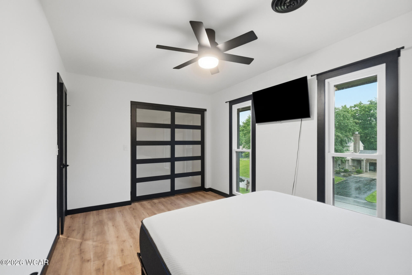
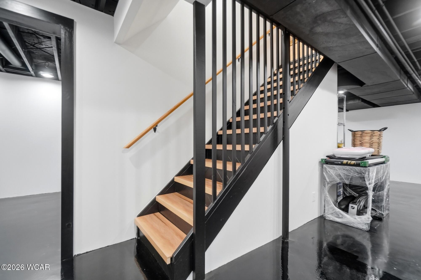
Inside, the vaulted entry opens to a split-level floor plan with multiple living spaces and plenty of natural light. White walls, black trim, modern lighting and natural wood-look Pergo Wet and forget flooring carry throughout the home. One of the standout features is the custom staircase with herringbone detail, natural wood treads and stainless cable railing.
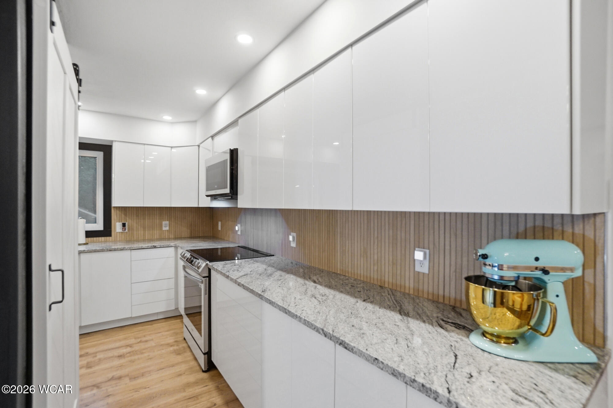
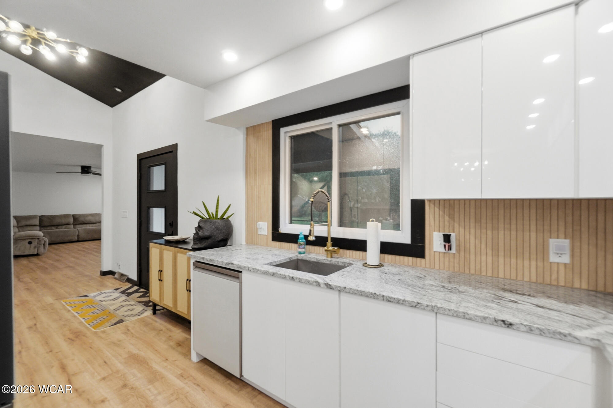
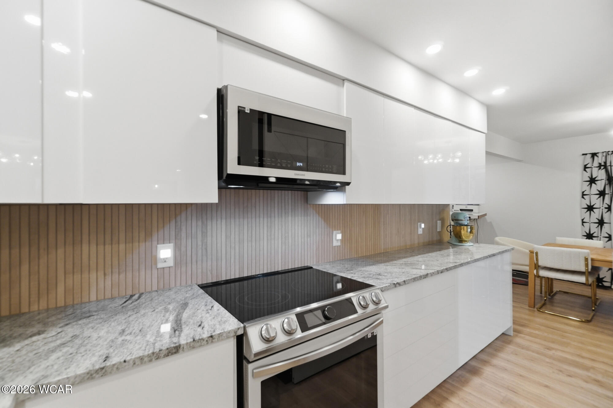
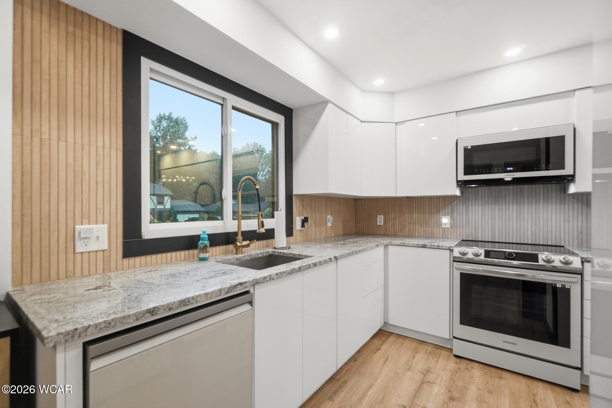
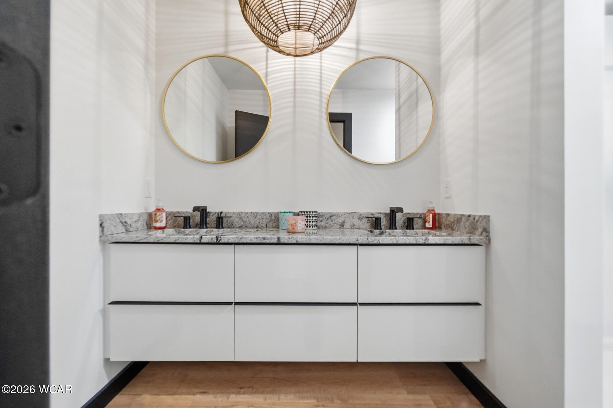
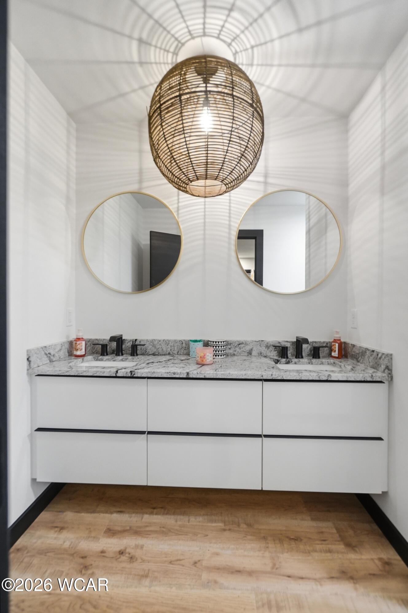
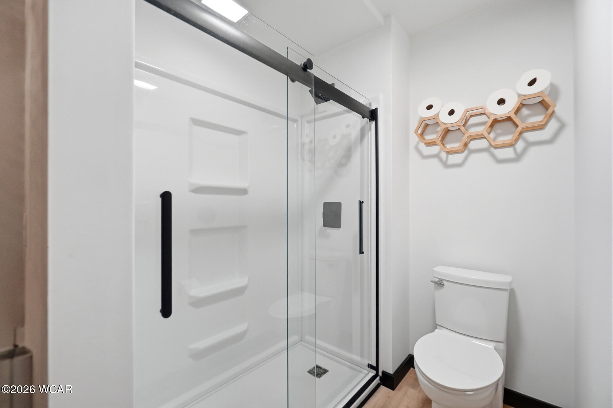
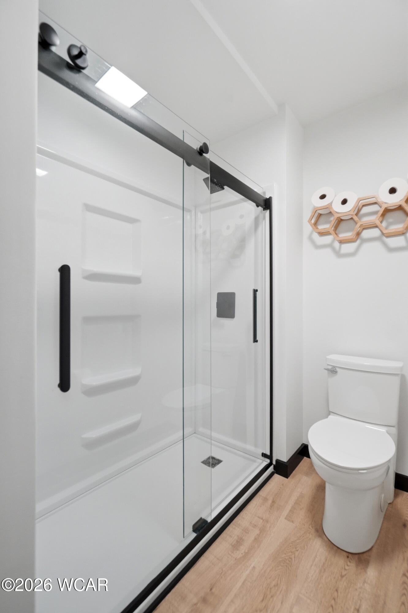
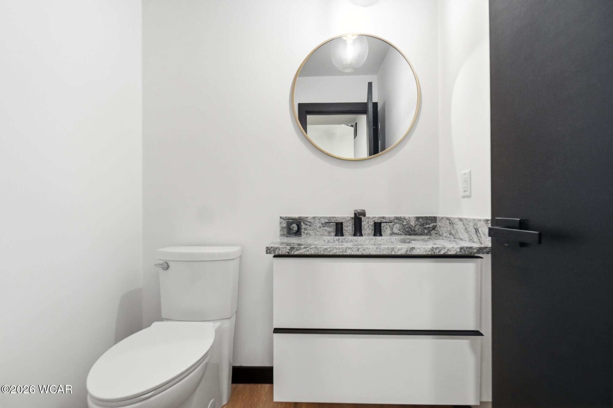
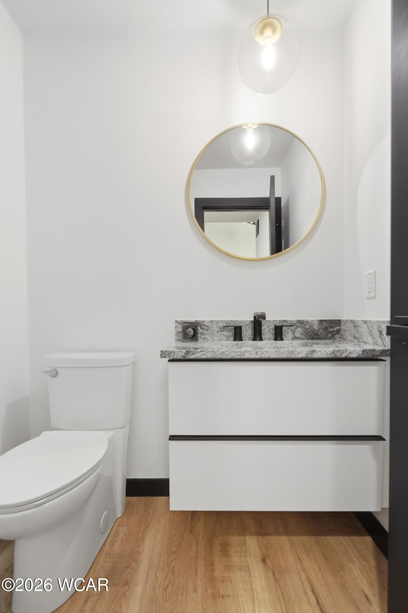
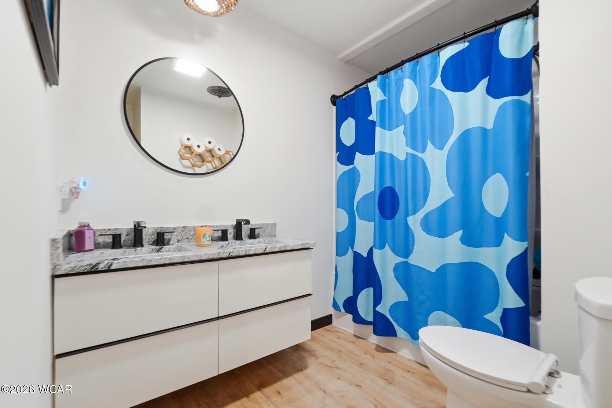
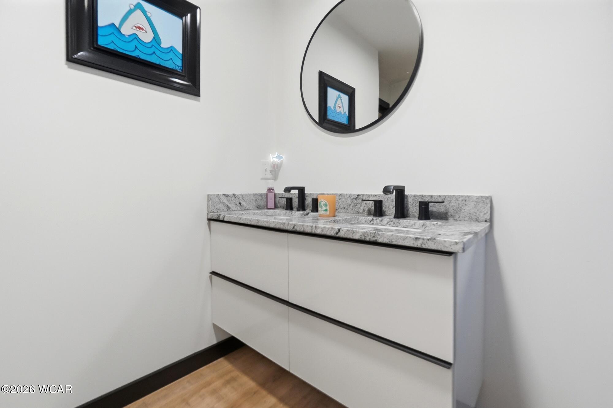
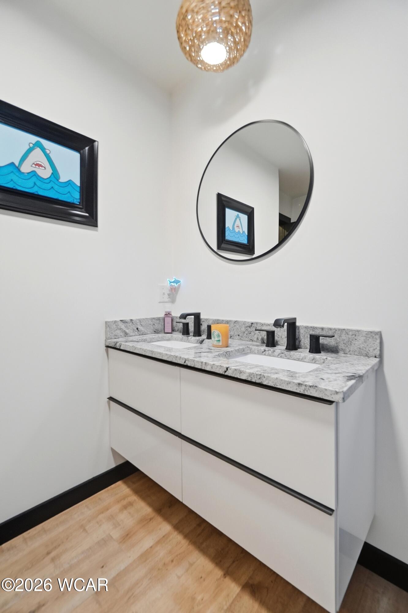
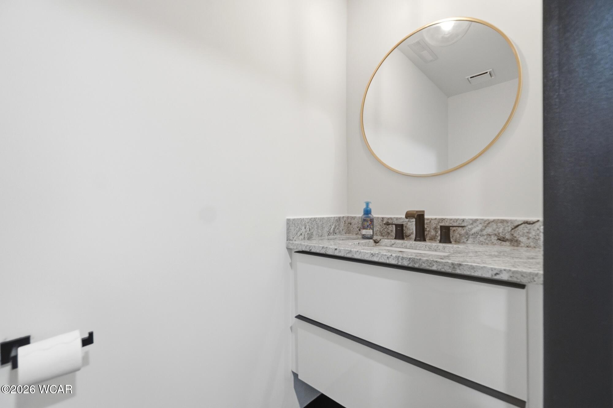
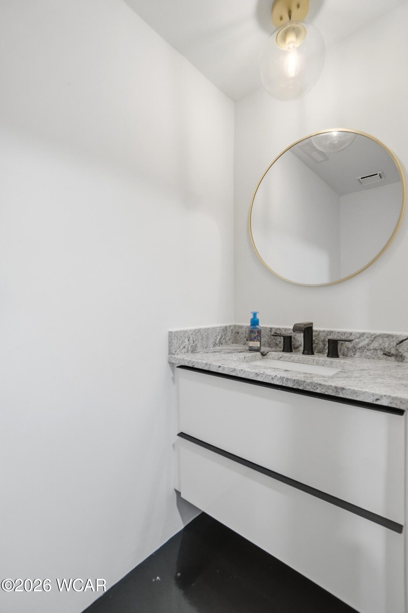
The updated kitchen features modern cabinetry, granite countertops, tile backsplash and coordinating appliances, with easy access to the dining and living areas. The home offers four bedrooms, including a spacious primary suite. Updated bathrooms feature floating vanities, modern finishes, and double sinks in both the primary and main baths.
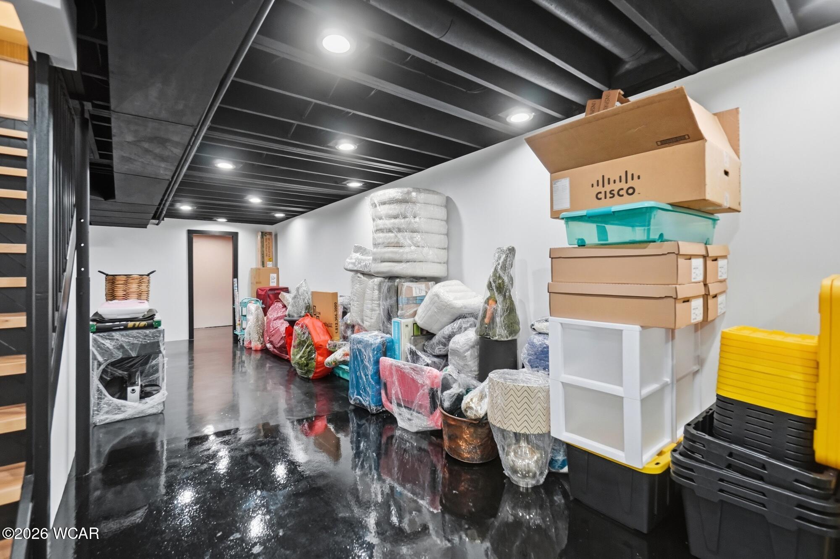
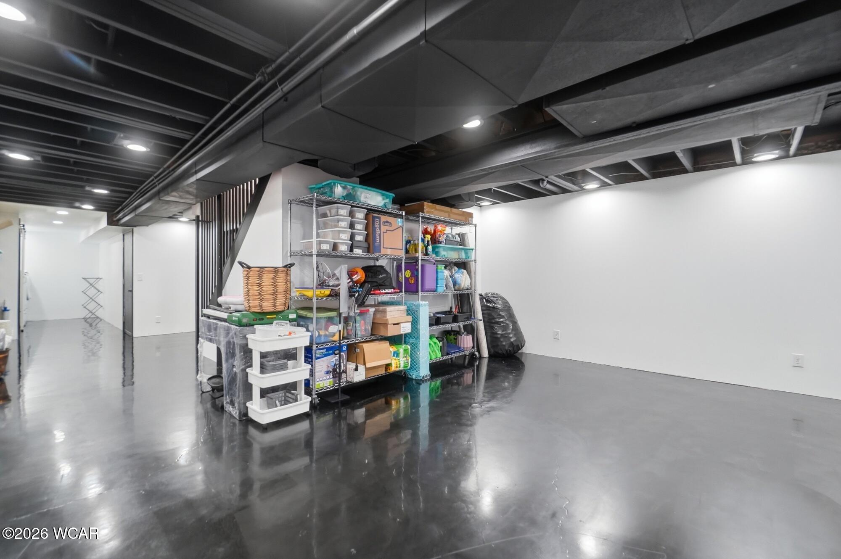
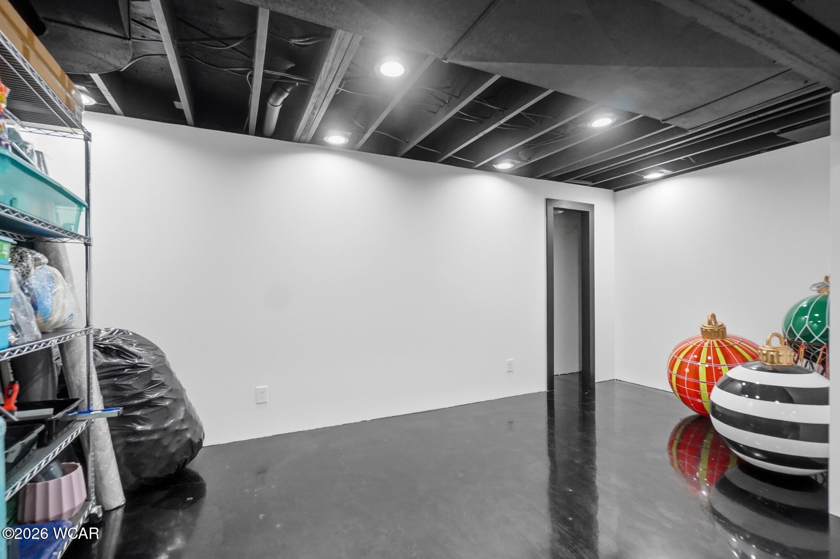
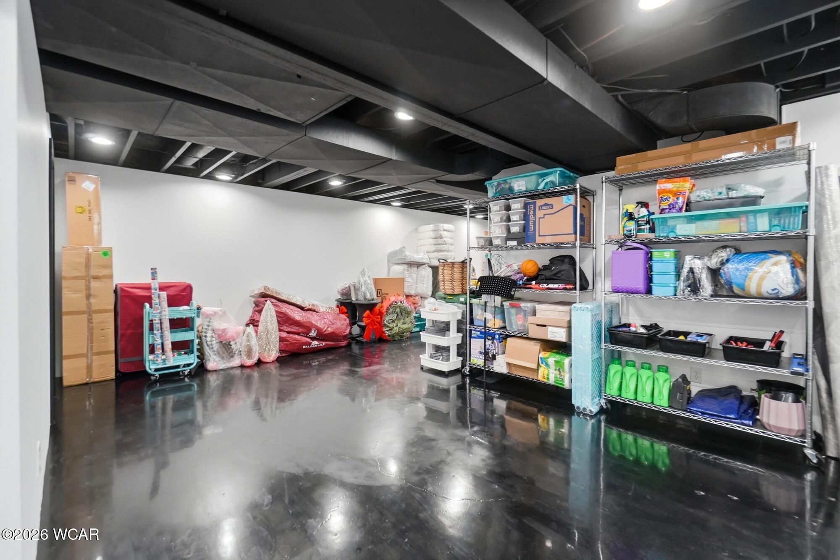
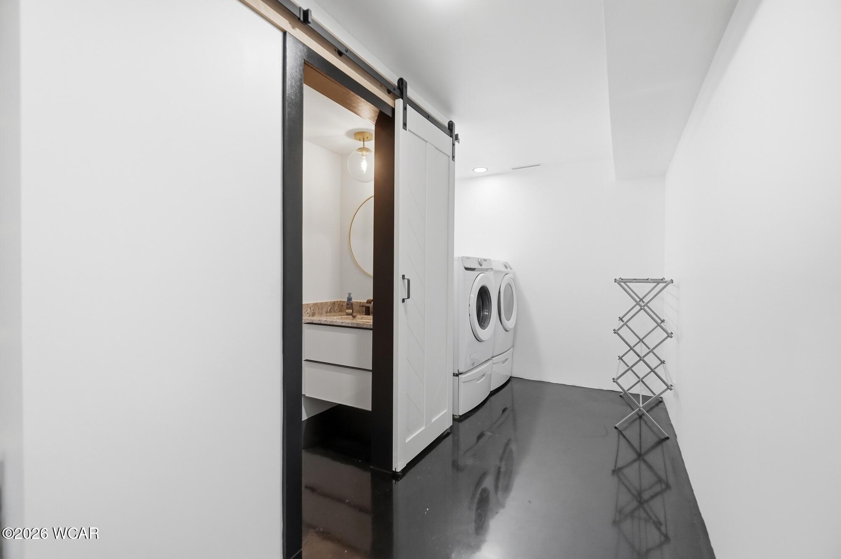
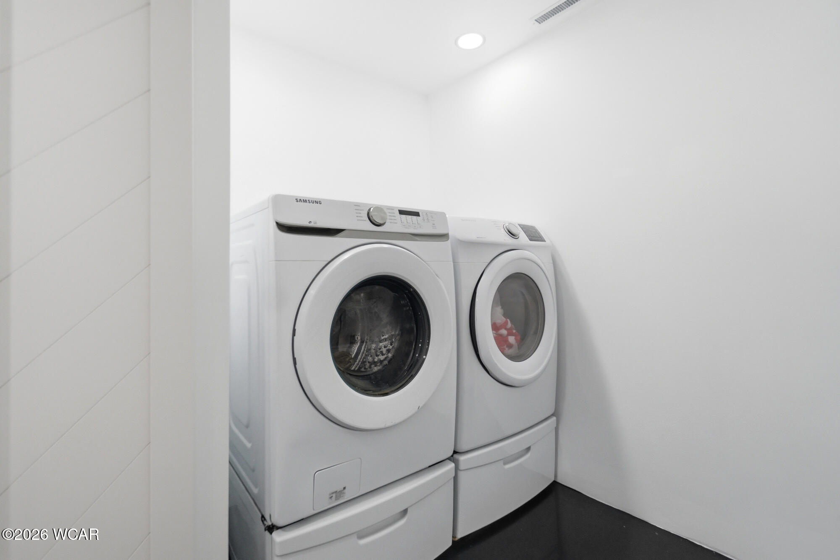
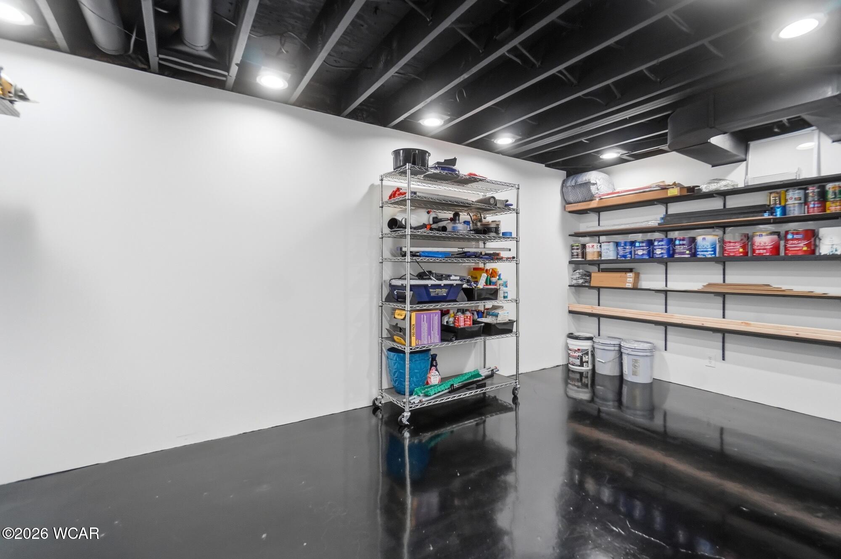
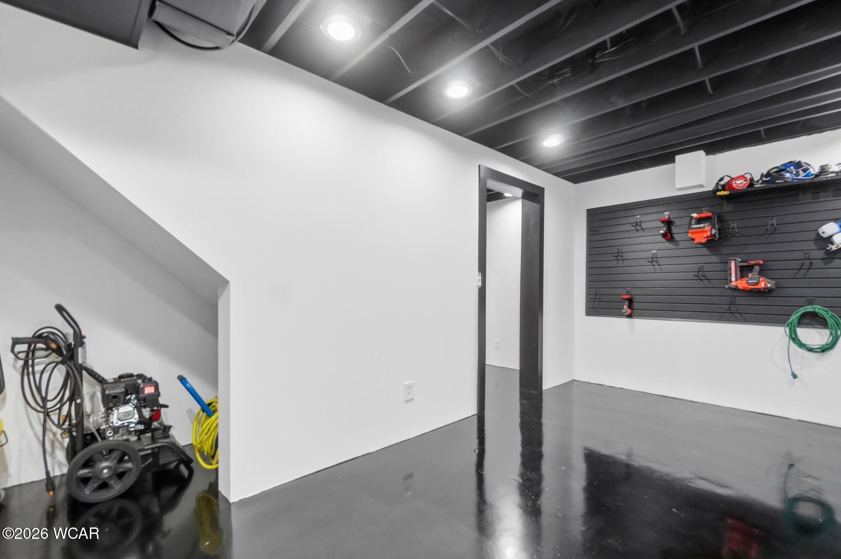
The finished lower level adds even more usable space with black painted ceilings, can lighting, a half bath, laundry area, large living space and an additional finished room that could work well as a home office, workout room, hobby space or possible fifth bedroom.
Outside, The painted brick exterior, black windows and trim, updated siding, roof, 5-inch gutters, exterior doors and Trex front entry give the home a clean, contemporary look from the moment you arrive with an updated patio area that provides plenty of room for outdoor seating and entertaining. A stylish home with extensive updates, flexible living space and a design that stands out from the typical home.