The Key to Buying or Selling
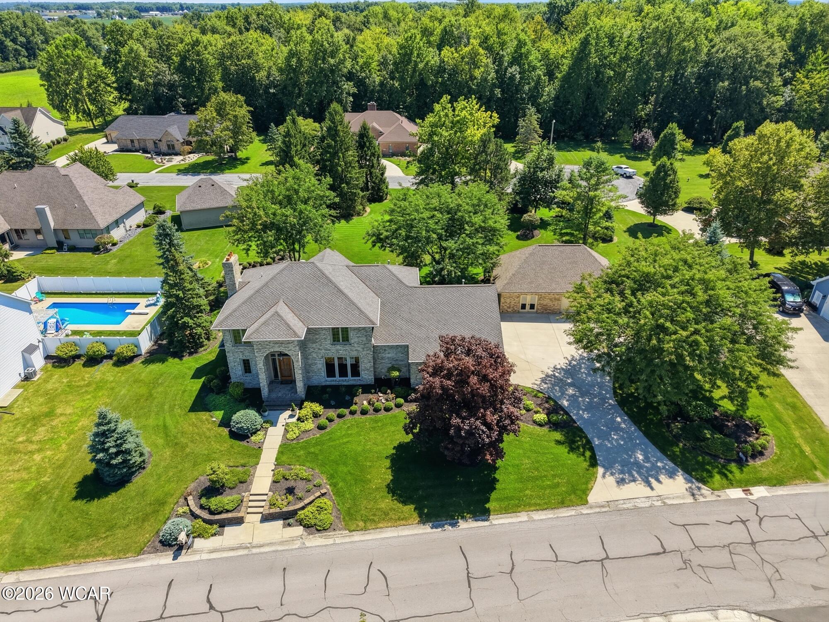
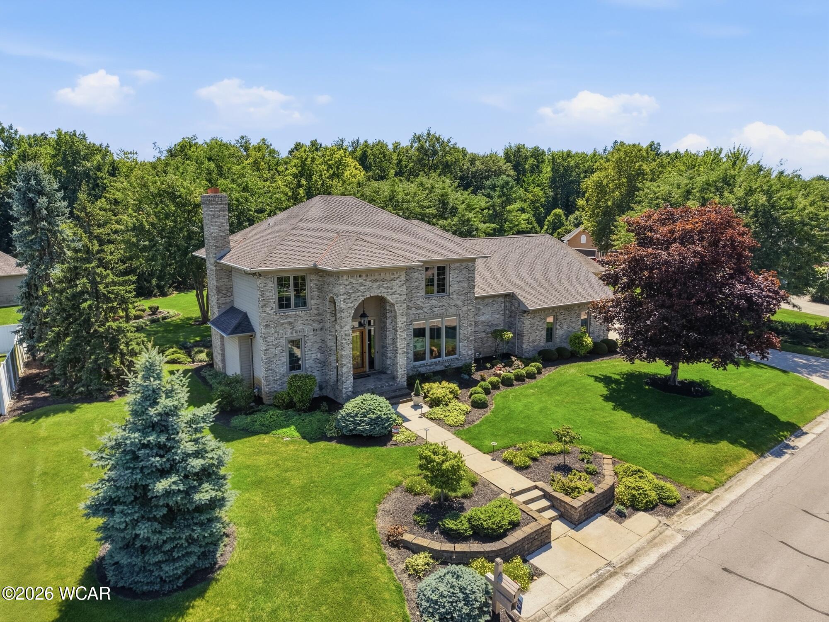
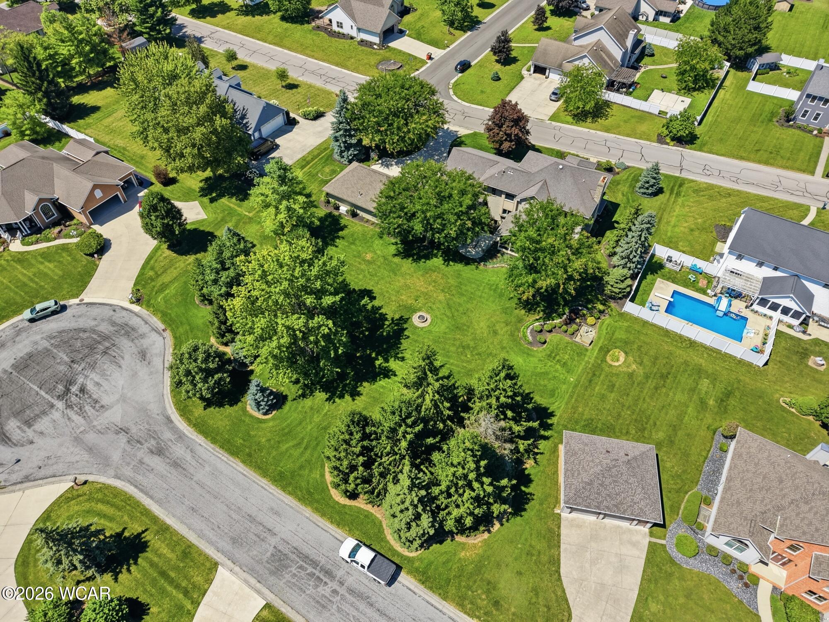
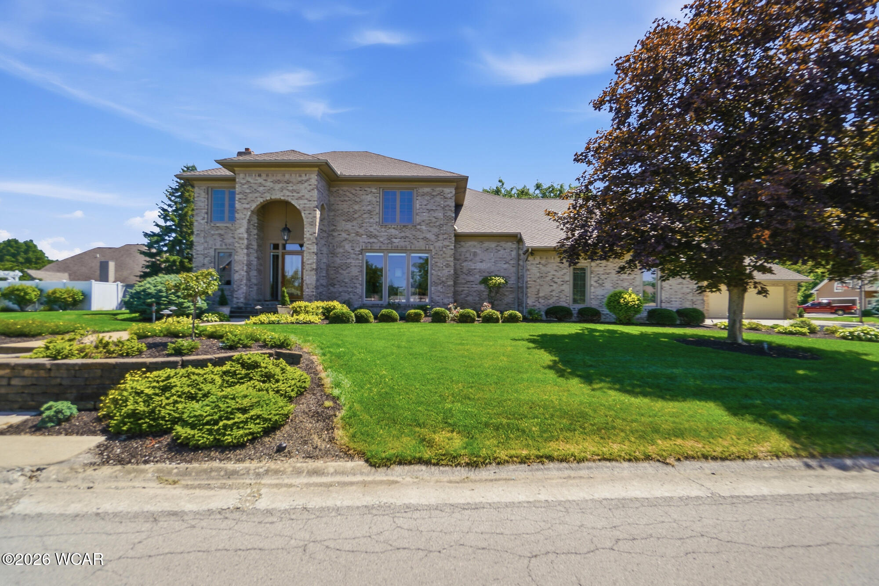
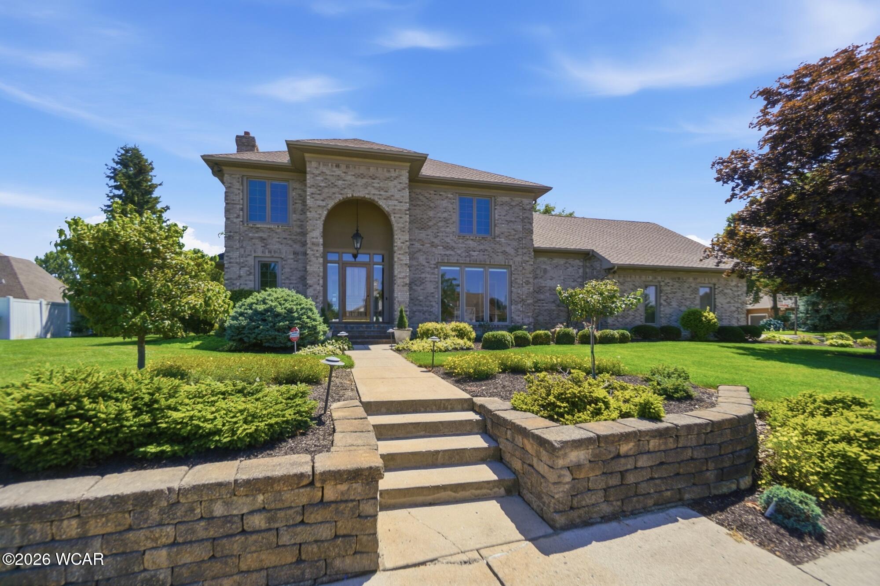
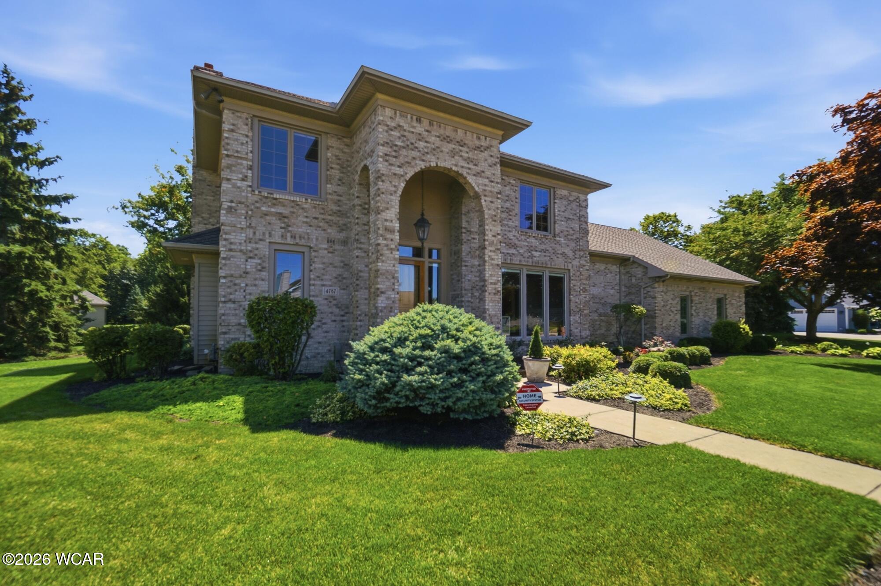
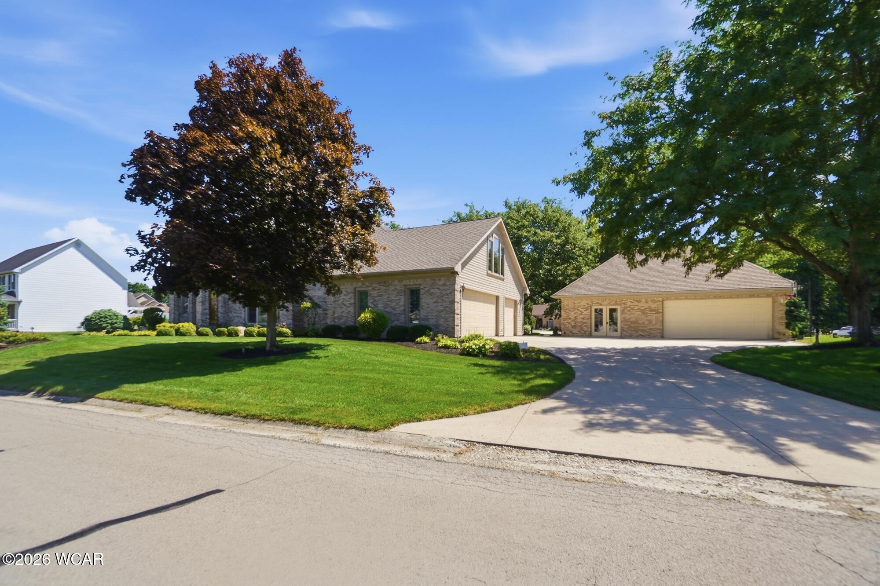
Welcome to this exceptional custom-built Laurel Oaks home offering more than 5,300 square feet of thoughtfully designed living space on nearly one beautifully landscaped acre. Built with quality craftsmanship and timeless design, this home offers generous living spaces, remarkable versatility, and exceptional attention to detail.
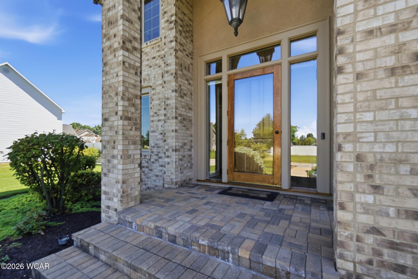
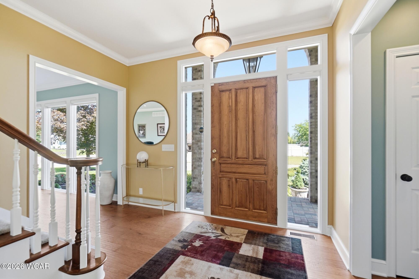
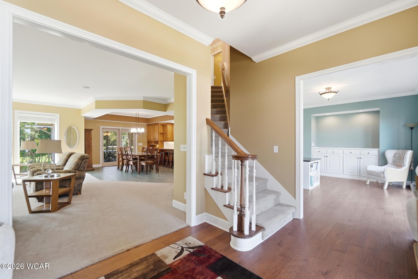
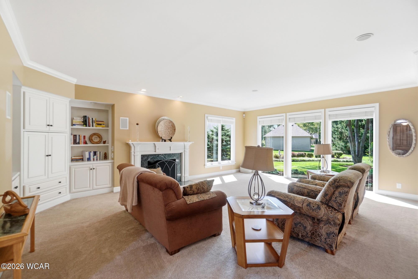
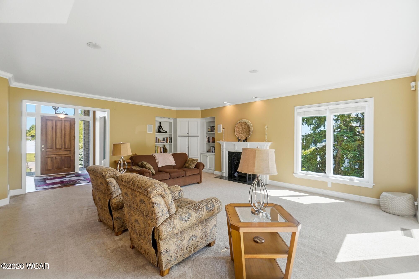
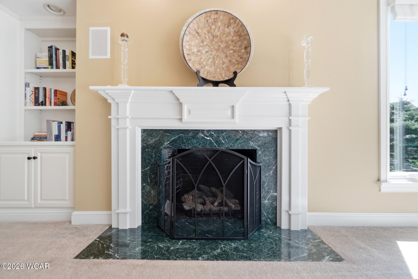
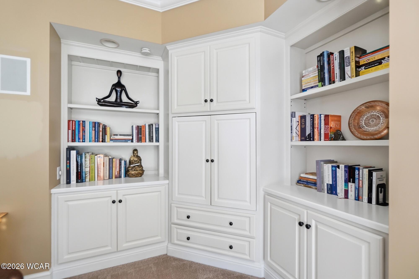
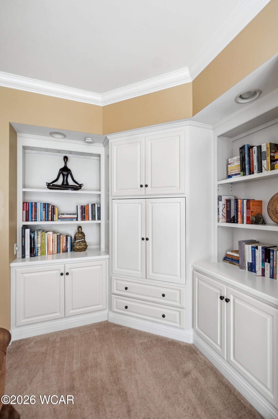
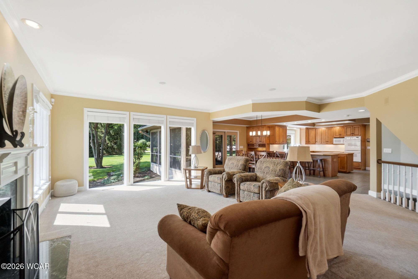
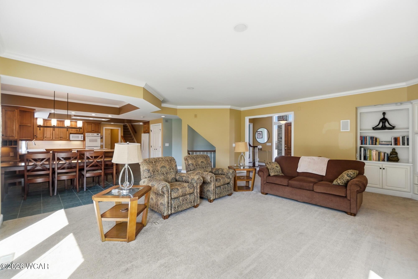
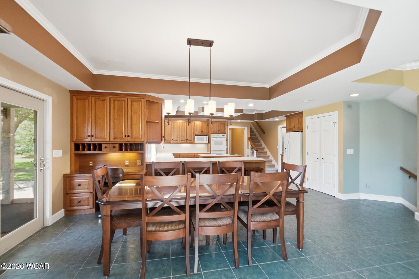
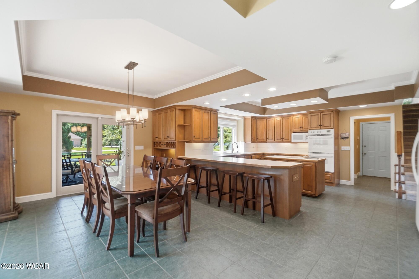
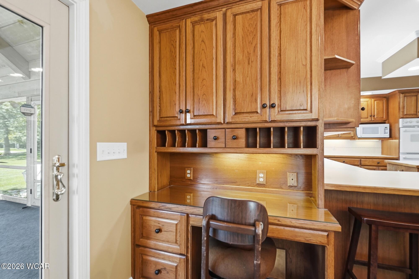
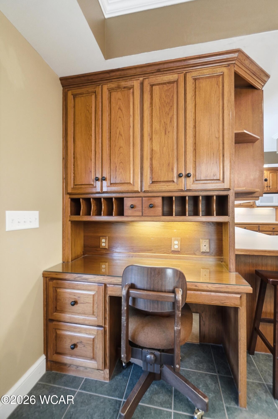
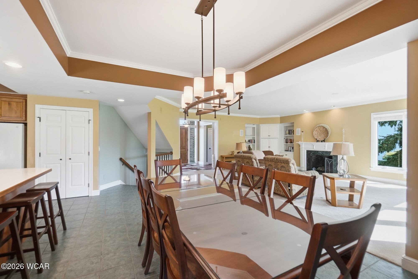
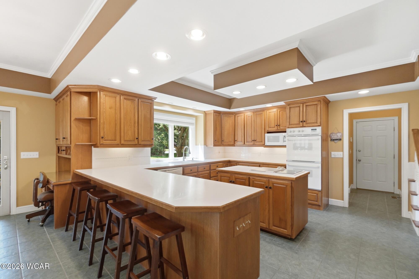
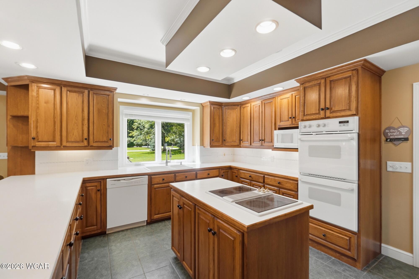
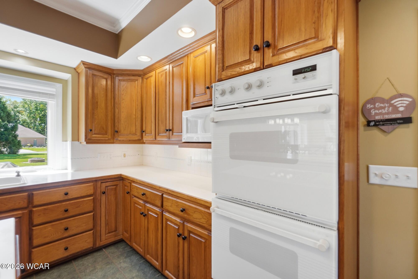
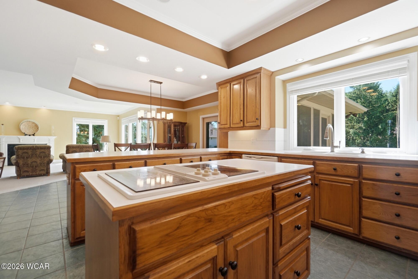
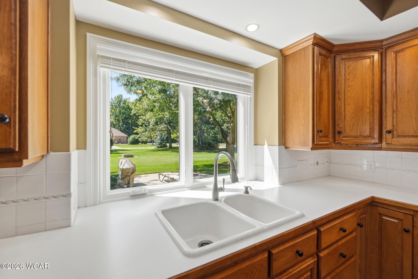
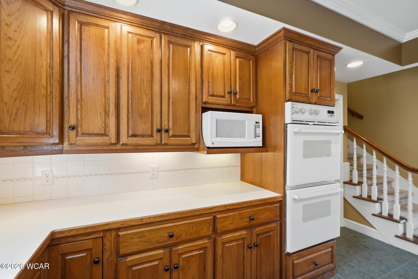
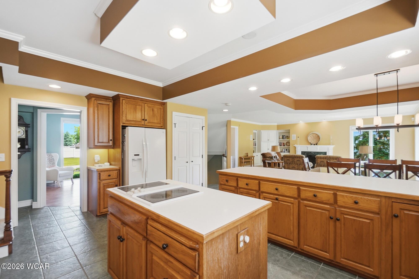
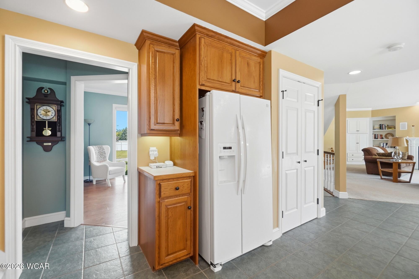
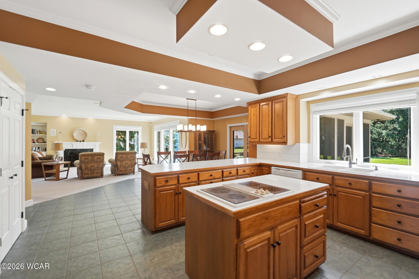
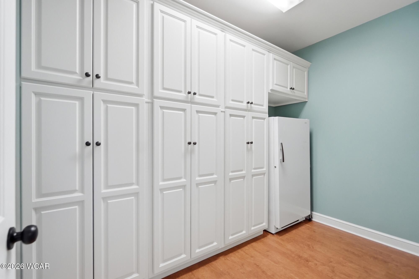
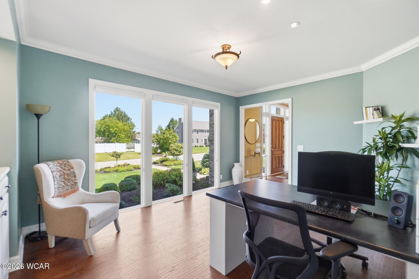
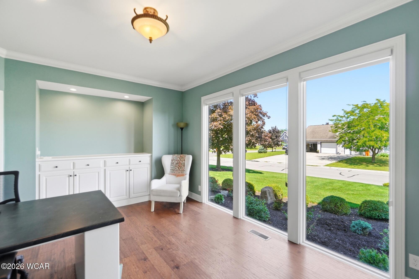
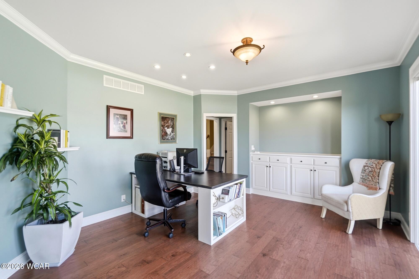
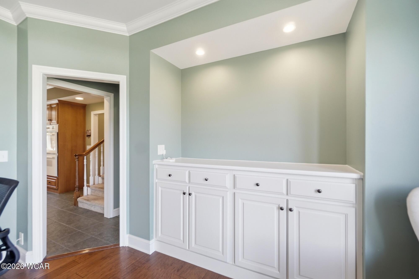
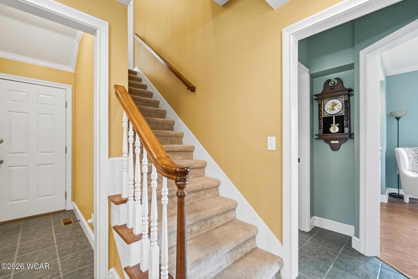
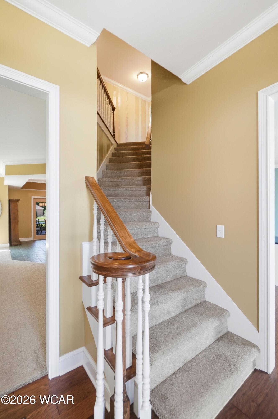
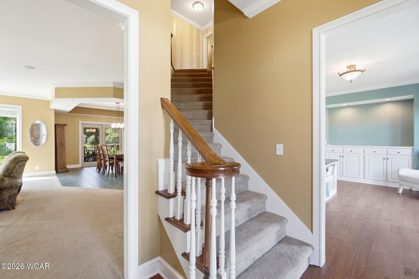
Floor-to-ceiling windows fill the home with natural light and complement the open floor plan designed for both everyday living and entertaining. The main level features a grand entry, spacious living room with fireplace, open kitchen and dining area, walk-in pantry, and a private office or flex room.
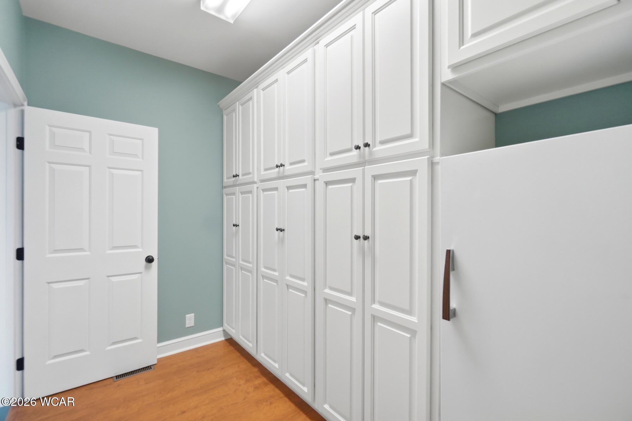
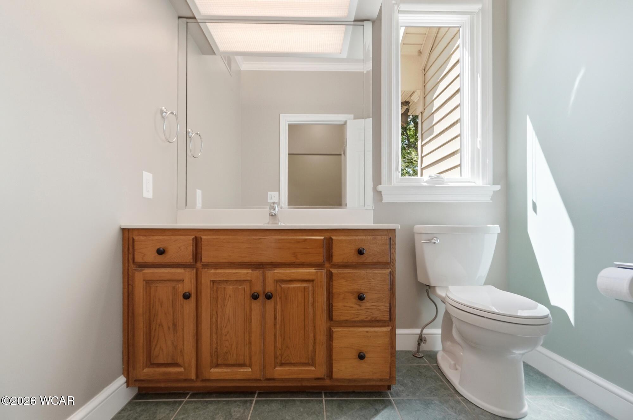
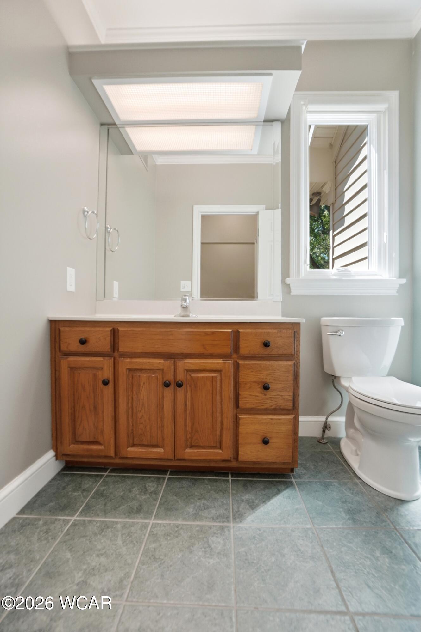
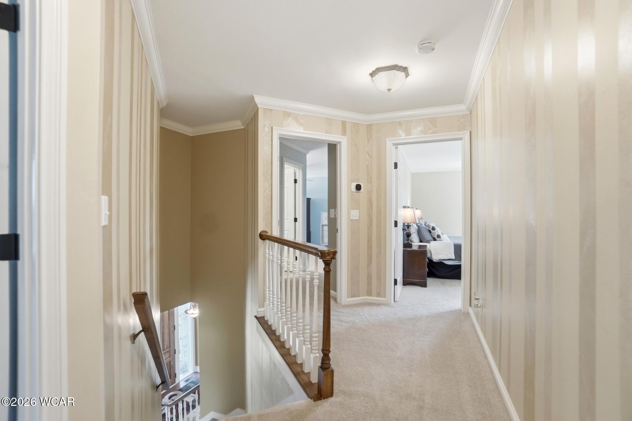
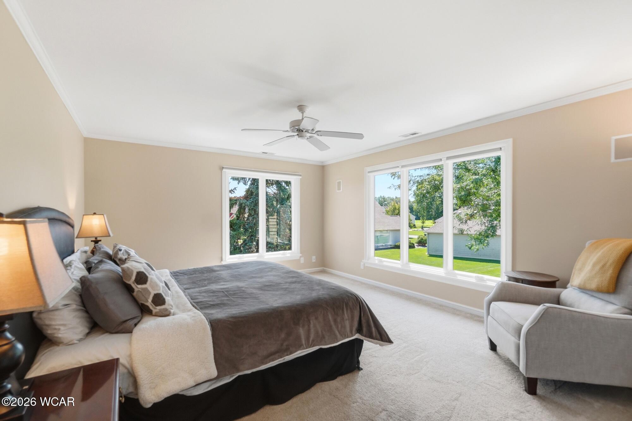
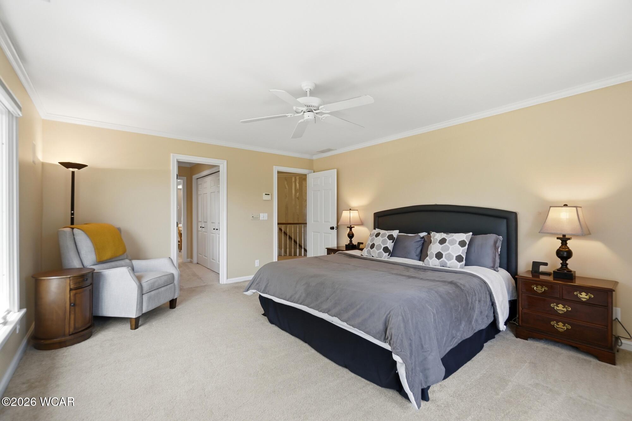
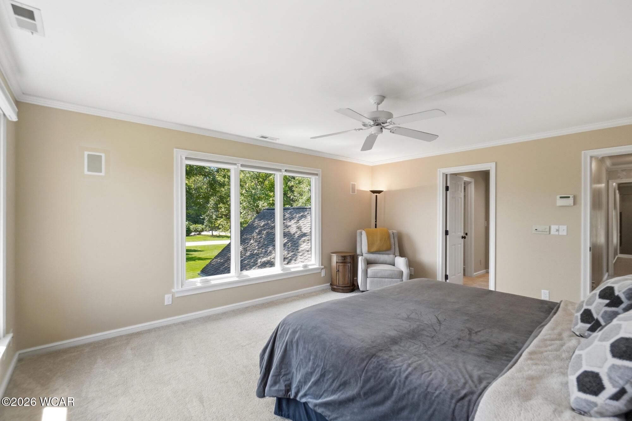
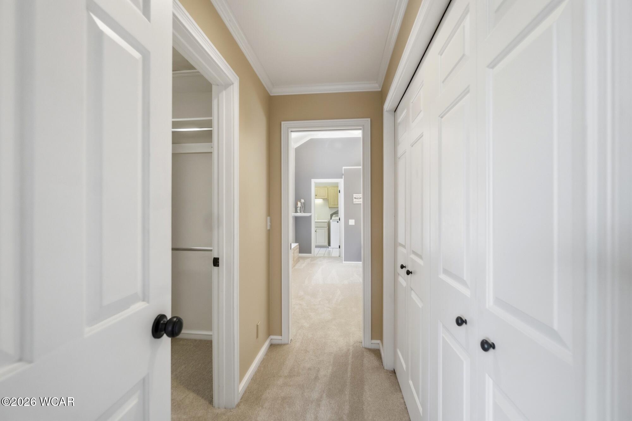
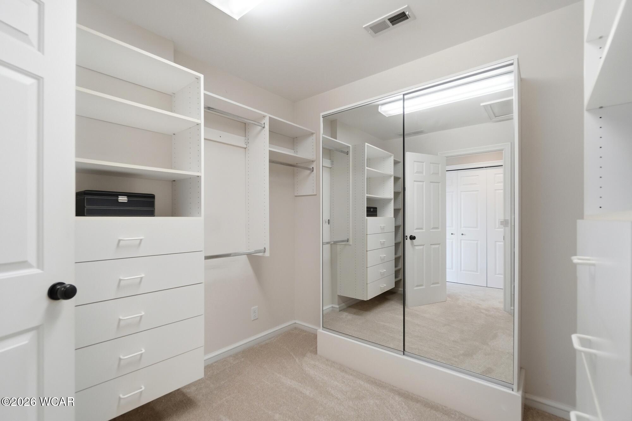
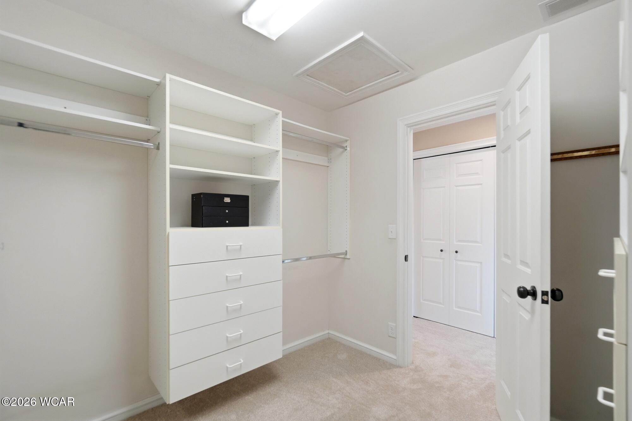
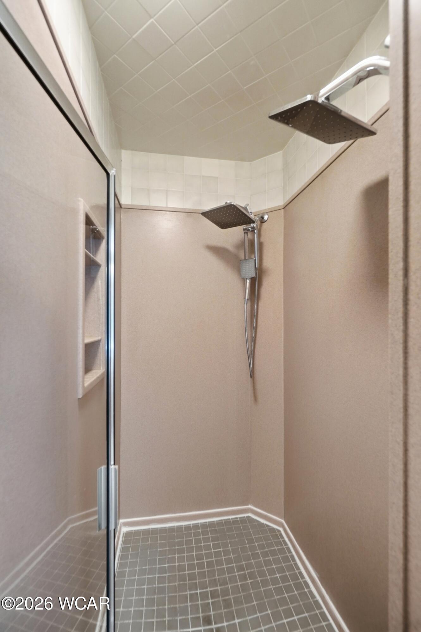
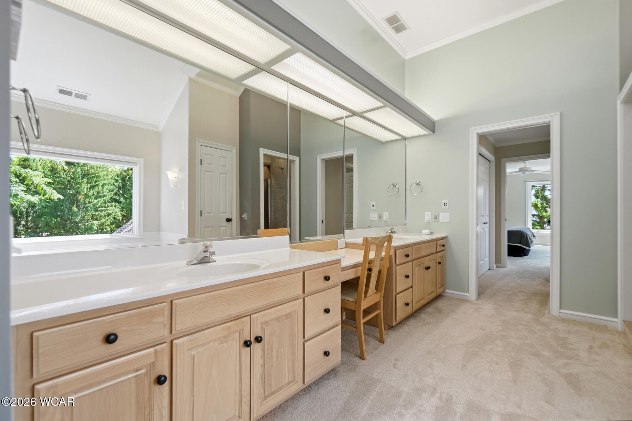
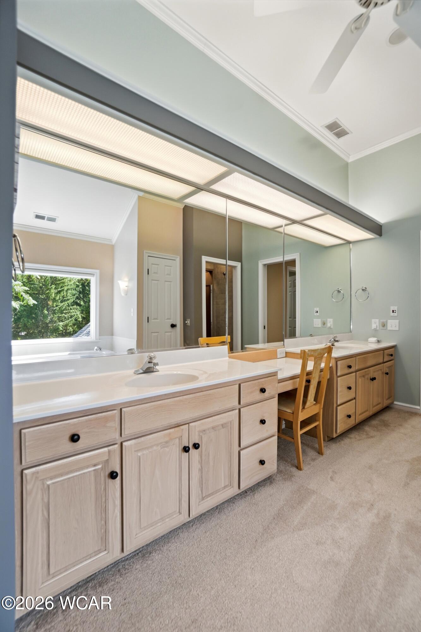
Upstairs you’ll find 3 spacious bedrooms, convenient second-floor laundry, abundant storage, and a large bonus room over the attached garage complete with a wet bar and separate heating and cooling system. Ideal as a media room, game room, guest suite, or additional living space. The finished lower level adds over 1,600 square feet and feels anything but a traditional basement thanks to its open design and oversized windows. It includes a second kitchen, large family room with stone fireplace, full bath, fifth bedroom, flex room perfect for a home gym or theater, and a secure fire-protected vault room.
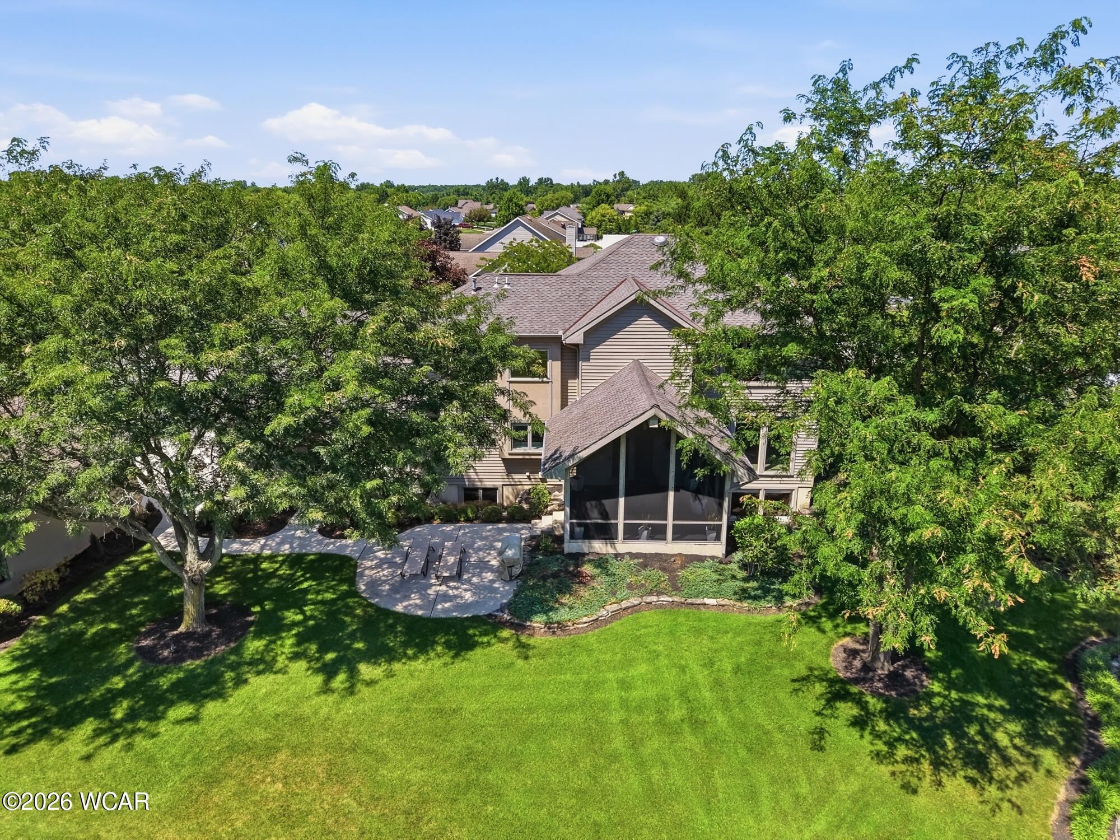
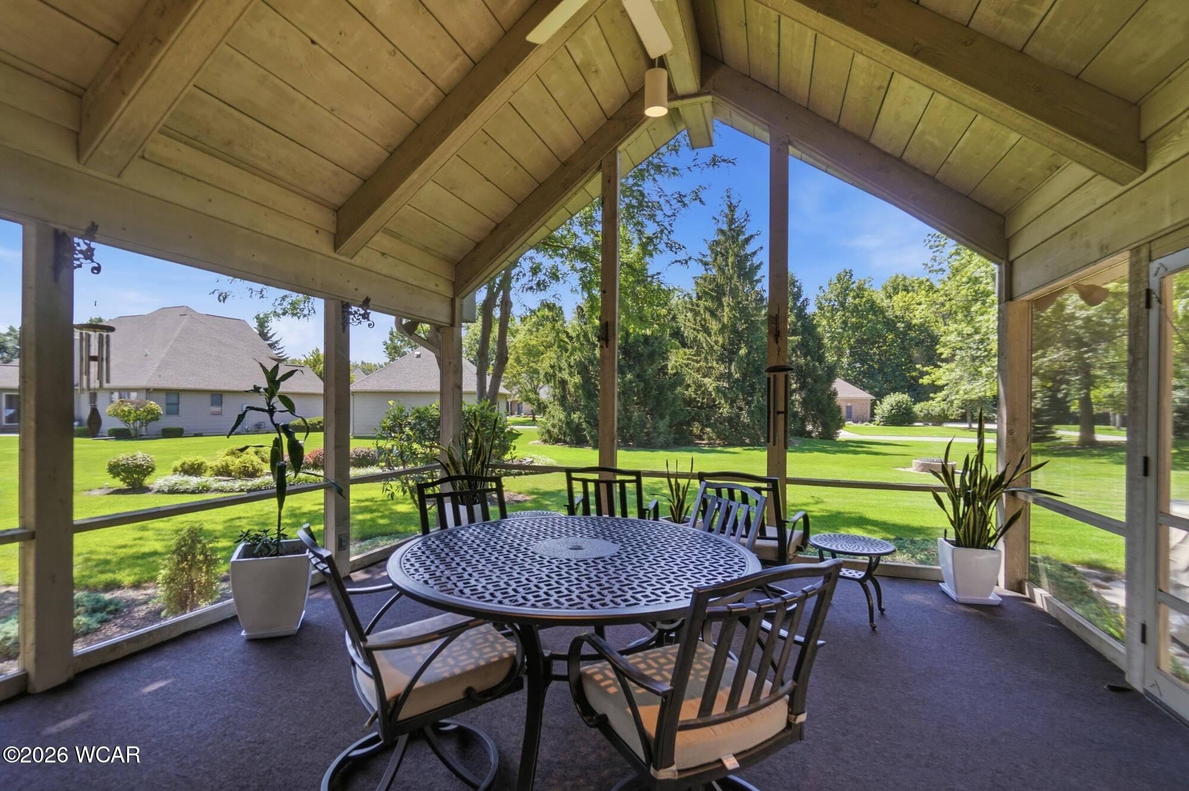
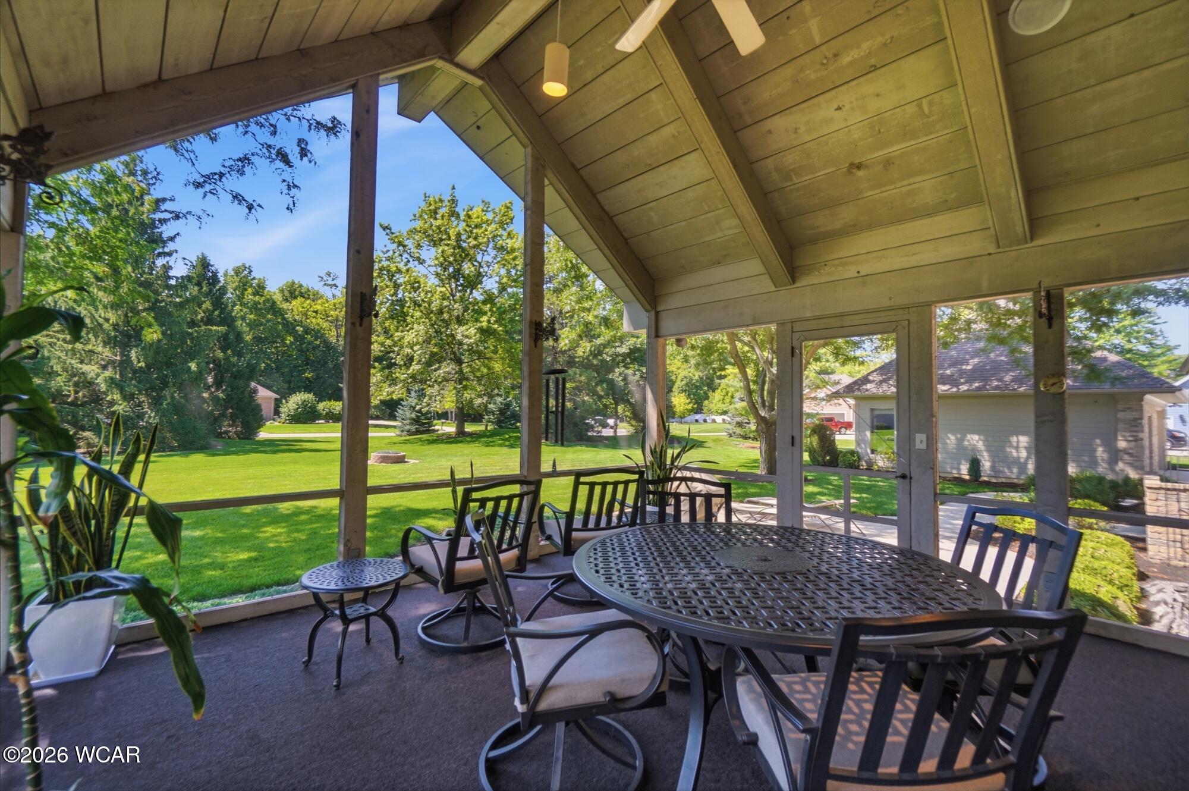
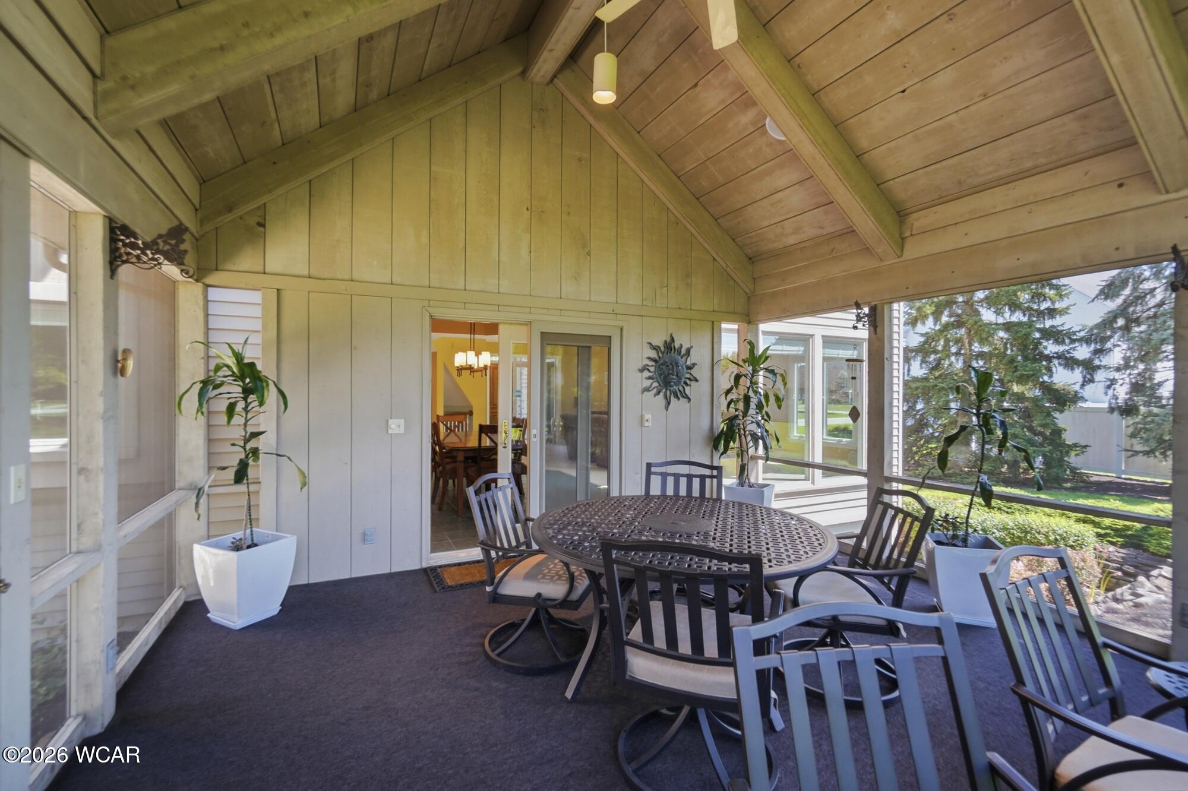
Outdoor living is just as impressive with a screened porch, spacious patio, irrigation system, mature landscaping, and outstanding curb appeal.
A true bonus is the detached heated and air-conditioned building featuring two additional garage bays and a finished flex space currently used as a fitness studio. Perfect for a collector’s garage, workshop, home business, office, or hobby space.
Complete with an attached three-car garage, detached two-car garage, outstanding storage, and quality construction throughout, this is a home designed to fit every stage of life. Properties offering this level of space, flexibility, and craftsmanship are rarely available.