
101 High, Tremont City, Ohio 45372

$345,000
3 Bedrooms
Bedrooms
2 Bathrooms
Bathrooms
47,916
Square Feet
0
Acres
Property Description

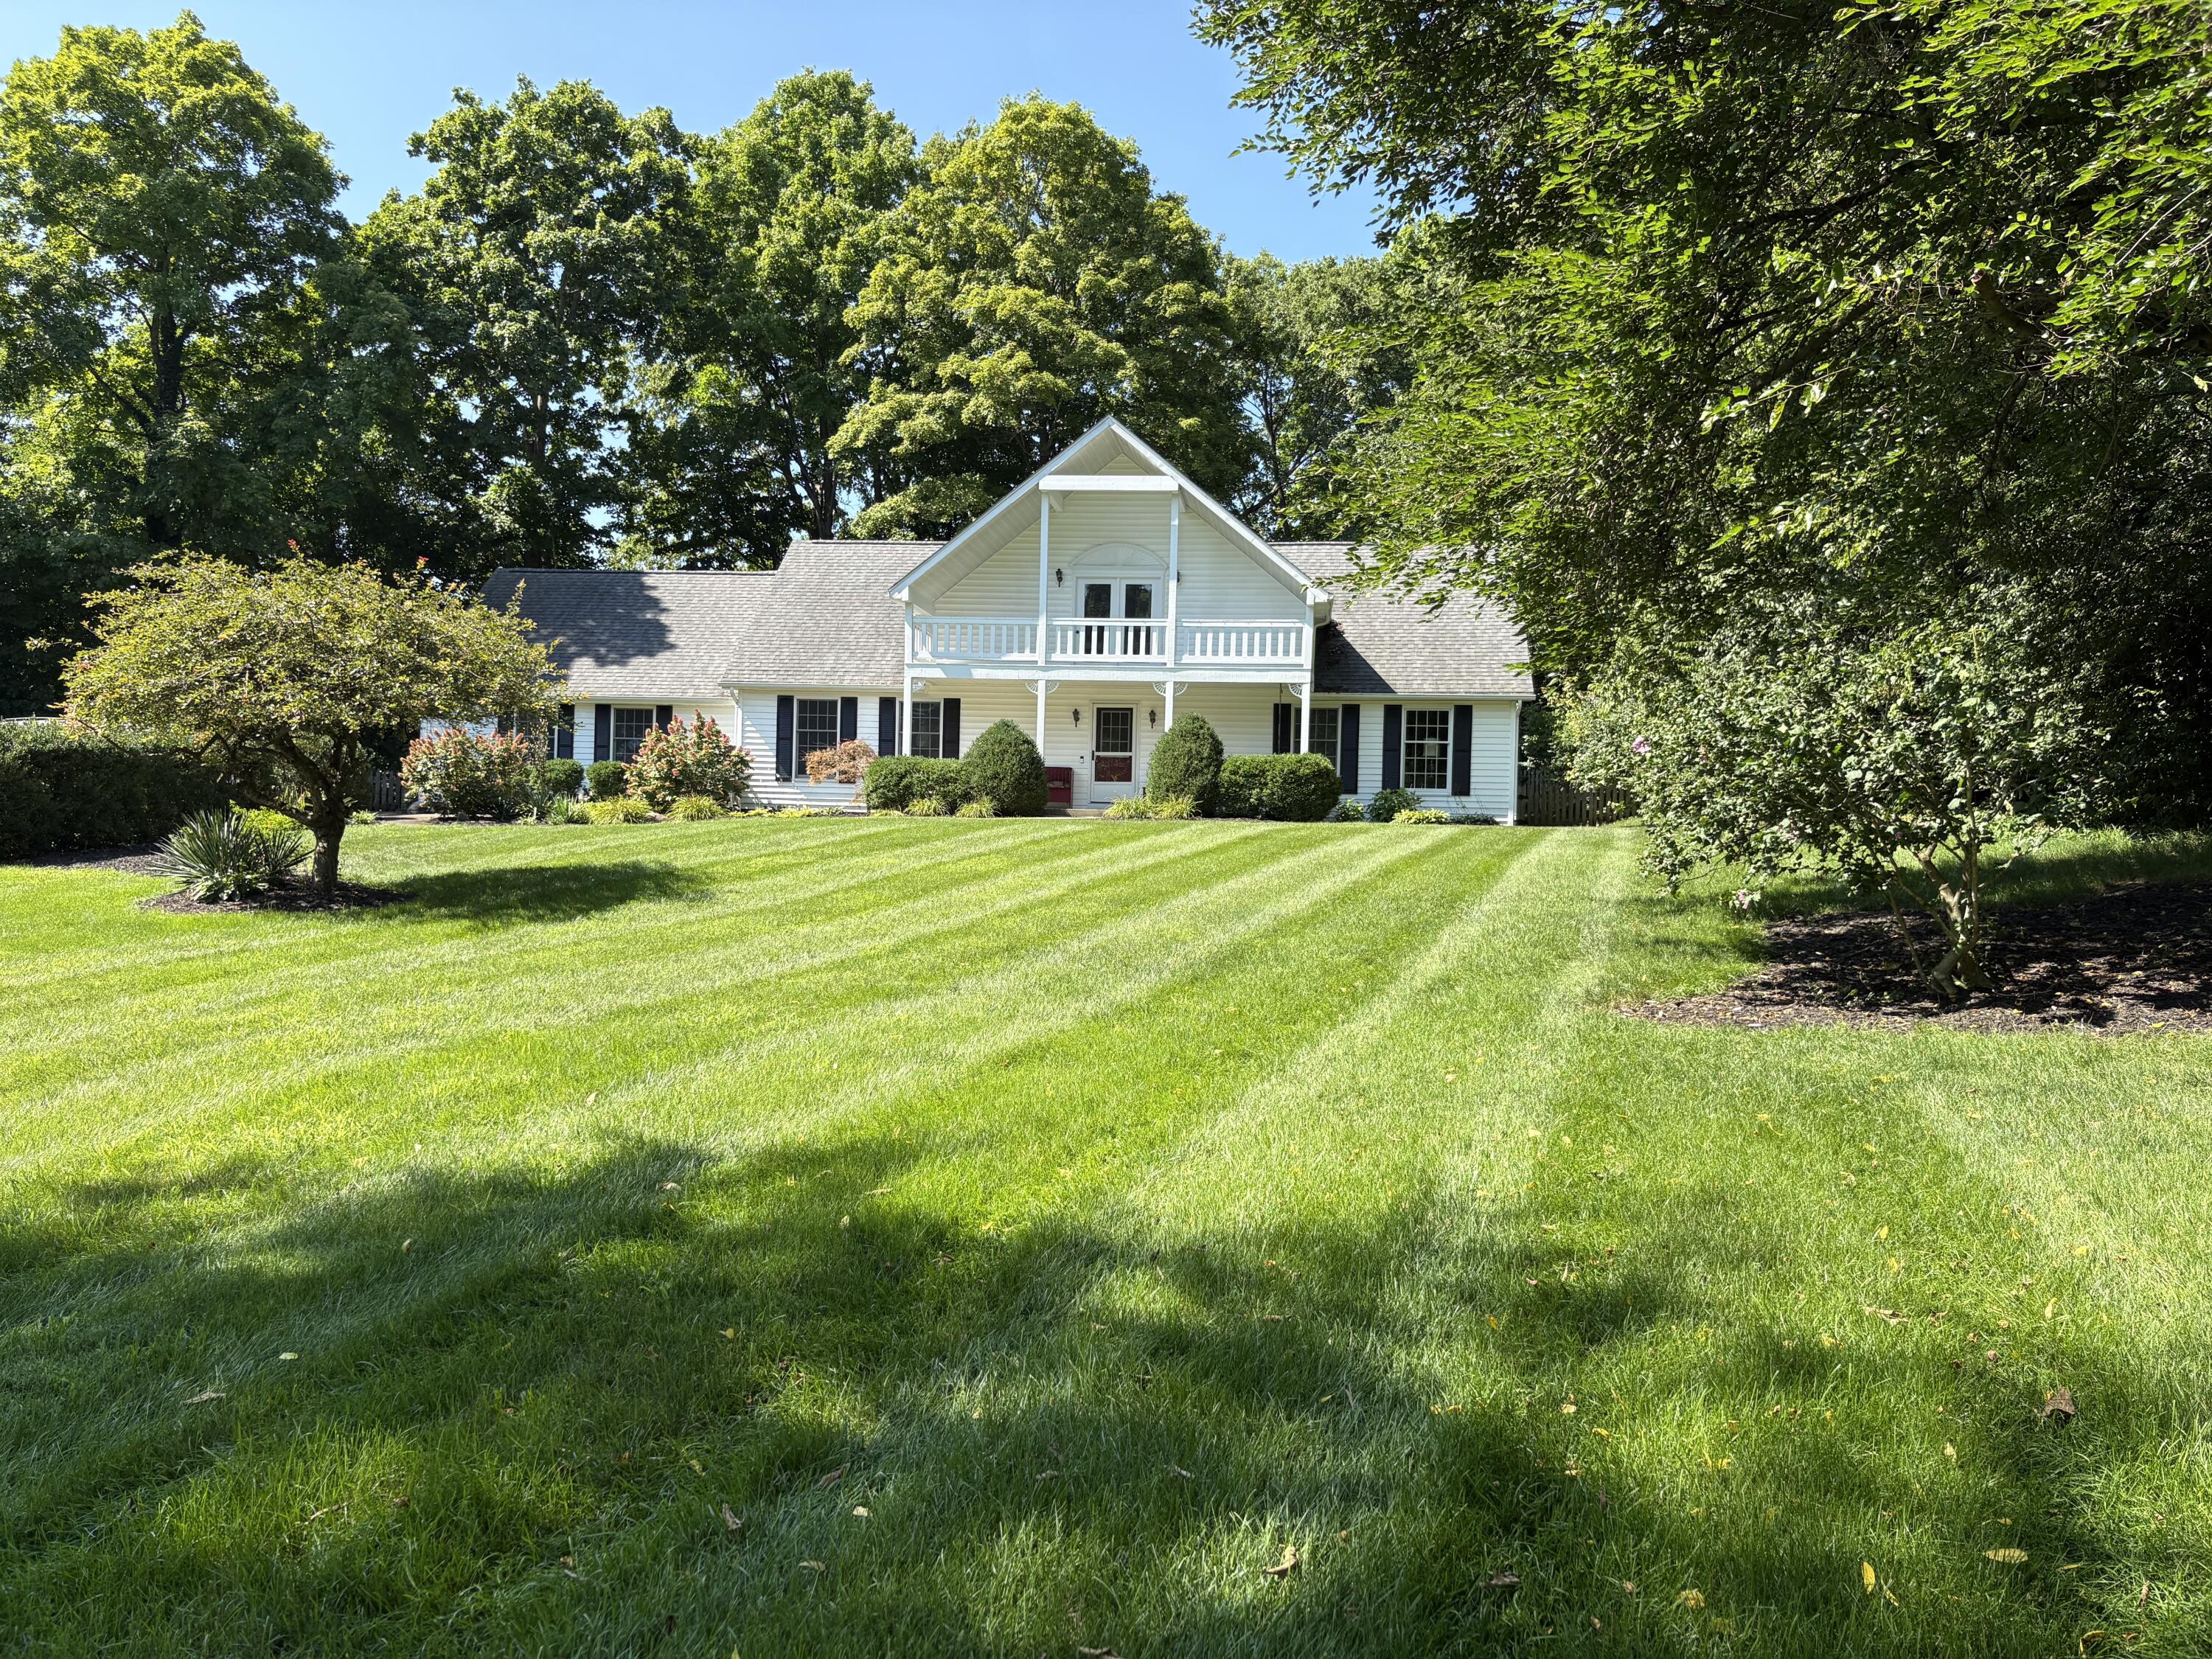
Charming 3-bedroom home in a very private setting, surrounded by trees. Very unique home patterned after a Swiss chalet. All visitors are welcomed into the home by a lovely entry with wood-engineered flooring. Large living room for entertaining, beautiful white cabinetry in the kitchen, and a range, refrigerator and microwave are included. Bar area in kitchen with stools is ideal for casual dining, The laundry on the first floor includes the washer and dryer. The dining room is adjacent to the kitchen, and the exterior door from the dining room leads onto a deck overlooking a fenced rear yard. The first-floor den is located just off the hall leading into the dining room. Beautiful large first-floor master bedroom with adjacent master bath, which includes a large soaking tub plus a walk-in shower and double vanity lavatories. The second floor has 2 additional large bedrooms, a full bath, and attic storage. There is no lack of storage and closet space in this beautiful home. There is also a second-floor study with a 12 x 5 balcony. The attached 2-car garage has a ramp that can be removed, and the garage includes the refrigerator and freezer. The additional detached 2-car garage has a single-car door, concrete flooring, 3 windows for ample light, and a pull-down ladder for overhead storage. Roof 2020, Furnace/AC 2019, Water Heater 2013
Basic Details
  • Status
    Active
  • Property Type
    Residential
  • Listing Type
    For Sale
  • Listing ID
    1047497
  • Price
    $345,000
  • Bedrooms
    3
  • Baths Total
    3
  • Bathrooms
    2
  • Half Bathrooms
    1
  • Square Footage
    47,916 Sqft
  • Year Built
    1991
  • Lot Area
    1.10 Acre
  • Location
    United States, Ohio, Clark, Tremont City, 45372
  • Property Sub Type
    Single Family Residence
  • Subdivision Location
    Tremont Albins Add
  • School District
    1204 Northwestern LSD
Features
  • Heating System
    Forced Air, Natural Gas
  • Cooling System
    Central Air
  • Basement
    Crawl Space, None
  • Appliances
    Refrigerator, Dryer, Microwave, Range, Washer, Water Softener Owned, Gas Water Heater
  • Inside Features
    Attic, Ceiling Fan(s)
  • Foundation
    Block
  • Utilities
    Sewer Connected, Natural Gas Connected
  • GarageSpaces
    4
Appliances
No data
Address Map
  • Street
    High
  • Street Number
    101
  • Longitude
    W84° 9' 47''
  • Latitude
    N40° 0' 43.4''
  • Directions
    Upper Valley Pike to Tremont, becomes Mulberry St. (Tremont) to L on Church Hill St. to High St. L. to address
  • Street Dir Suffix
    Street
Neighborhood
No data
Additional Information
  • Office Name
    Coldwell Banker Heritage
  • Agent Name
    Nancy S. Eubanks
  • Area
    120 German Township
  • Building Style
    Cape Cod
  • Tax Year
    2025
  • Lot Dimensions
    1.10
  • List Agent MLSID
    EUBANNAN108
101 High, Tremont City, Ohio 45372
Map
Listing information © 2026 West Central Association of Realtors MLS
Listing provided by Nancy S. Eubanks of Coldwell Banker Heritage : .
Contact Agent
Mortgage Calculator
monthly mortgage payments
