The Key to Buying or Selling
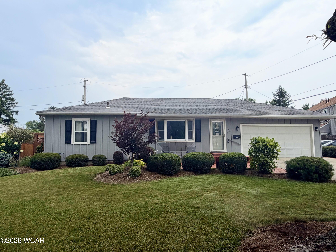
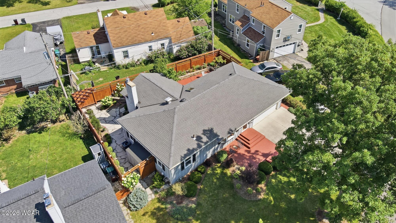
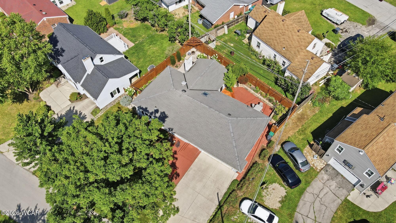
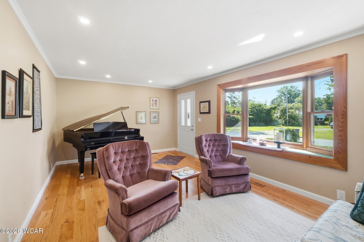
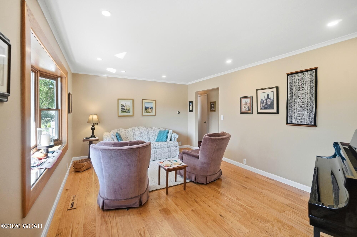
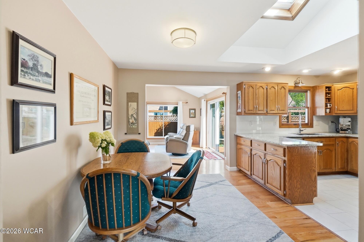
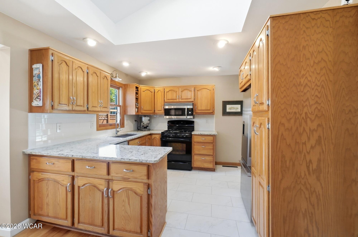
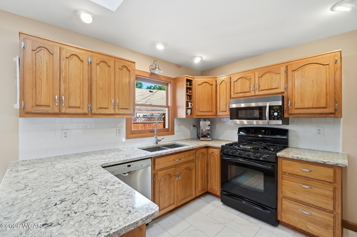
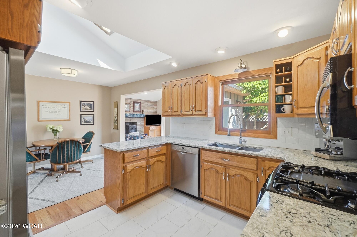
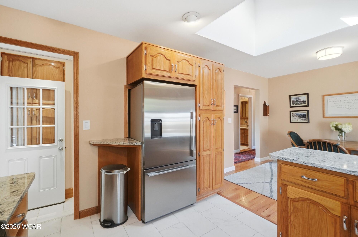
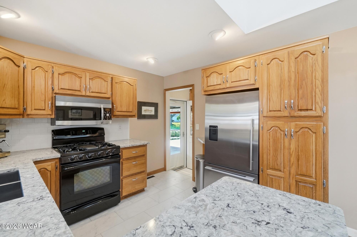
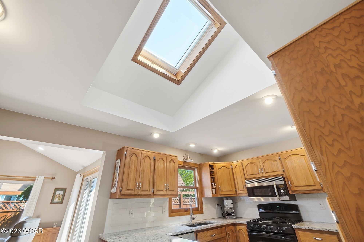
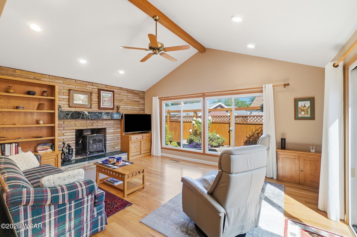
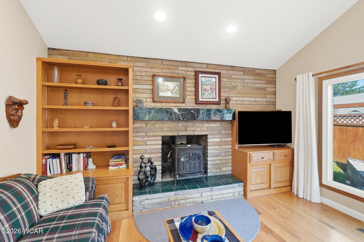
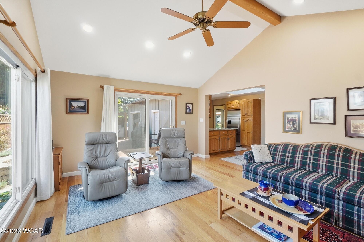
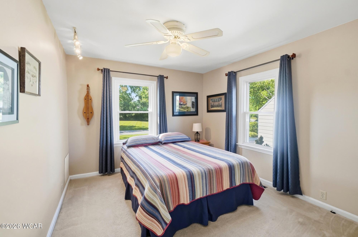
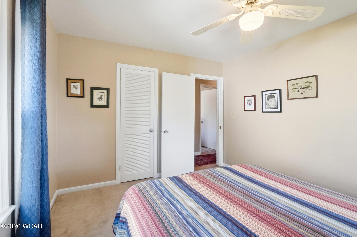
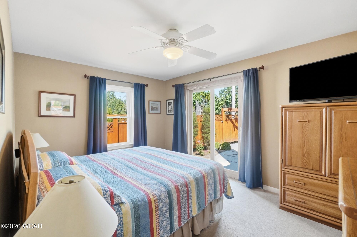
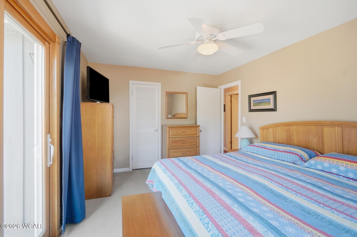
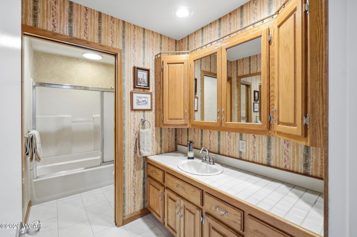
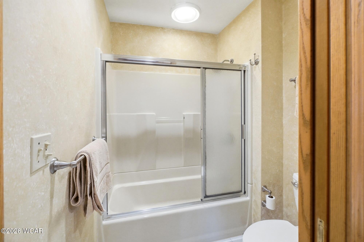
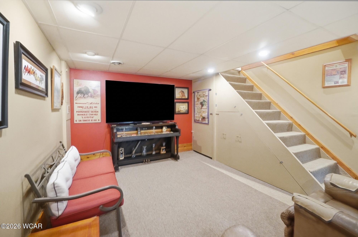
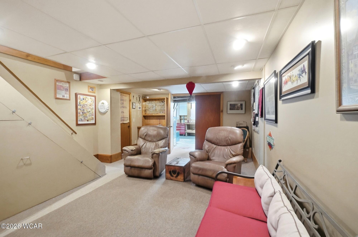
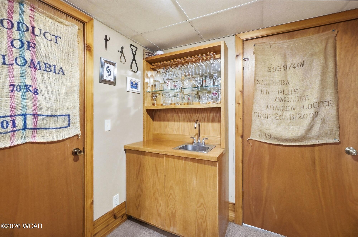
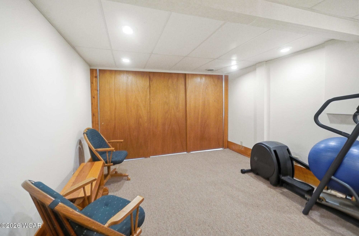
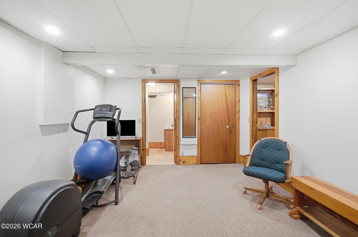
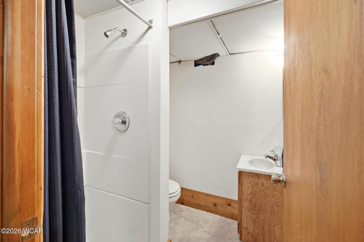
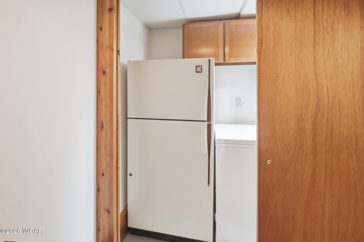
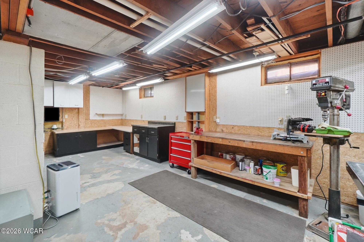
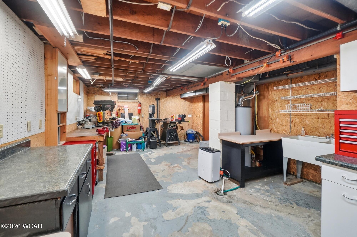
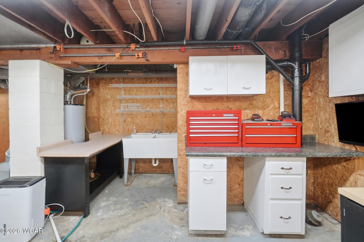
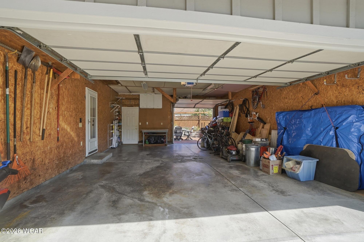
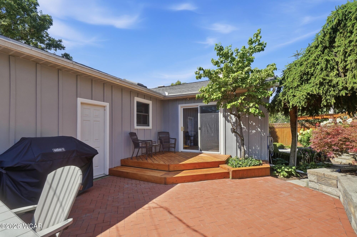
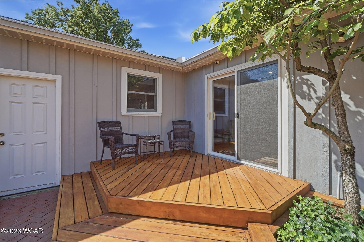
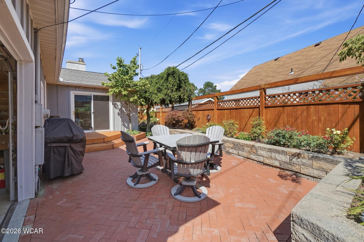
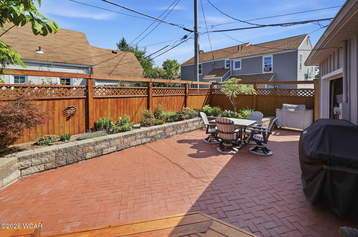
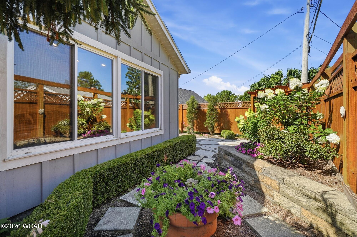
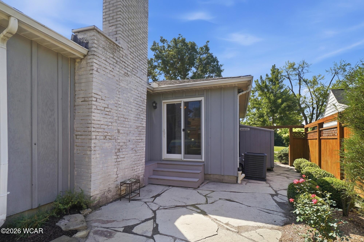
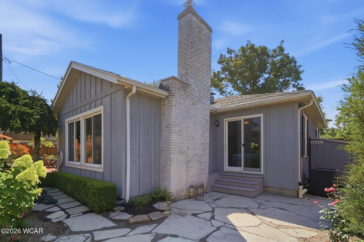
This beautifully maintained traditional home offers timeless character paired with quality updates throughout. With 1,251 sq ft above grade plus a partially finished 1,000 sq ft basement, the home provides flexible living spaces and room to grow. The living room welcomes you into the home with a comfortable blend of open-concept flow and traditional style, opening into the adjoining living spaces for an easy, connected layout. The kitchen has been tastefully updated with luxury vinyl flooring, quartz countertops, skylights, and refined details that bring a fresh, modern feel to the heart of the home. Just beyond, the bright back family room features large windows overlooking the rock-garden landscape, offering peaceful views year-round. The partially finished basement adds valuable versatility with a workshop, bathroom, additional living areas, abundant storage, and a built-in speaker system–ideal for hobbies, gatherings, or movie nights. The primary bedroom opens directly to the backyard, creating a seamless indoor-outdoor connection. Outside, you’ll find a beautifully designed rock-garden setting with stone pathways, established plantings, a pergola, and a privacy fence that enhances the sense of retreat. The patio’s garage-style overhead door allows the space to open up for larger gatherings, easy flow, and effortless entertaining. Additional highlights include an updated bathroom, fresh interior paint, a water heater approximately three years old, and well-maintained systems throughout. A classic home with modern comfort and an outdoor space designed for connection–202 S. Westwood is ready to welcome its next chapter. Available for showings on Friday 7/31