The Key to Buying or Selling
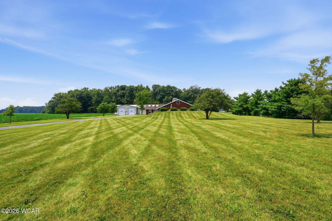
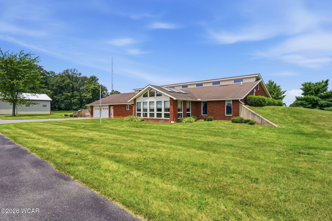
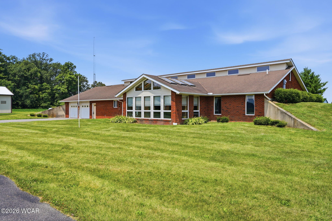
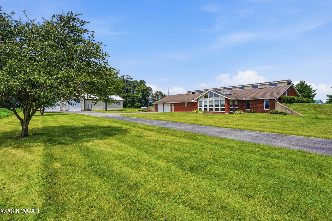
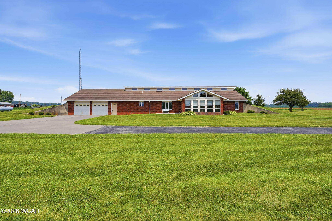
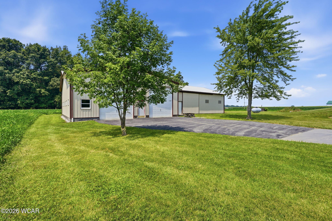
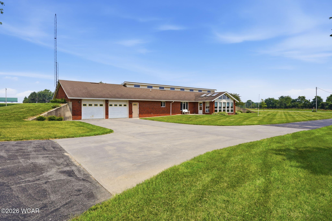
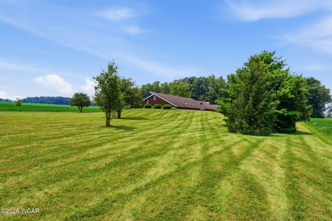
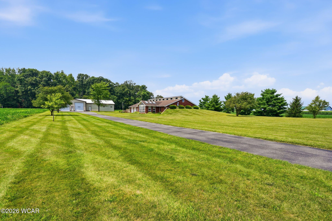
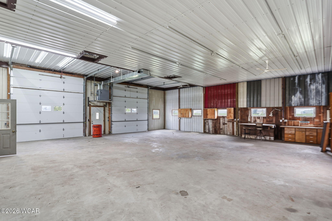
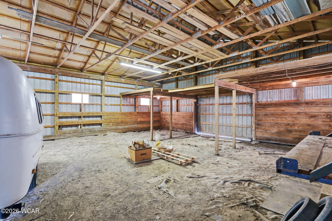
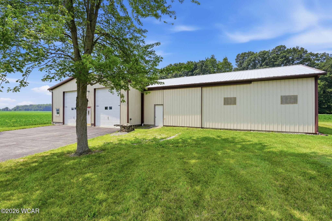
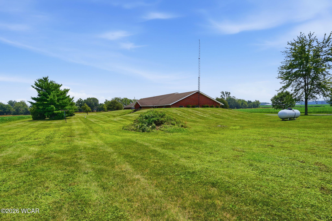
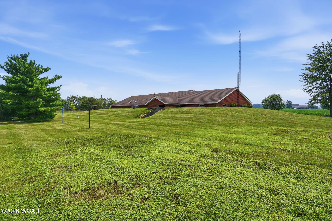
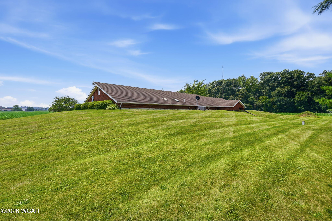
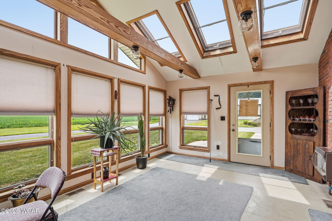
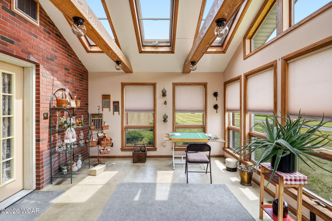
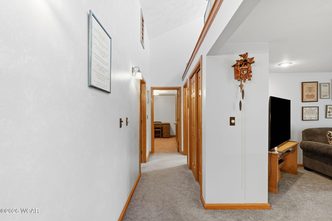
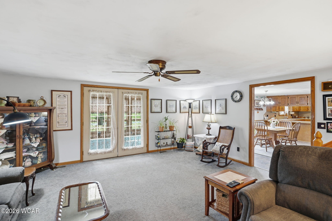
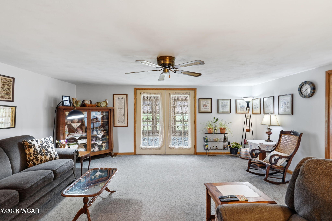
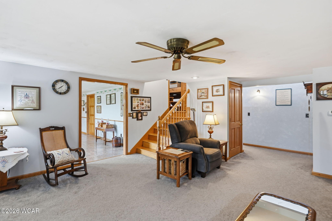
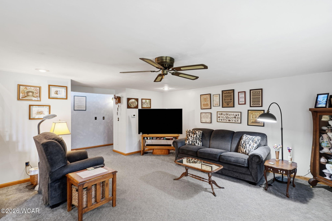
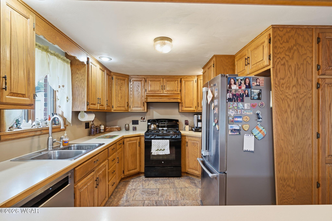
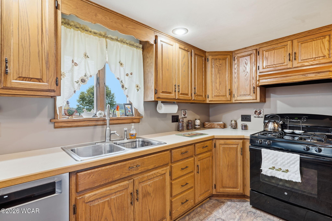
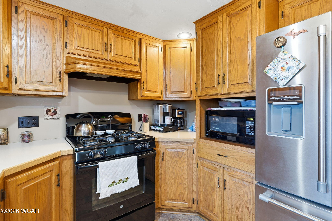
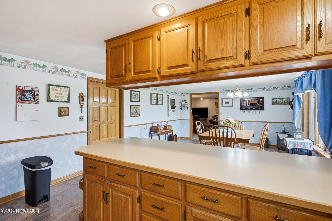
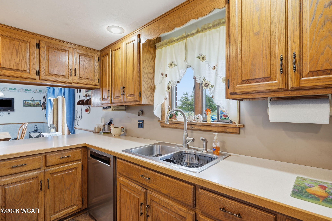
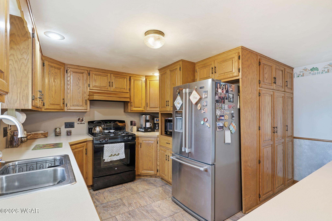
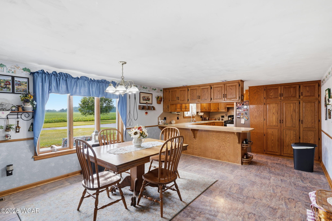
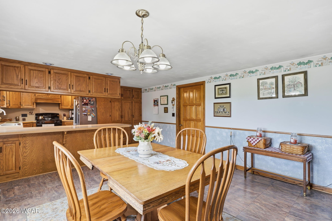
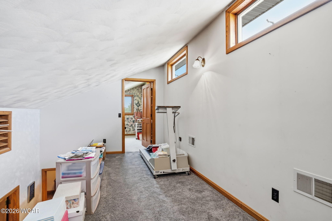
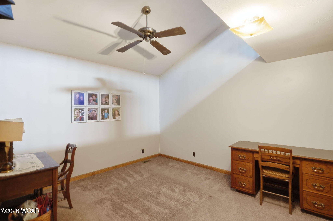
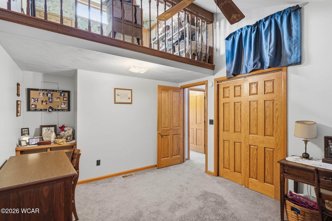
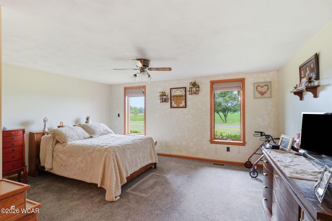
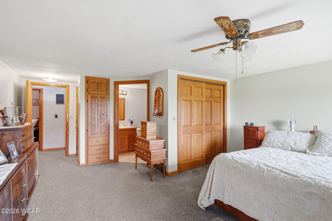
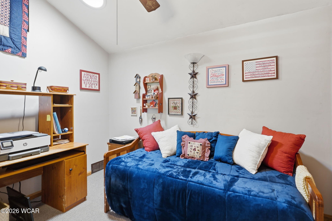
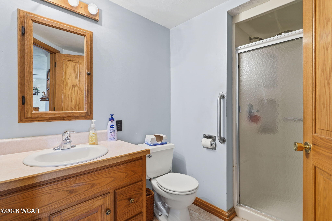
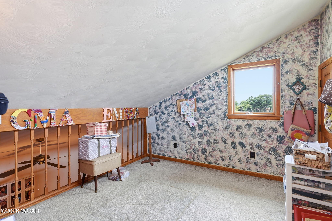
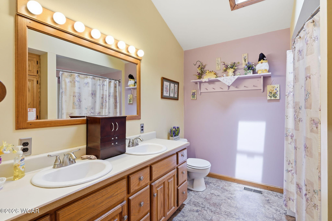
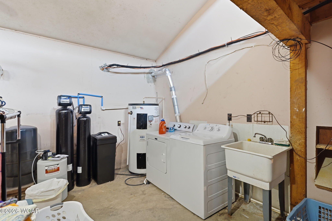
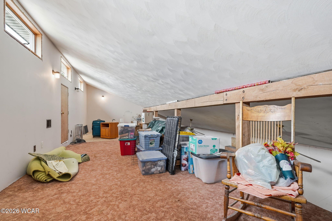
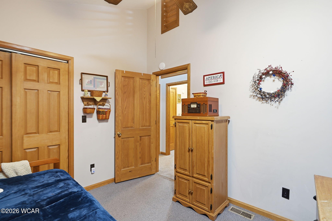
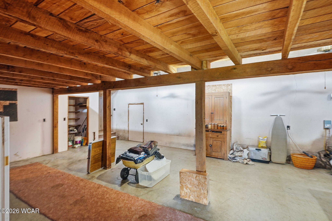
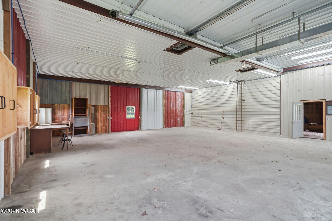
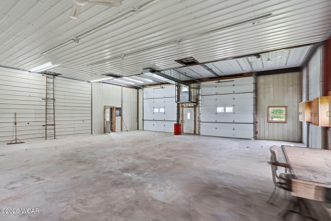
This one isn’t like the other houses you’ve looked at, and that’s the point! It’s a brick home built partially underground — earth on three sides, glass on the south. Homes like this were built to hold their temperature. The big south-facing sunroom does the work in the winter, and the ground does the work in the summer. People who own them tend to be pretty vocal about what they don’t spend on heating and cooling. Inside there’s 2,486 square feet, with 4 bedrooms, and 2 baths. The kitchen, dining, living areas, and the master suite are all on the main floor! The design also leaves you room to work with. There are spaces here that could be enclosed or modified, depending on what you need — an office, a workshop closer to the house, another finished room. It’s a house you can shape rather than one you have to accept as-is. Then there’s the outbuilding: Roughly 40×80, built in two sections, heated, with water and electricity run to it. That’s a real shop, not a shed. Equipment, a business, a hobby that’s outgrown the garage, or all your toys under one roof with the heat on in January. All of it sits on just over 7.6 acres in the Cory Rawson School District — room for the dog, room for a garden, room to spread out at a comfortable distance, and a small school district! Important to note: The sale is subject to the seller finding and securing suitable housing. Schedule time to see it! This is a property that makes a lot of sense once you step inside!