The Key to Buying or Selling
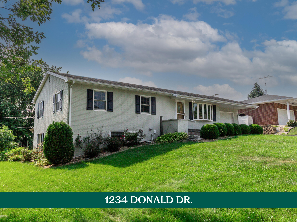
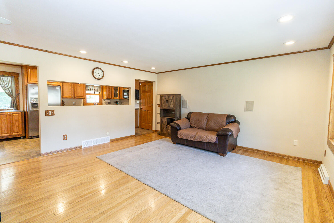
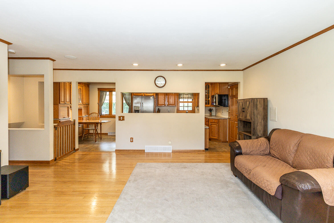
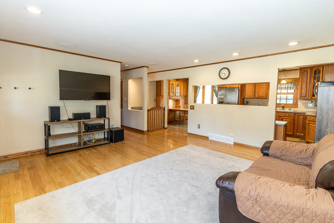
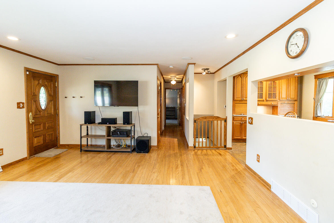
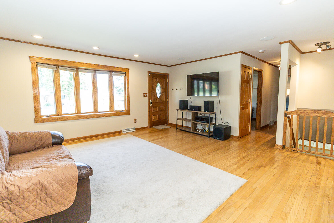
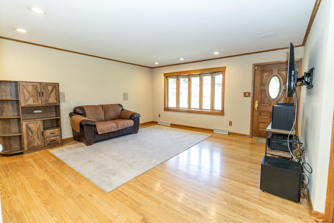
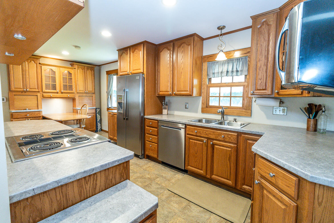
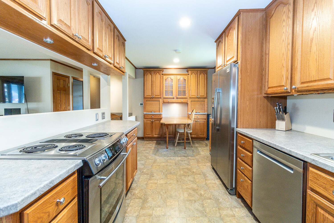
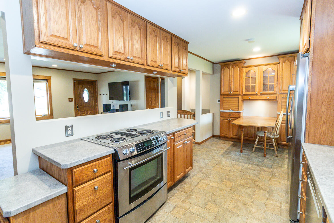
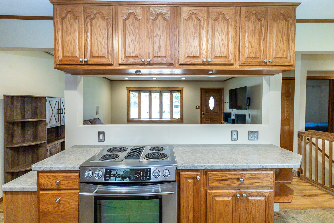
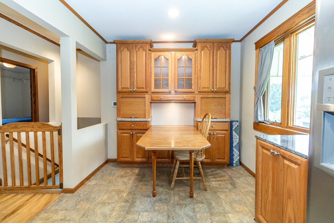
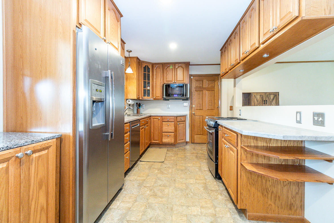
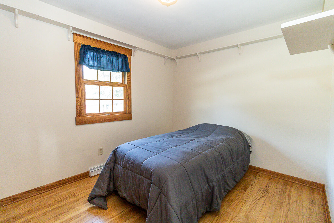
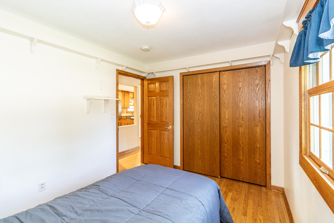
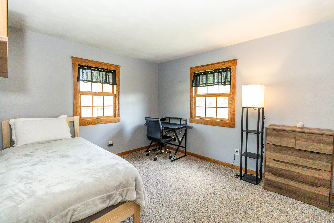
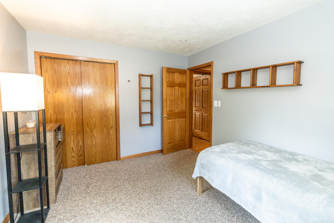
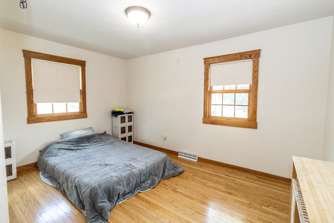
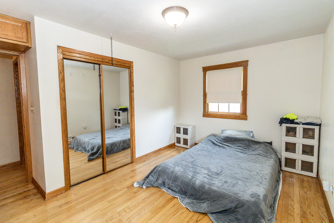
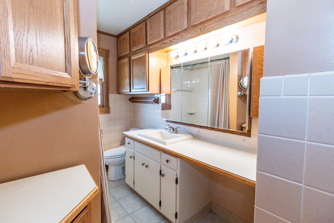
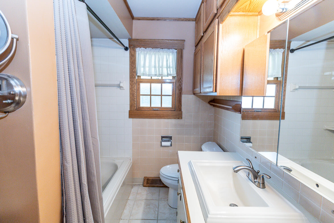
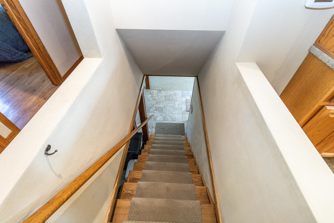
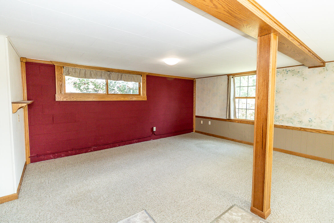
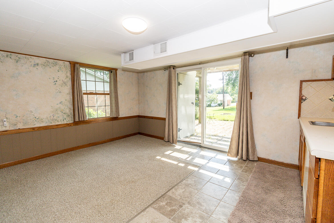
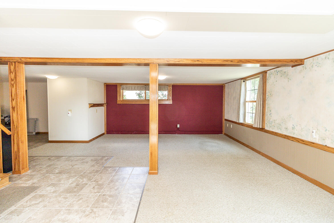
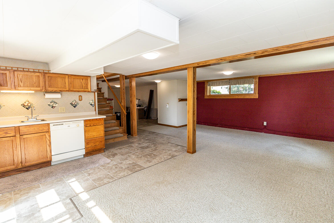
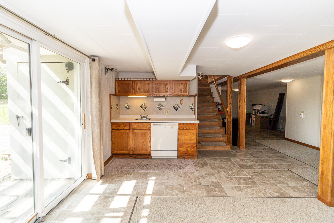
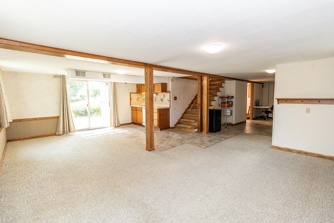
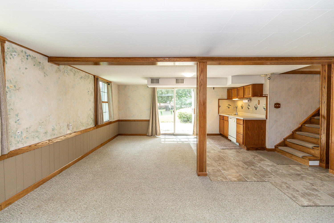
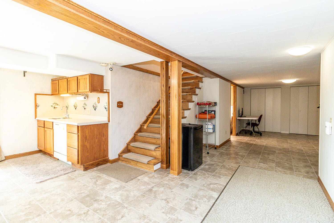
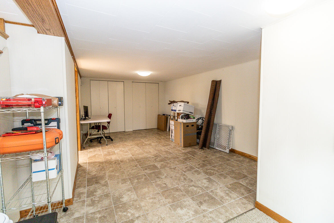
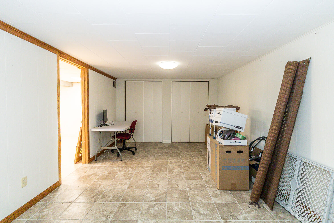
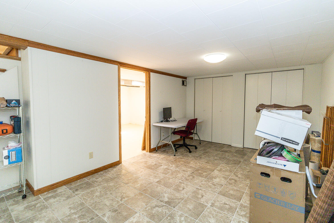
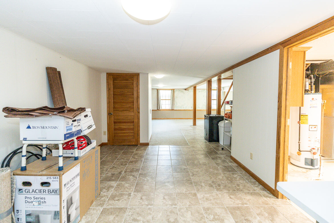
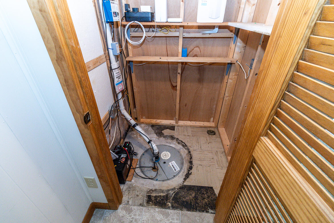
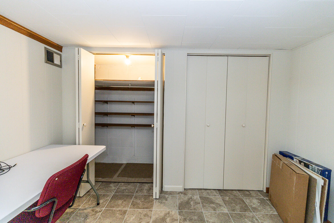
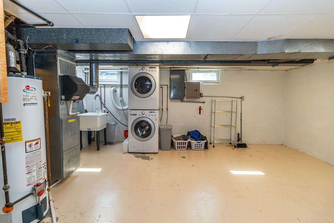
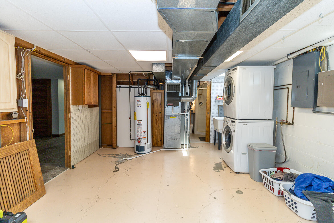
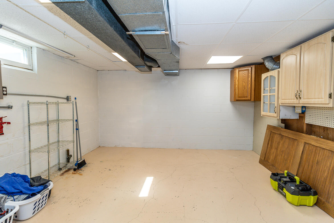
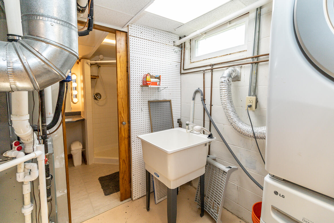
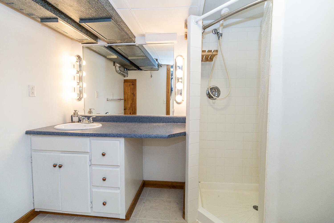
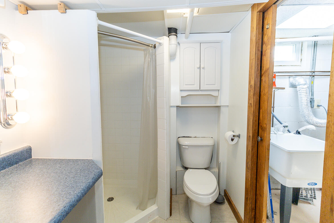
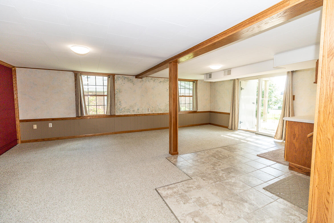
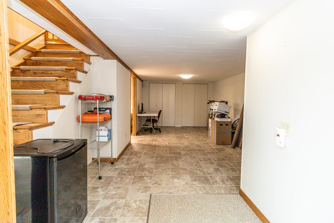
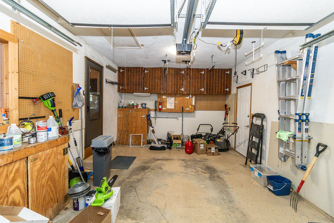
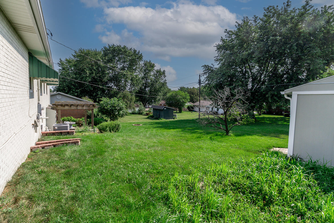
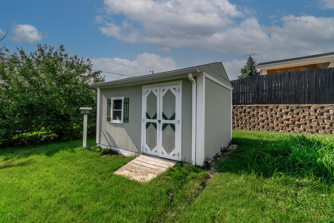
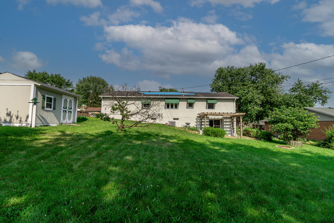
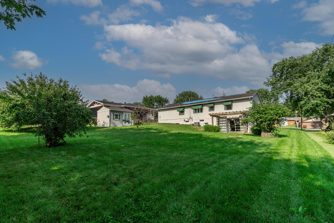
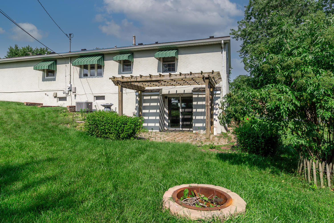
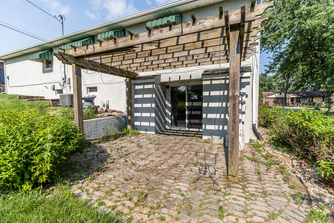
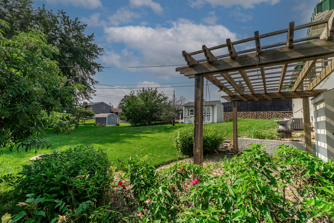
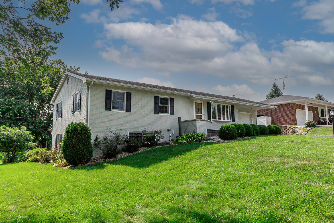
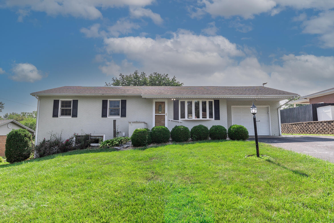
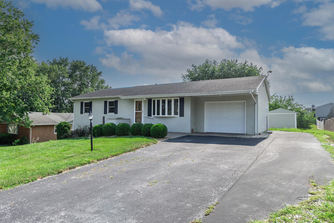
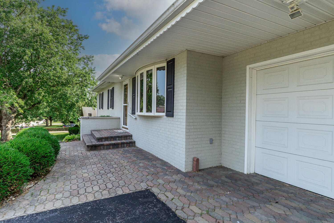
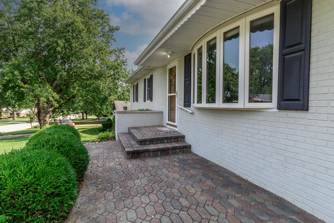
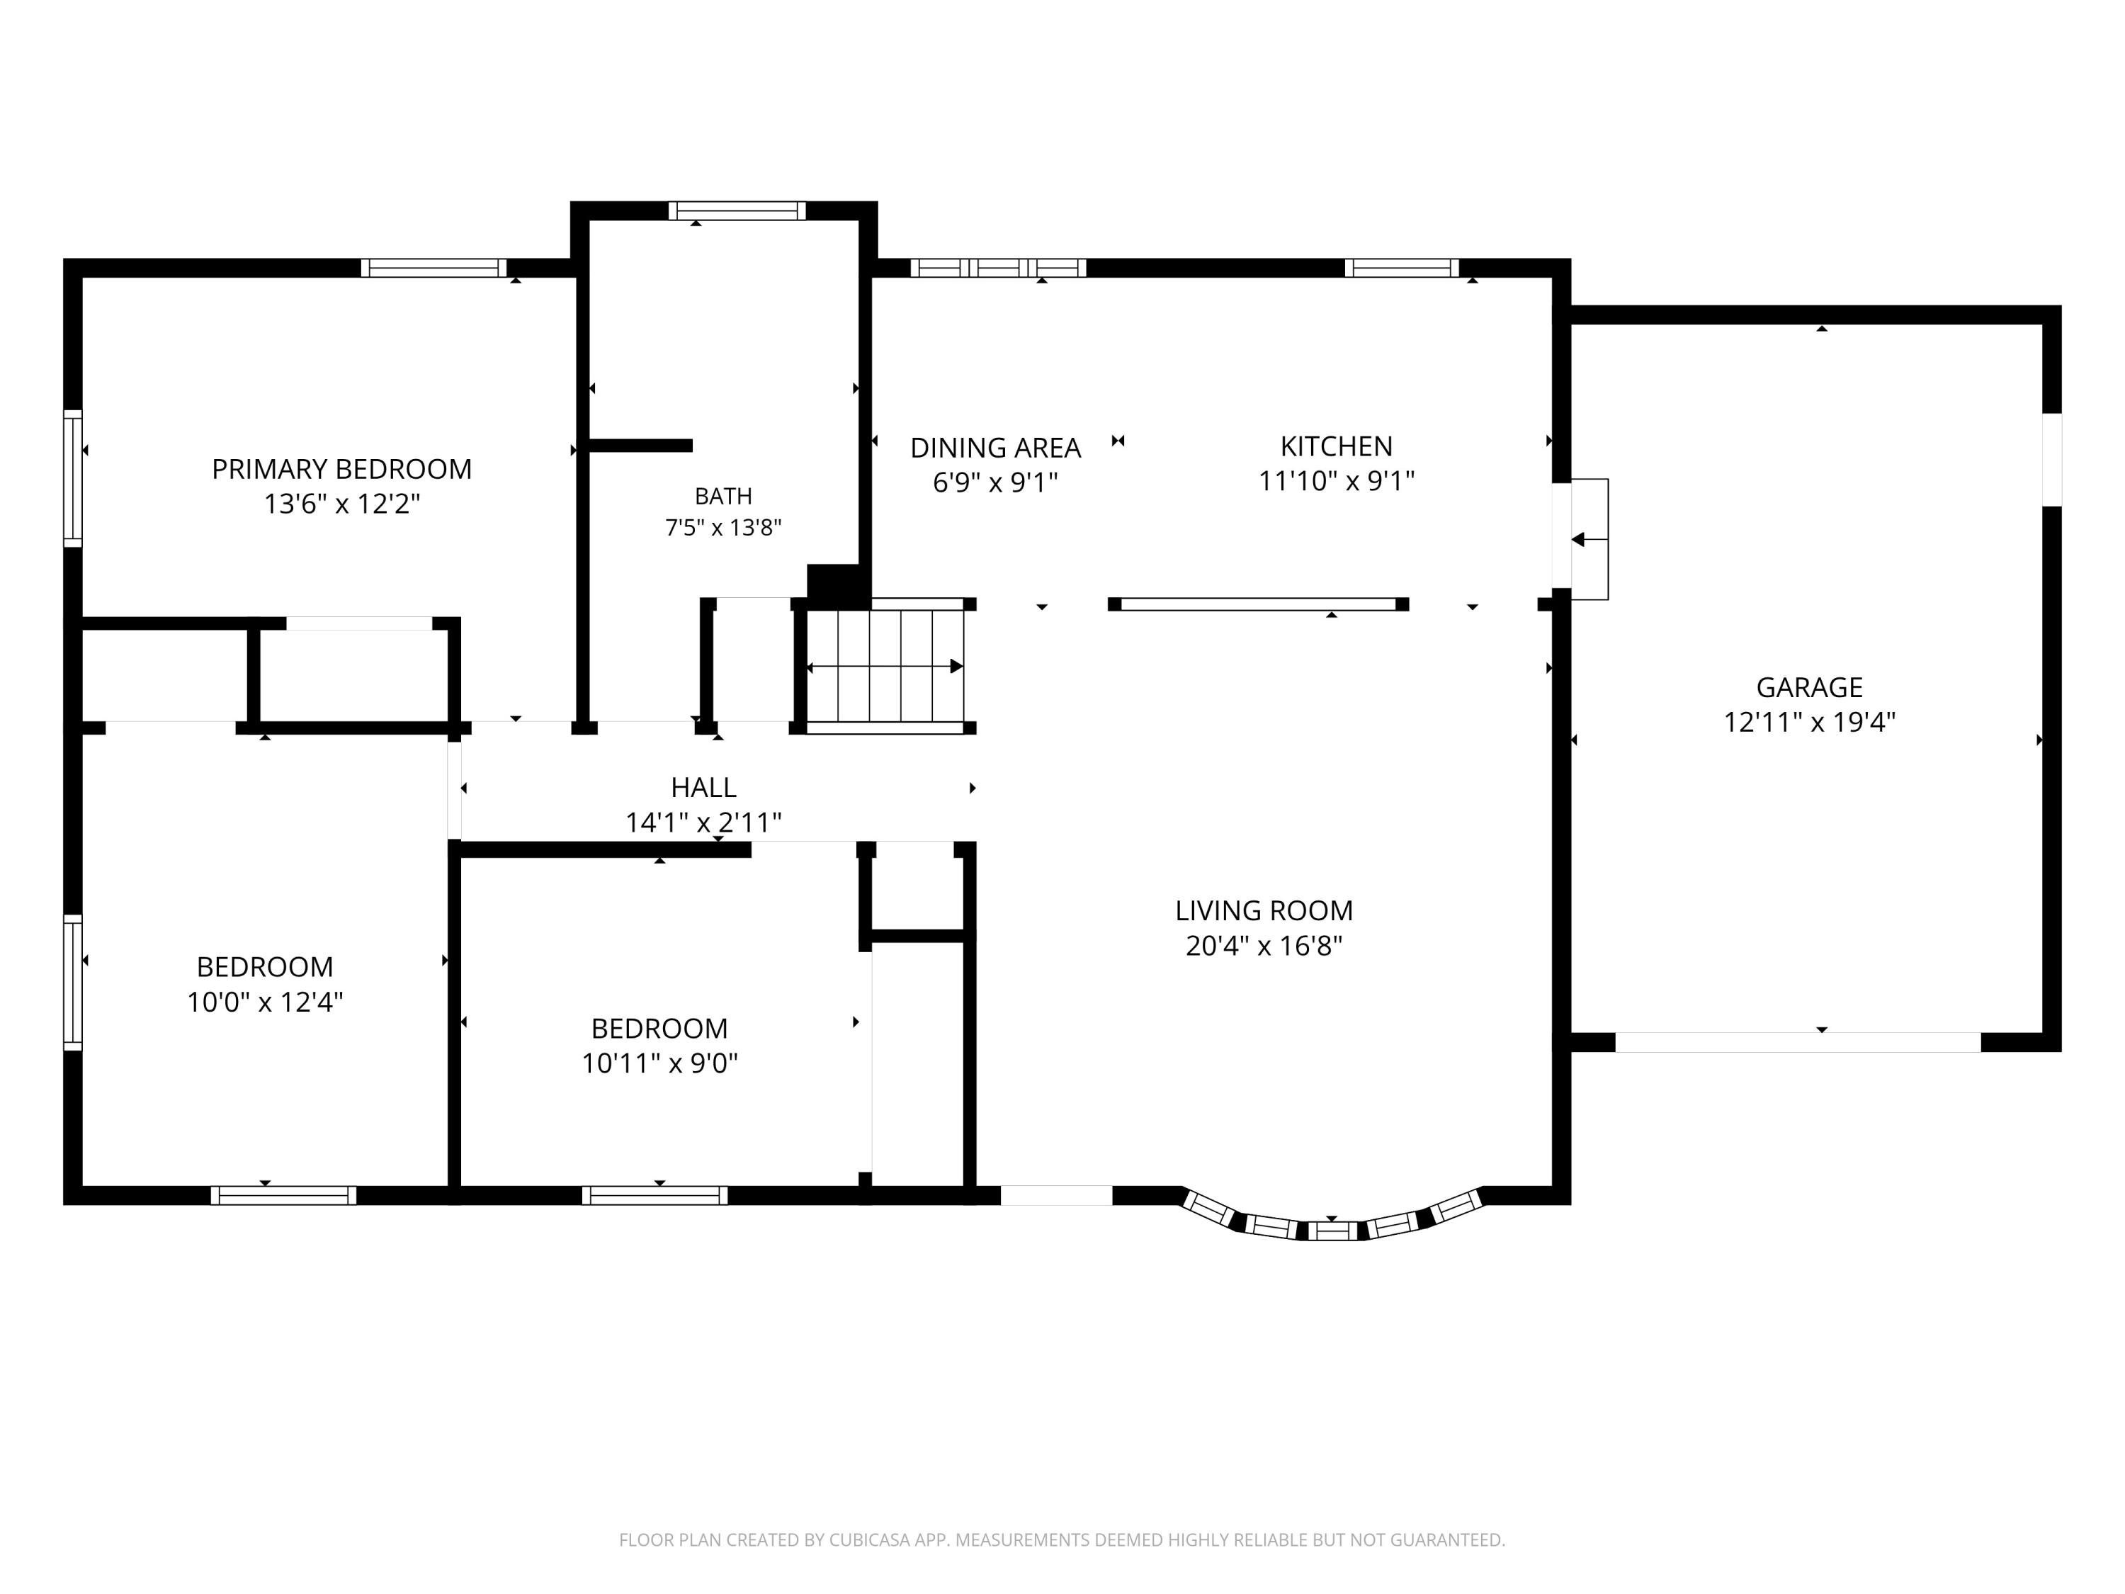
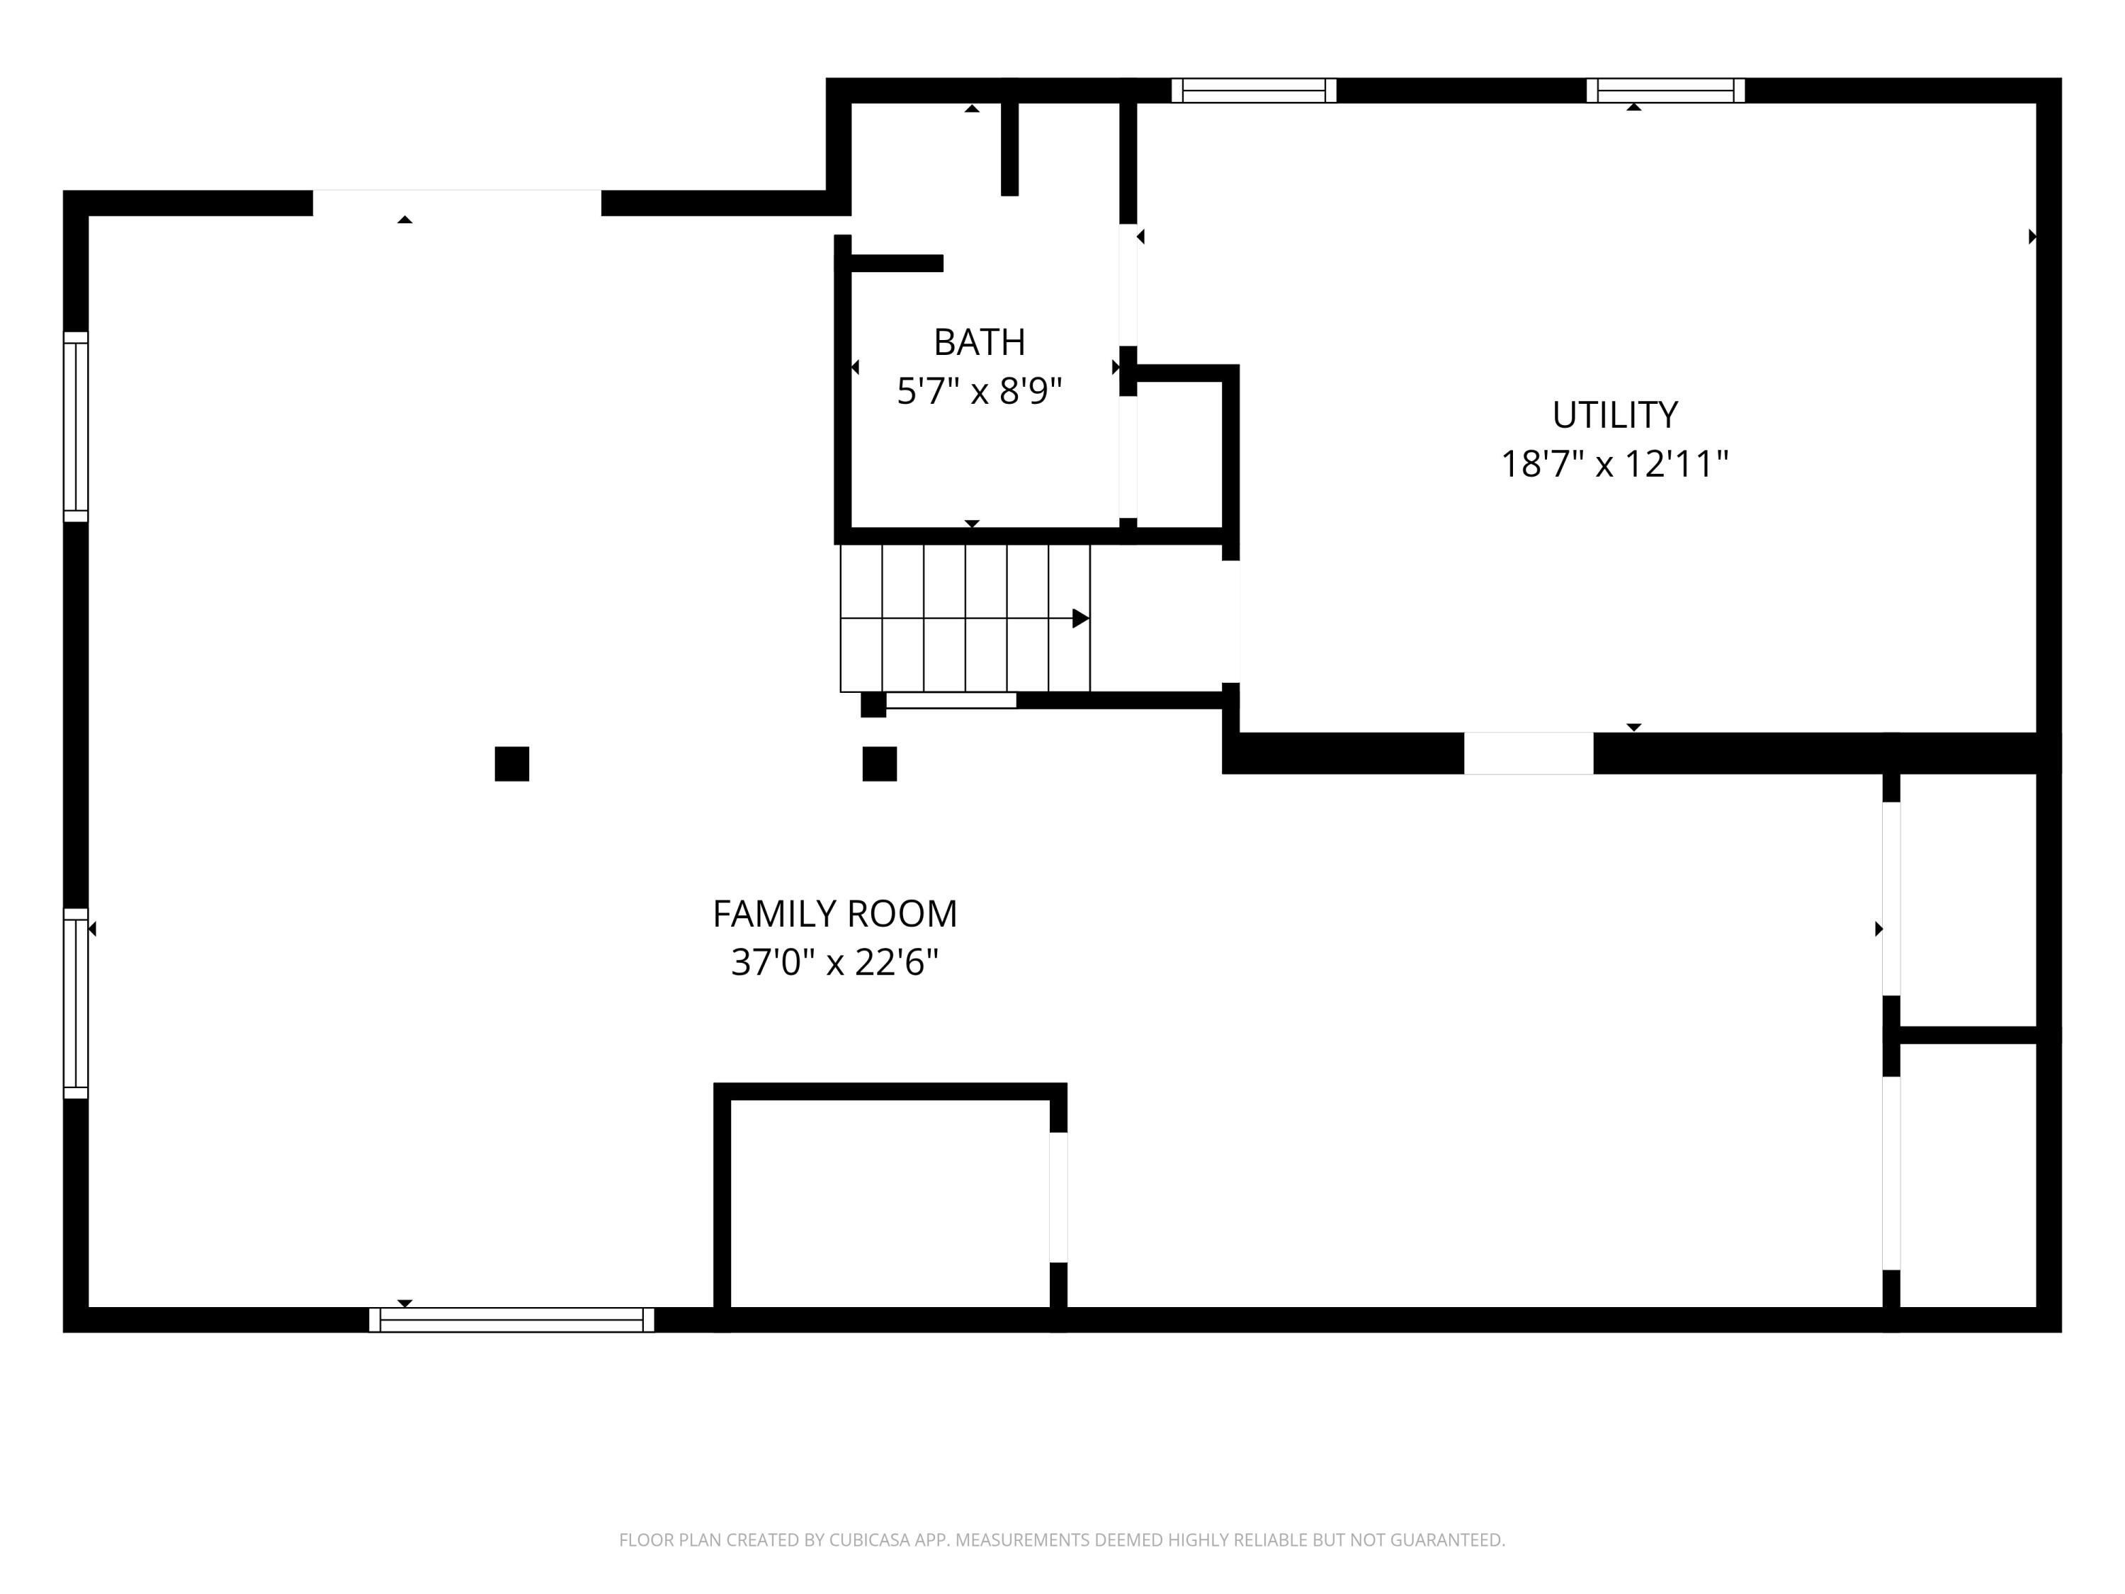
At 1234 Donald Dr., the finished walkout basement is the feature that changes everything! This 3-bedroom, 2-full-bath brick ranch offers an entire additional level of finished living space centered around an impressive 37×22 family room–large enough for movie nights, game tables, hobbies, a home gym, or memorable gatherings. An open oak staircase connects the two levels, while street-level windows and sliding patio doors bring abundant natural light downstairs. A kitchenette w/ cabinetry, sink, & dishwasher, plus a full bath, creates exciting possibilities for overnight guests, multigenerational living, or a private retreat. Hidden built-in storage and shelved double closets add even more functionality. Sliding doors lead directly to a paver patio beneath a pergola, extending the living space into the spacious backyard. Upstairs, oak hardwood floors, warm trim, & abundant natural light give the 20×16 living room an inviting feel, enhanced by a large bow window and recessed lighting. The thoughtfully designed kitchen offers extensive solid oak cabinetry, generous prep space, stainless appliances, a built-in desk, & an adjoining dining area. Three bedrooms & the home’s second full bath complete the main level. The attached garage and extended driveway provide convenient parking, while the lower level also includes a large utility room w/ laundry, workshop potential, & plenty of storage. Outside, mature landscaping, paver walkways, a fire pit, & a durable cement-board storage shed create even more room to relax, garden, or enjoy time at home. From its comfortable main-level layout to the exceptionally versatile finished walkout basement, this home offers space that can continue adapting as life changes.