The Key to Buying or Selling
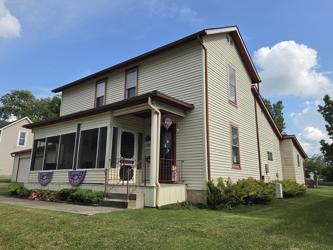
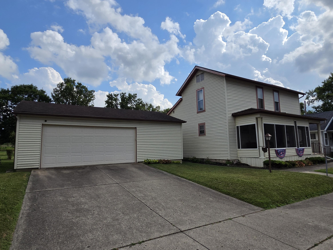
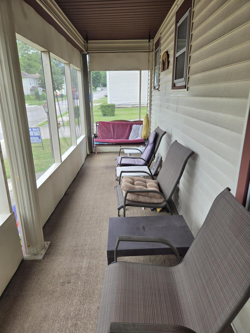
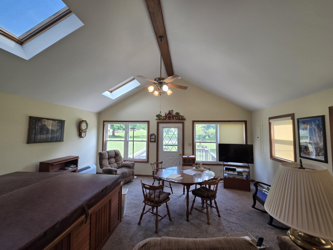
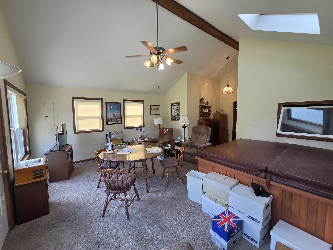
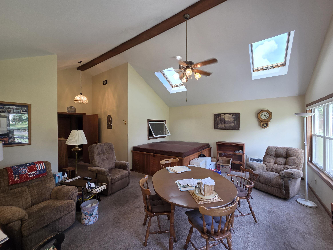
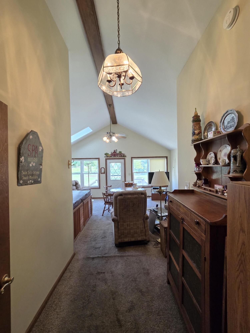
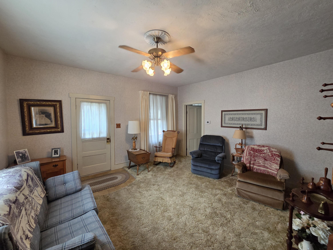
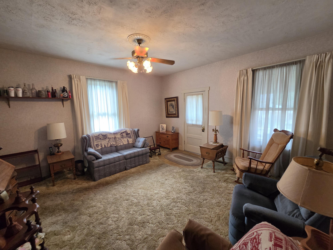
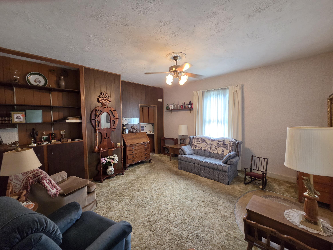
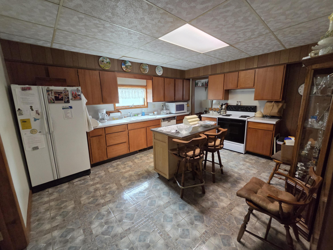
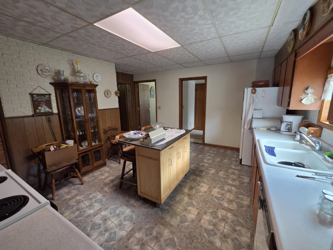
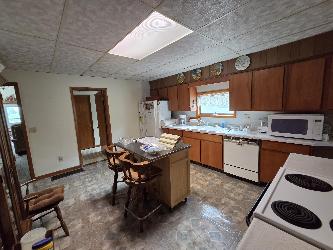
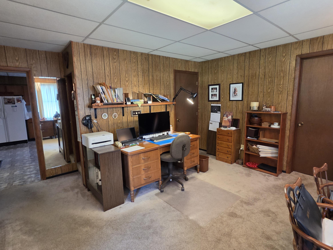
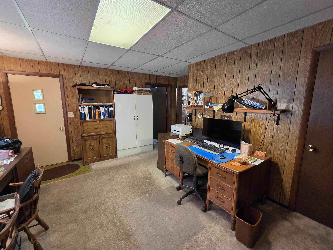
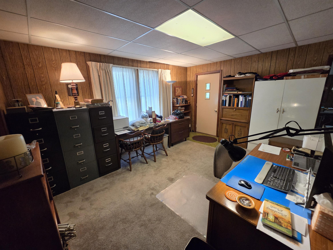
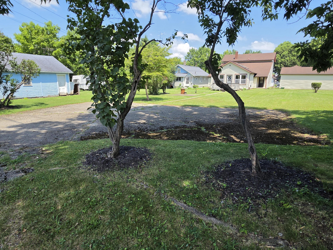
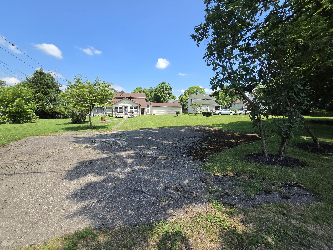
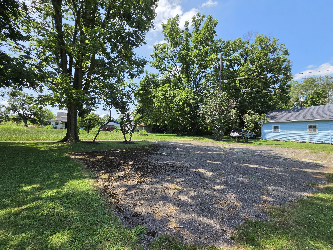
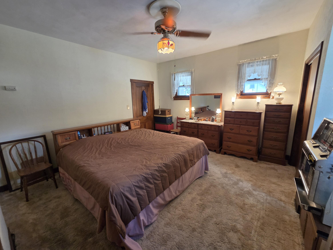
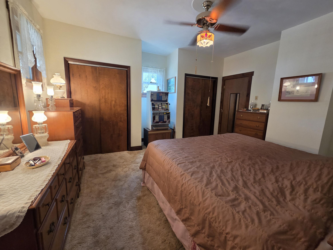
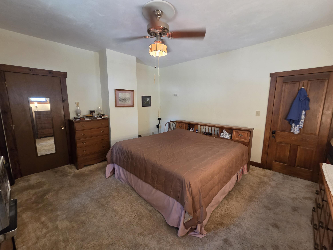
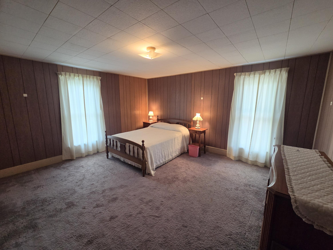
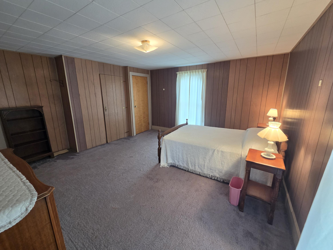
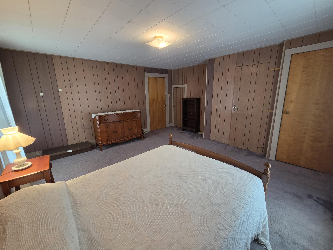
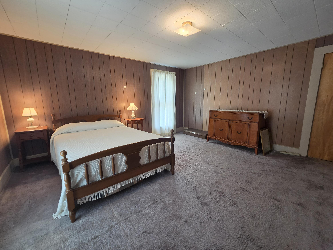
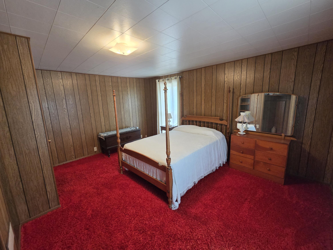
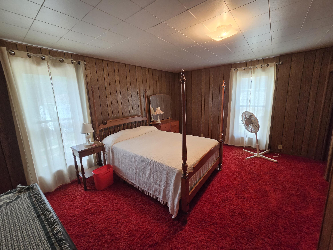
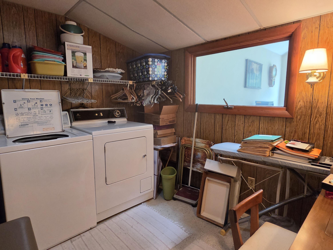
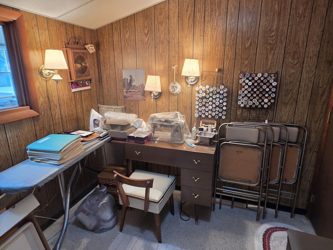
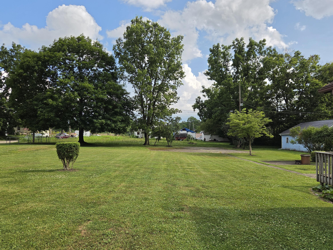
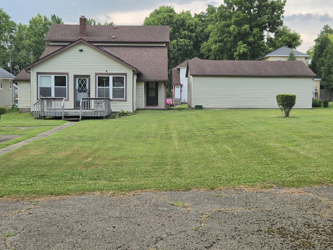
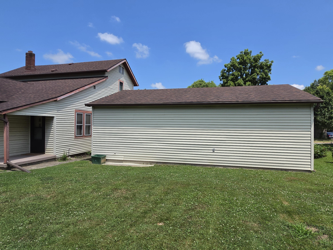
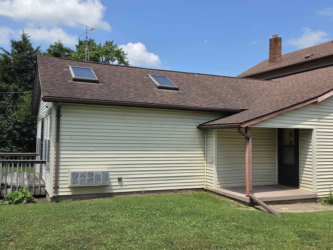
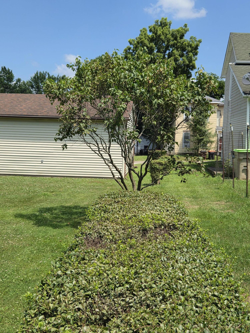
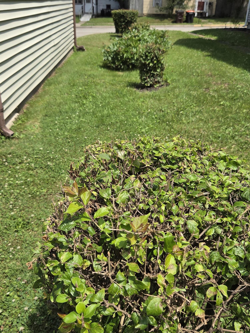
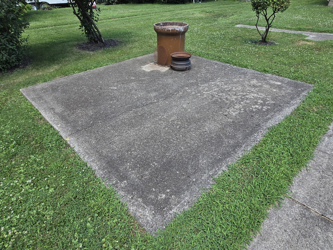
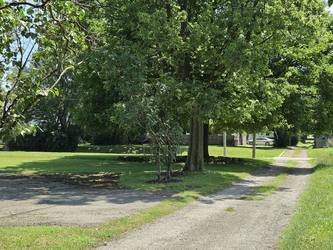
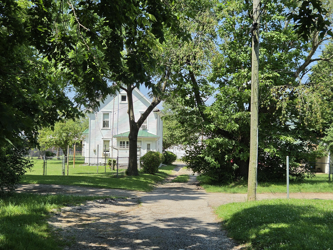
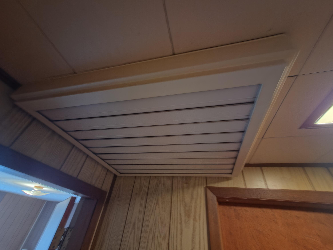
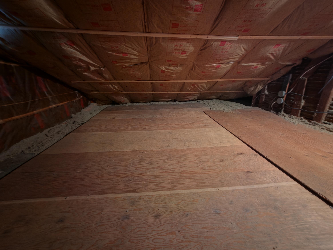
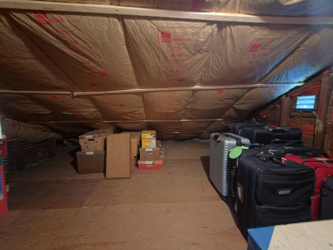
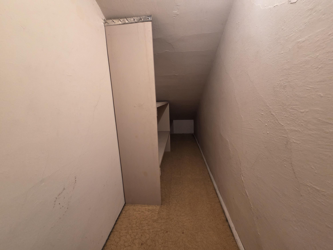
2,144 Square Foot Two Story Four Bedroom with 2.5 detached garage beside the house on over one third acre * A 16×16 family room added in 95′ is a highlight of this home featuring a vaulted ceiling with skylights, ceiling fans, designer blinds and a 6 person hot tub * Another favorite area is the screened in porch with a porch swing * All of the rooms are good size and versatile for your wants or needs. For example the first floor bedroom 2 is currently used as an office but could also be a bedroom or grand dining room–all three of these rooms listed in the ‘room sizes section’ are one in the same and delineated as such to introduce the possibilities * A large first floor laundry includes the washer & dryer & also serves as a sewing room or could double as a crafts or hobby room * Would you like off-street paved parking for RV’s, campers or gatherings–There is a 42’x30′ paved area in the back * The 21×16 kitchen includes a gas stove, refrigerator, new large microwave, disposal & dishwasher * Hardwood sub-flooring in the living room, slab floor in the family room, softwood sub-flooring elsewhere * Other notables are a deck off of the family room, a patio, 3 entrances, exterior outlet, attic storage and an attic exhaust fan for quick & efficient air movement–if you’ve never seen one in action, they’re amazing!