The Key to Buying or Selling
Coming Soon…… No Showings until Wednesday June 17th, 2026
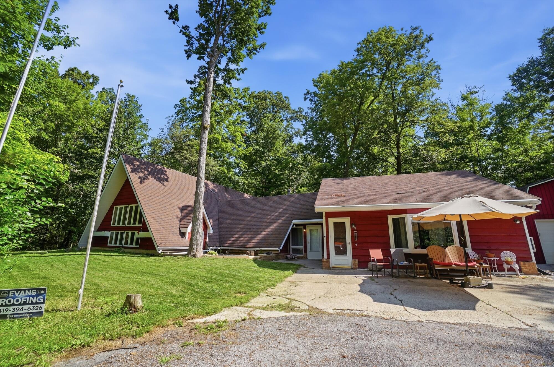
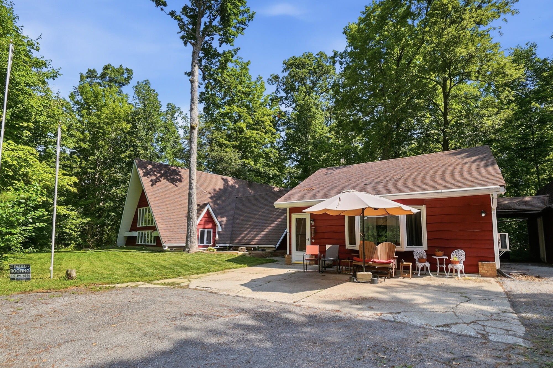
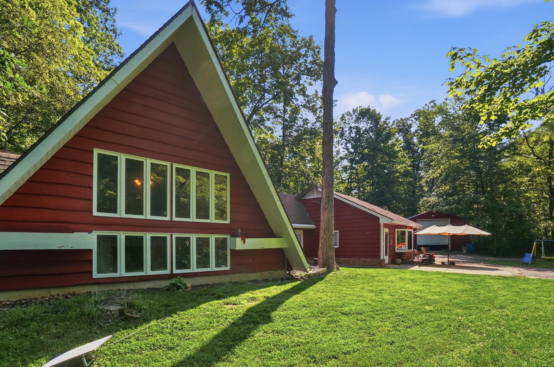
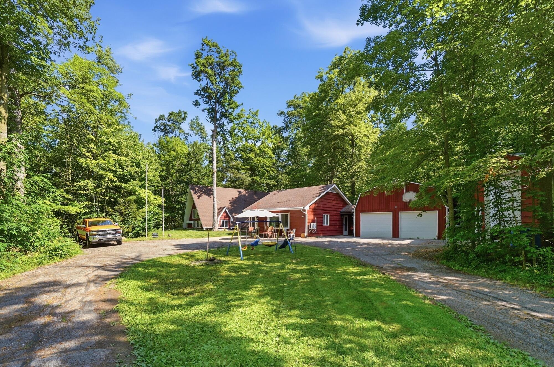
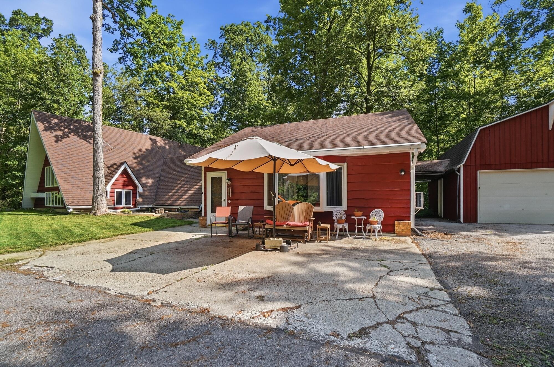
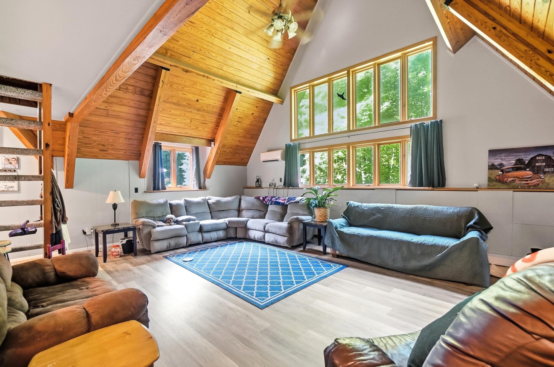
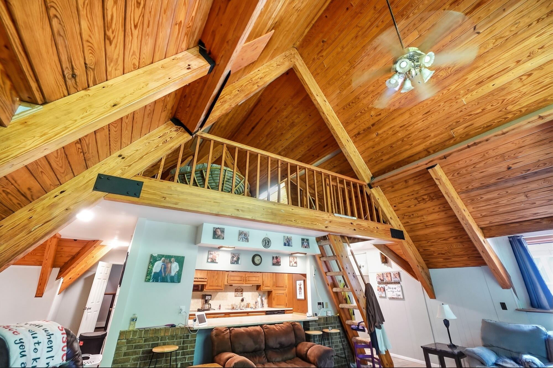
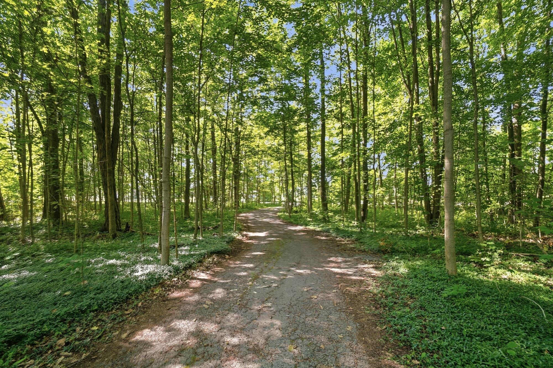
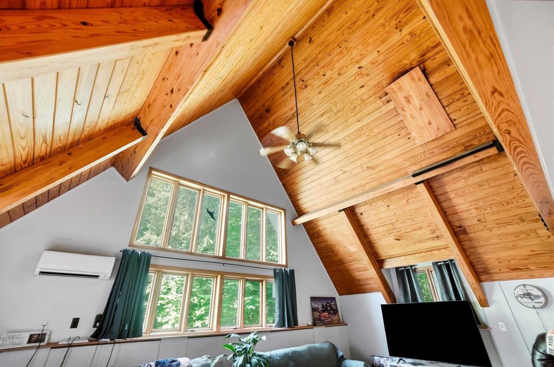
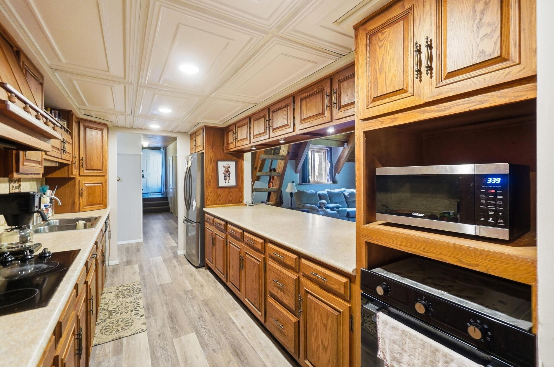
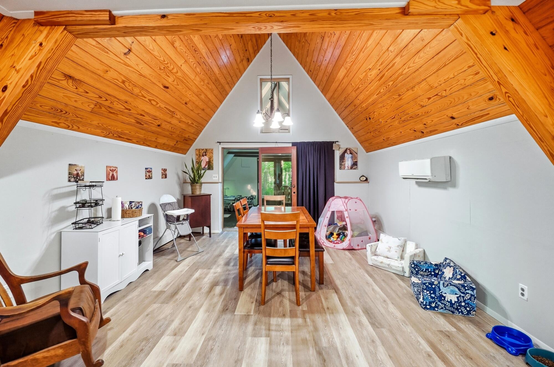
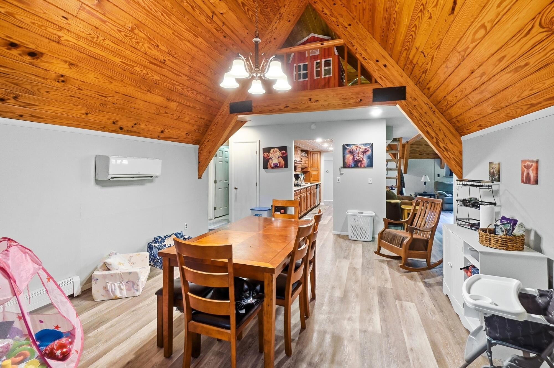
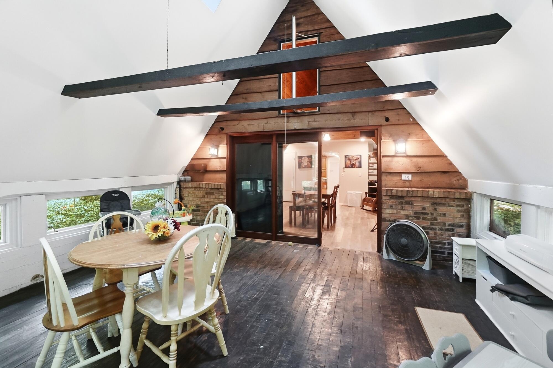
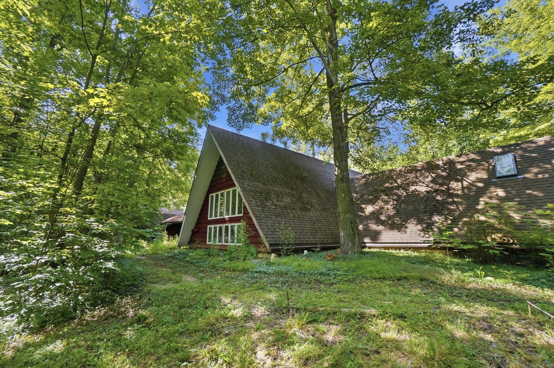
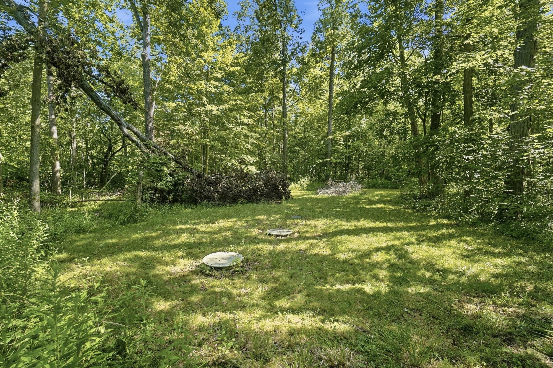
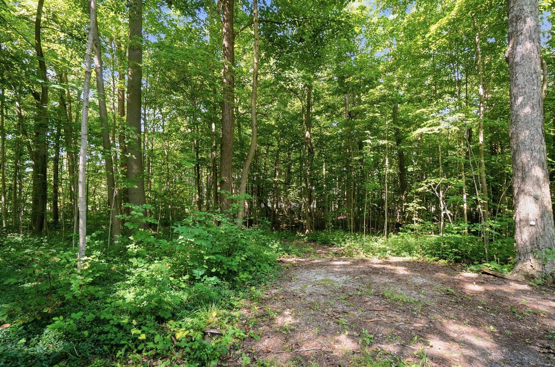
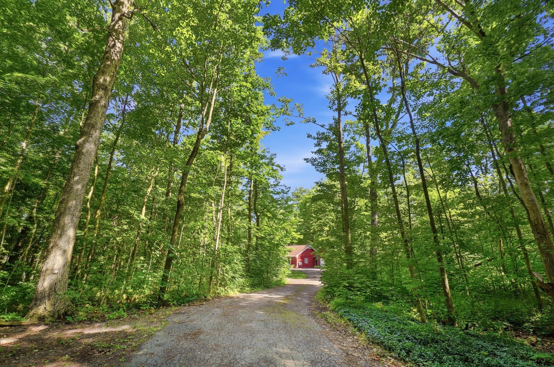
This spacious 2,400-square-foot A-frame home provides a perfect blend of modern comfort and rustic privacy in Waynesfield, Ohio. Tucked away on a secluded wooded lot, the 5.001-acre property gives you a private, peaceful retreat down a long private drive.
Key Property Features:
Lot Size: 5.001 total wooded acres.
Driveway: Completely private and secluded.
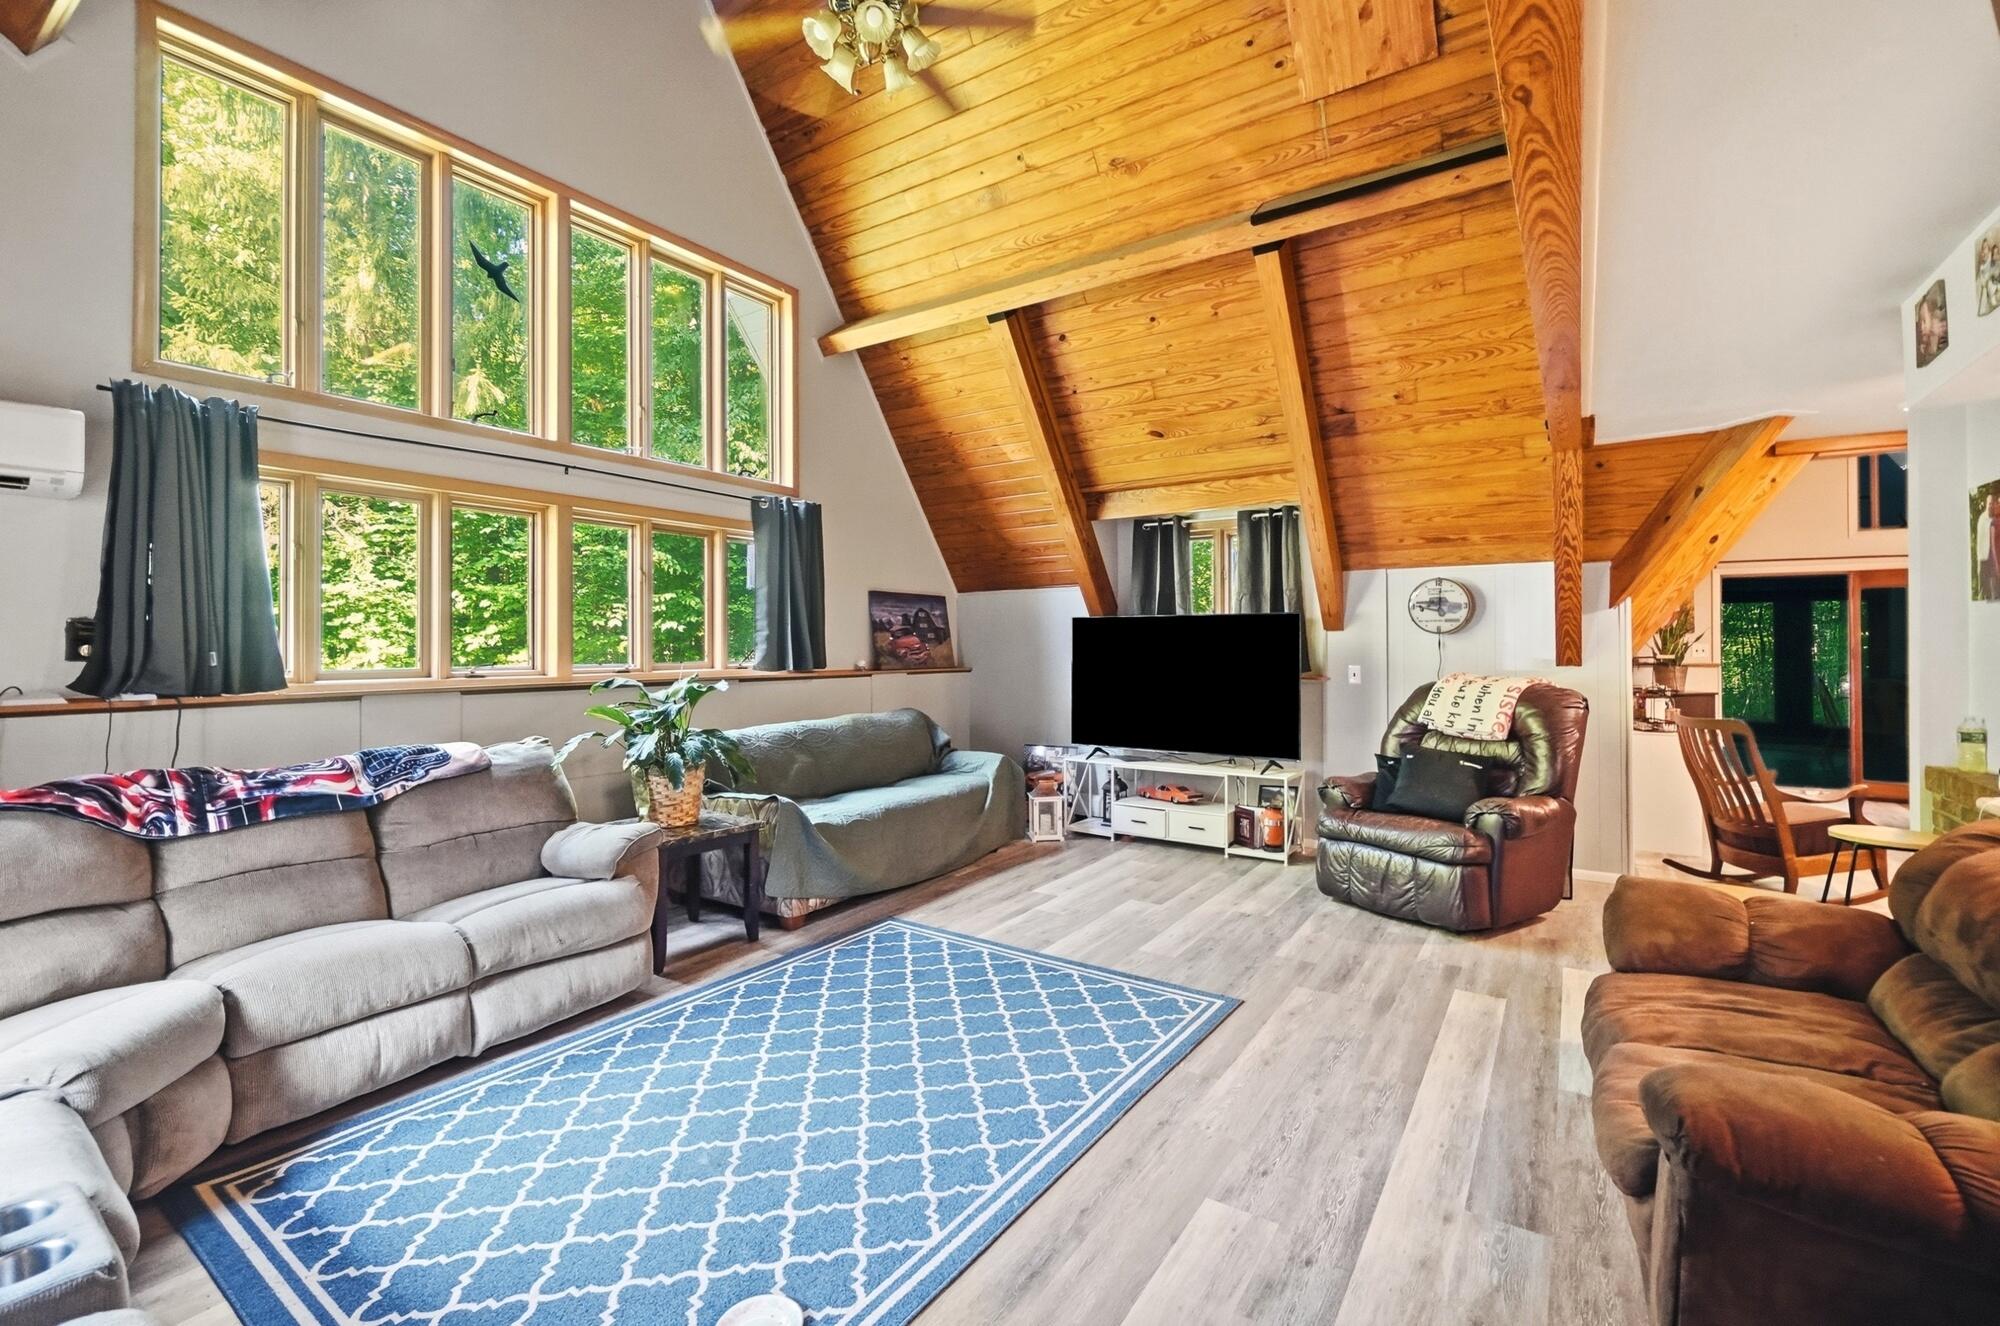
Living Space: 2,400 sq. ft. open floor plan.
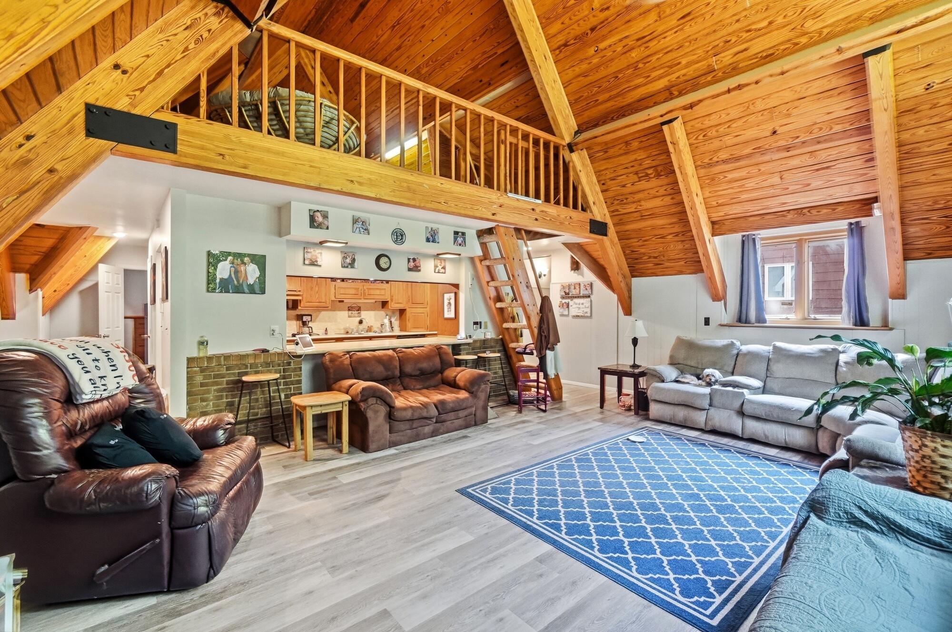
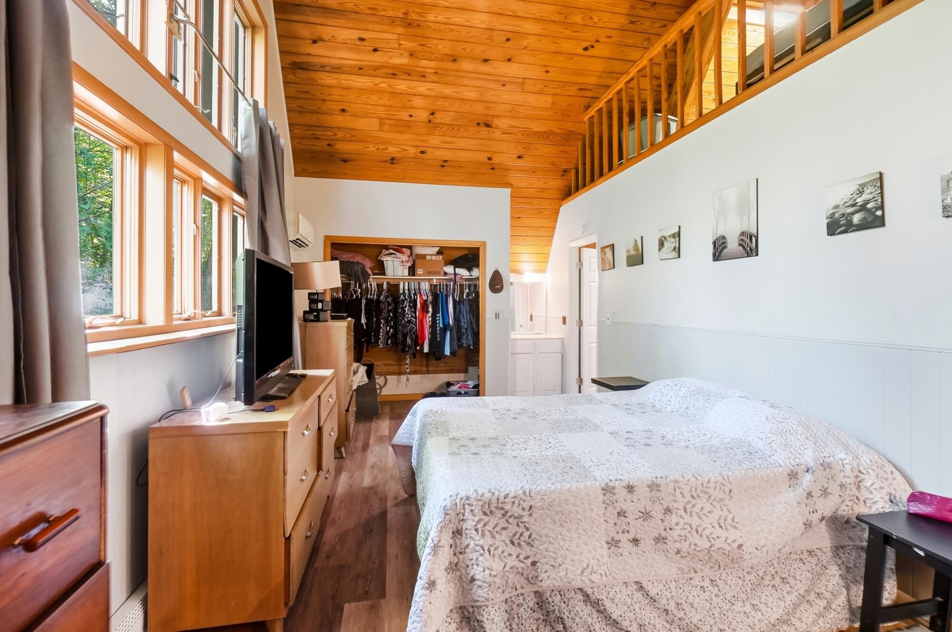
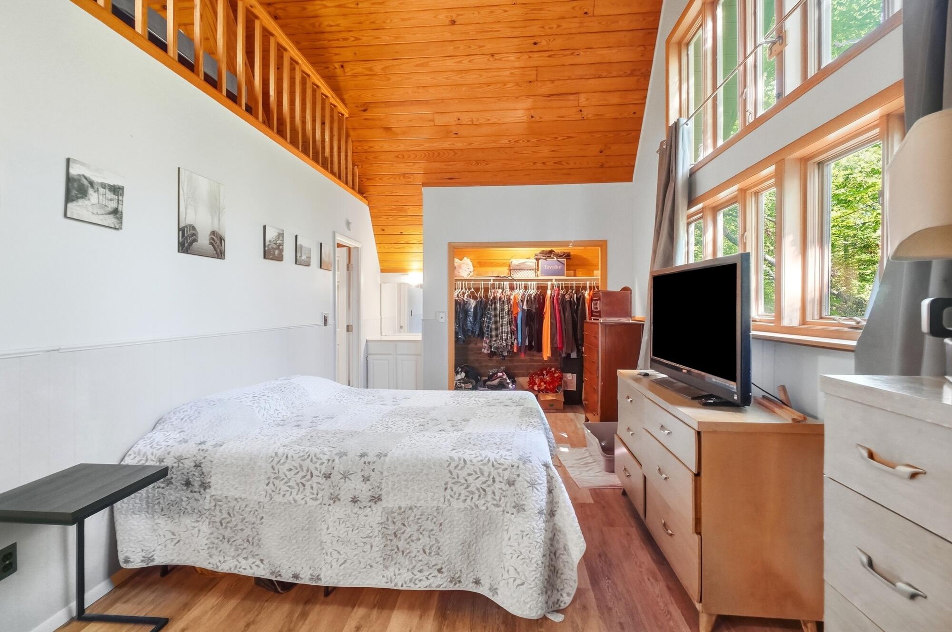
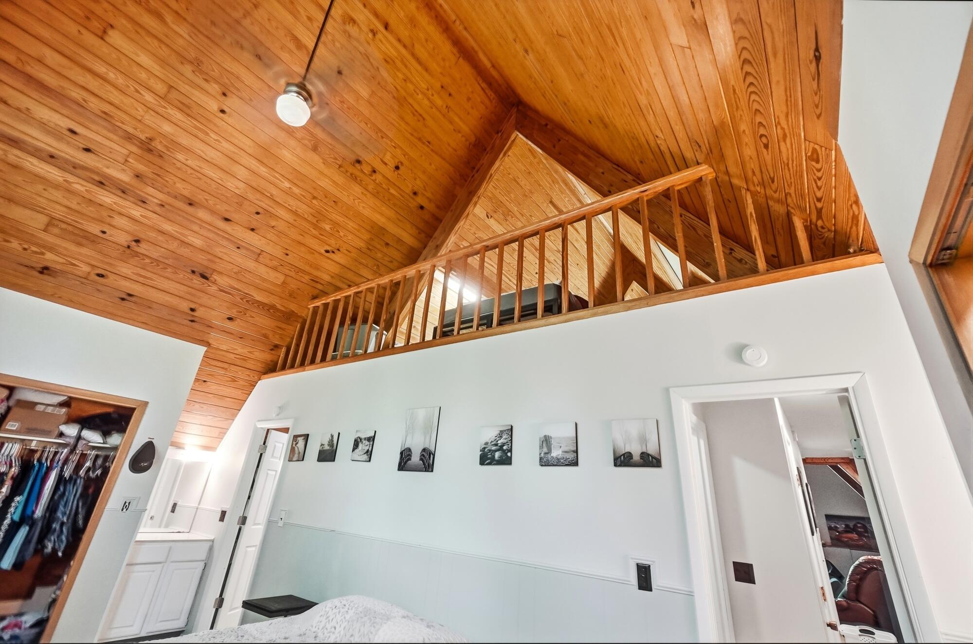
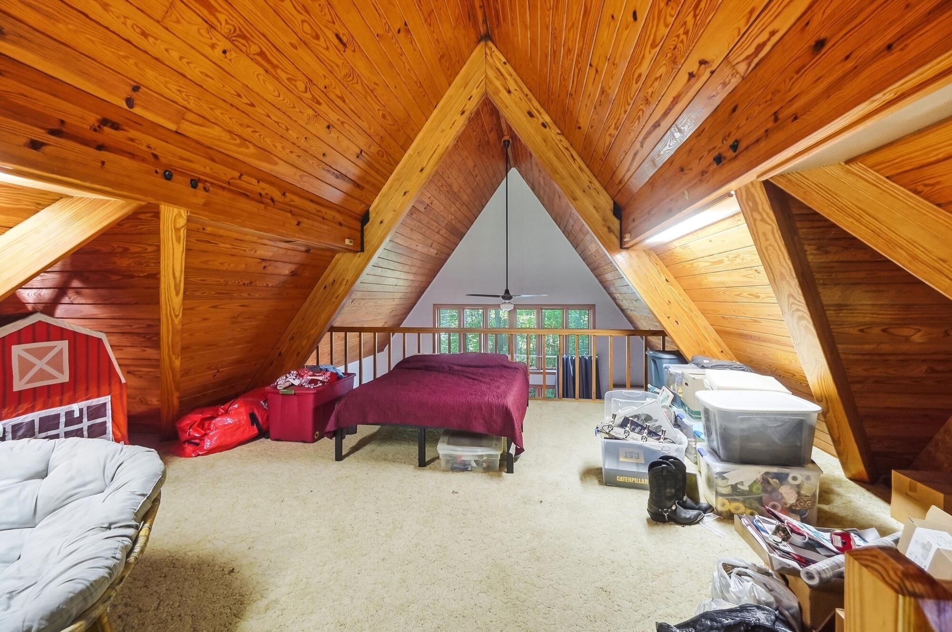
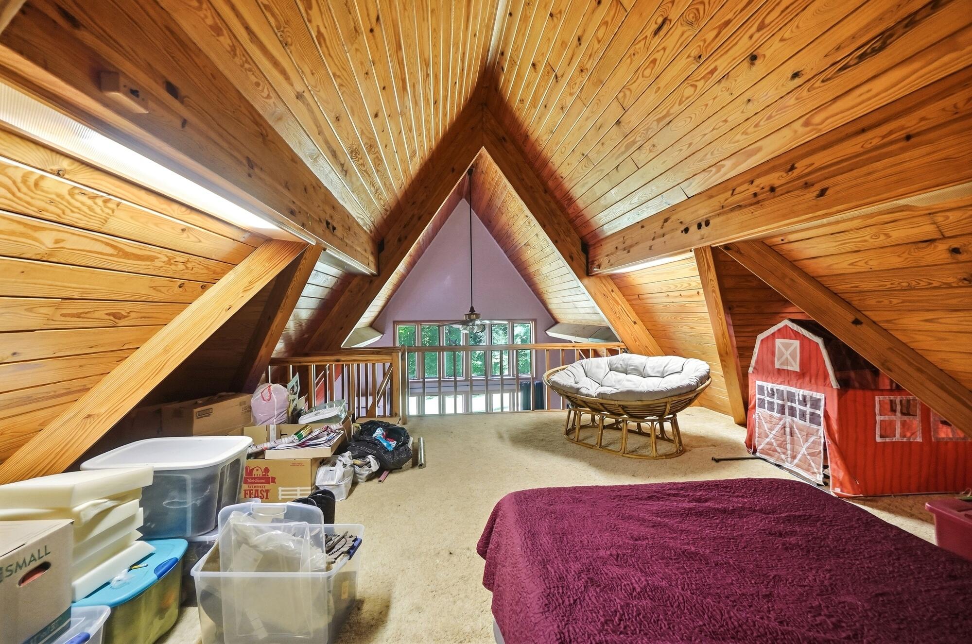
Loft: Classic second-floor A-frame design. 18’x15′
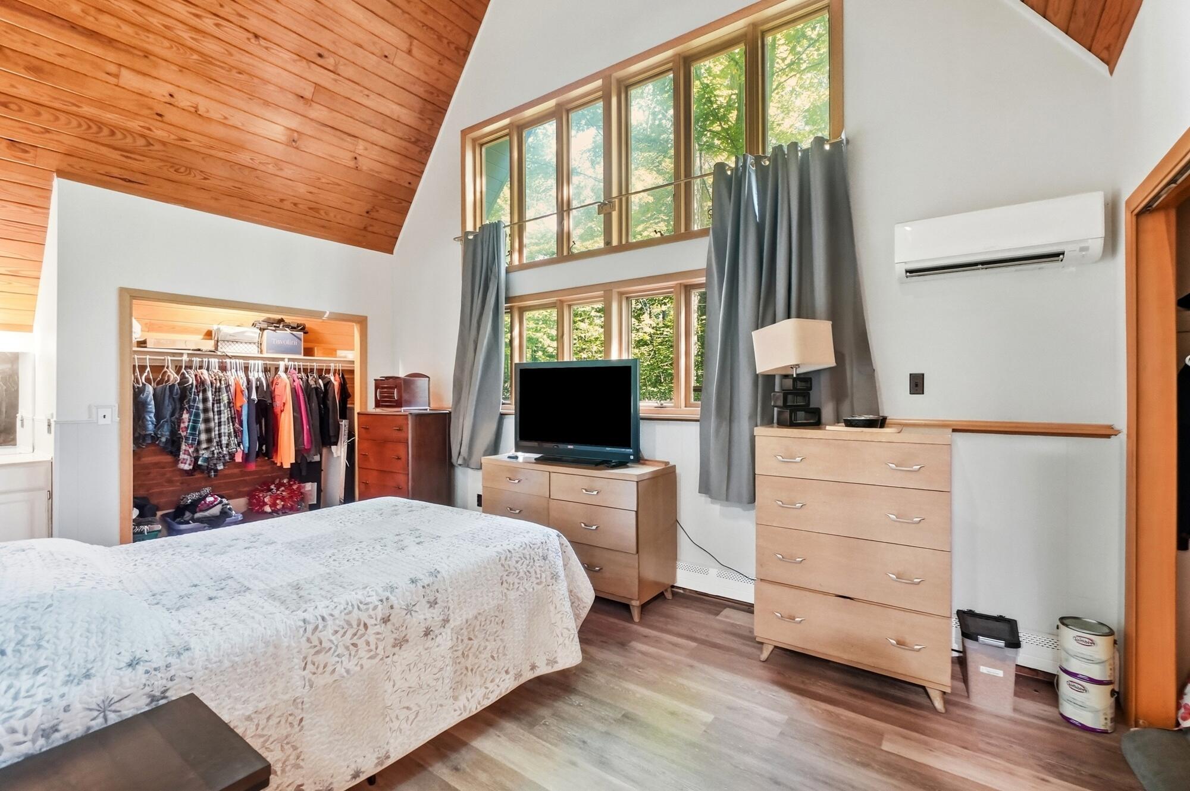
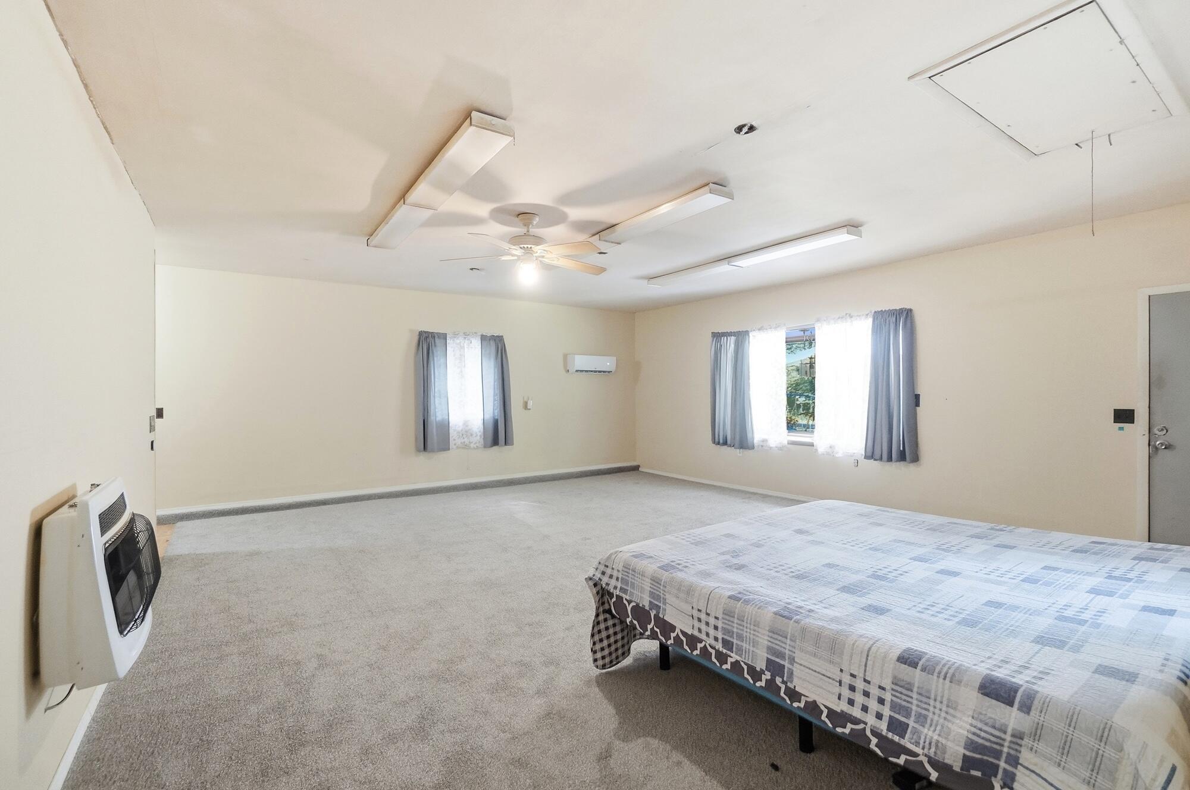
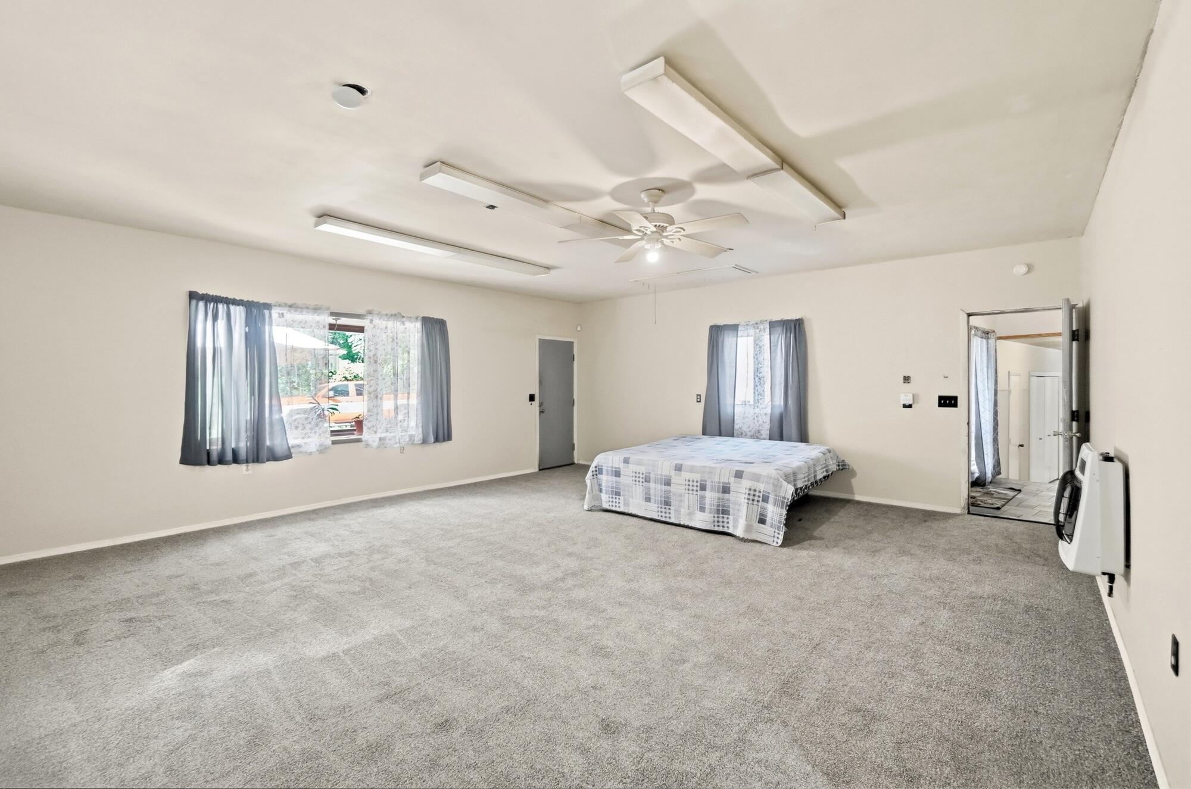
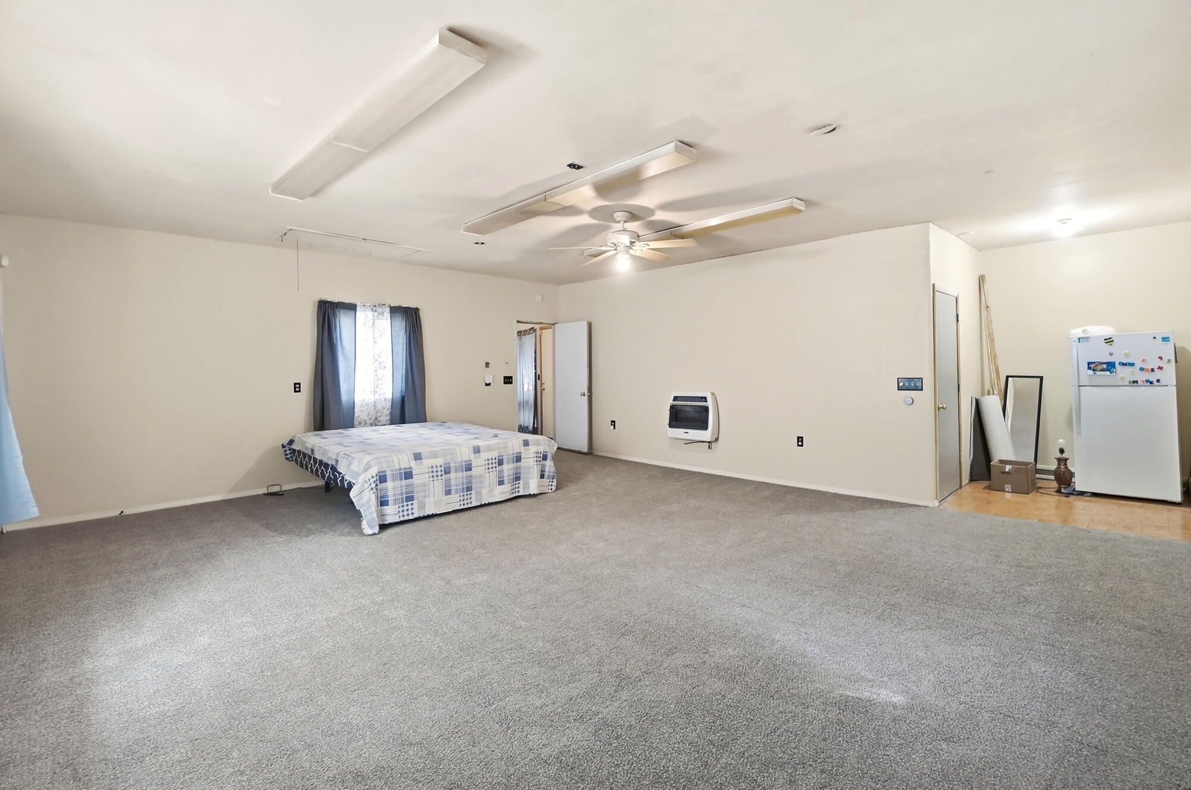
Bedrooms: Two total, including a converted garage space.
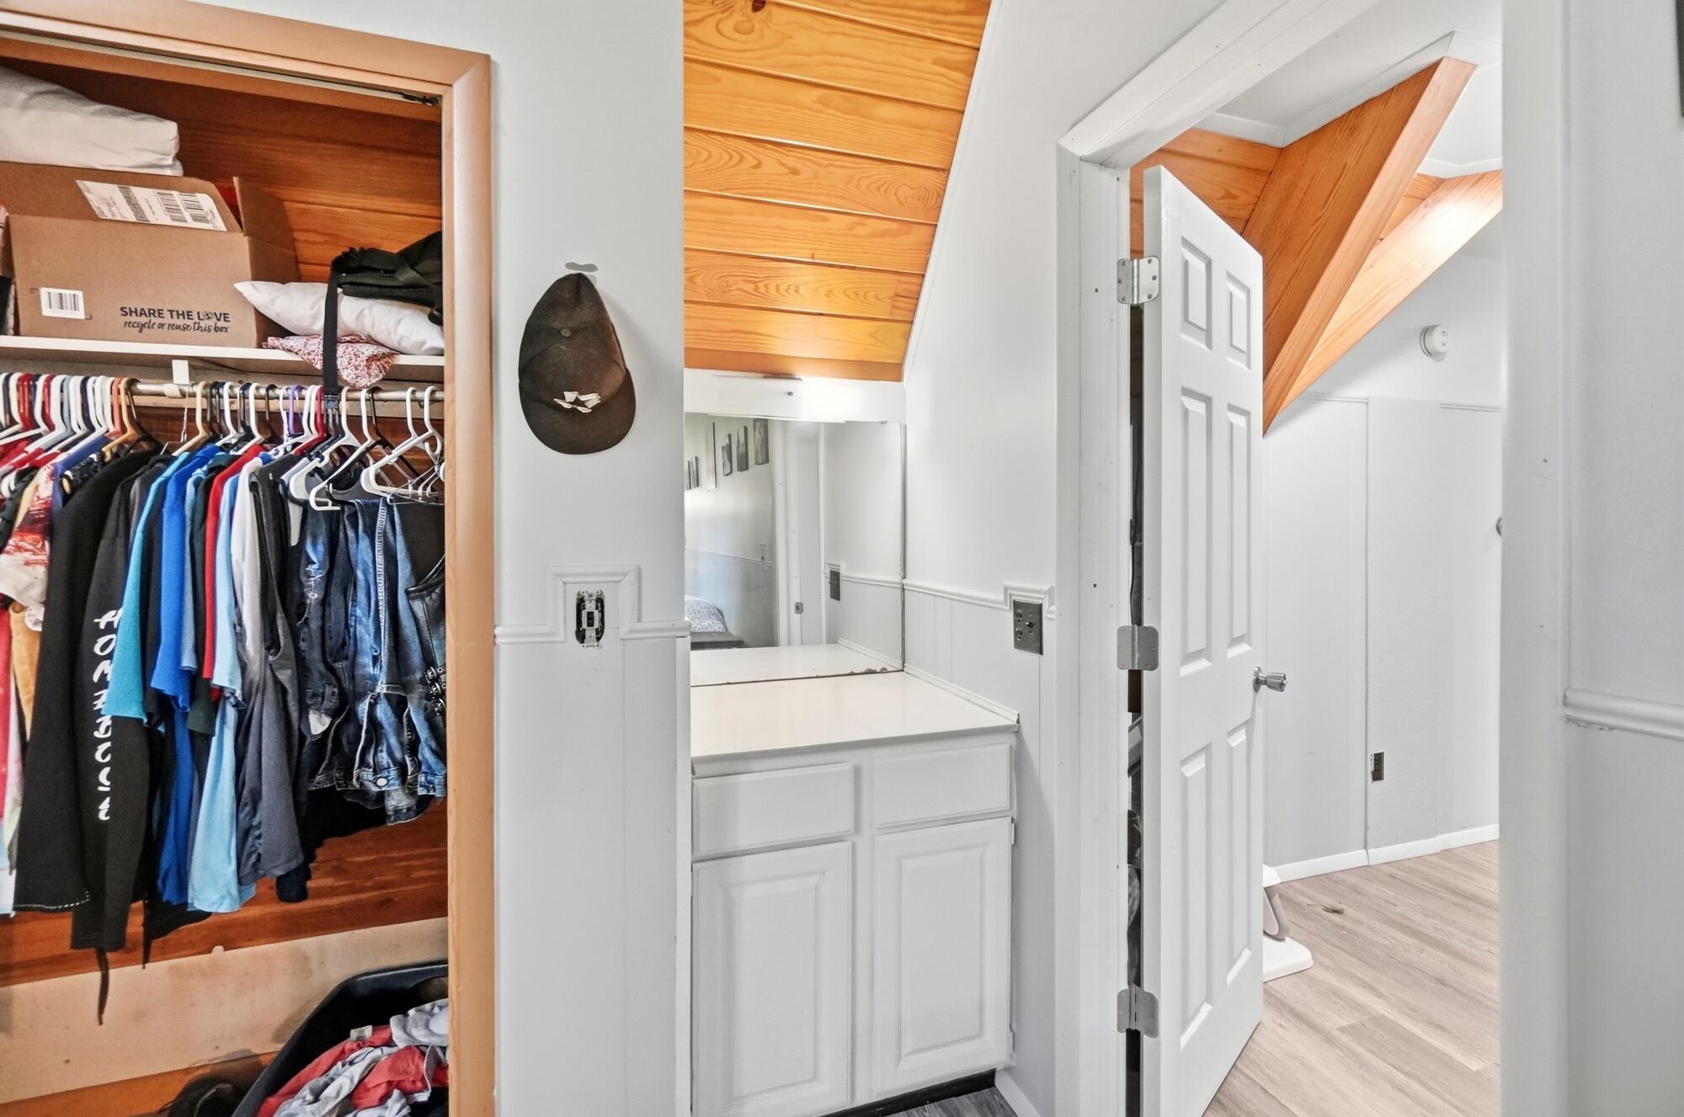
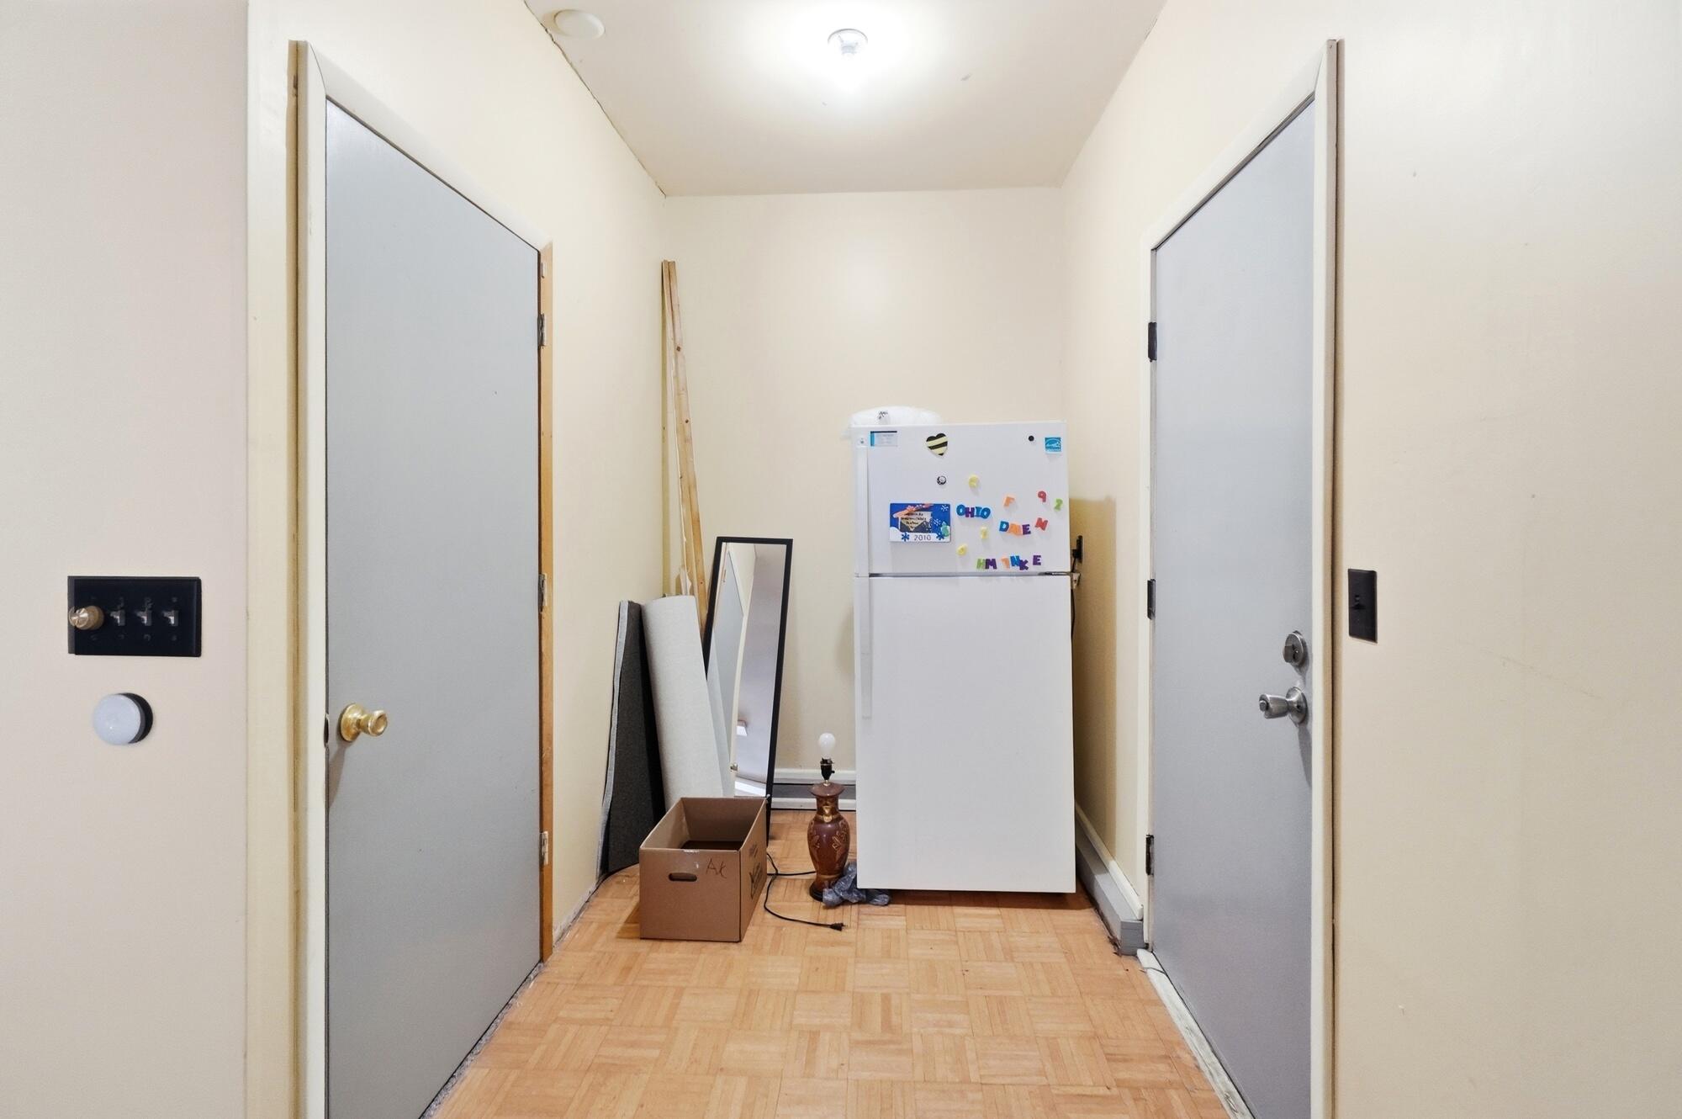
Garage Conversion:Second bedroom features a large walk-in closet. bedroom size 20’3”x22’11”
Main Bedroom: Equipped with double closets and built-ins.
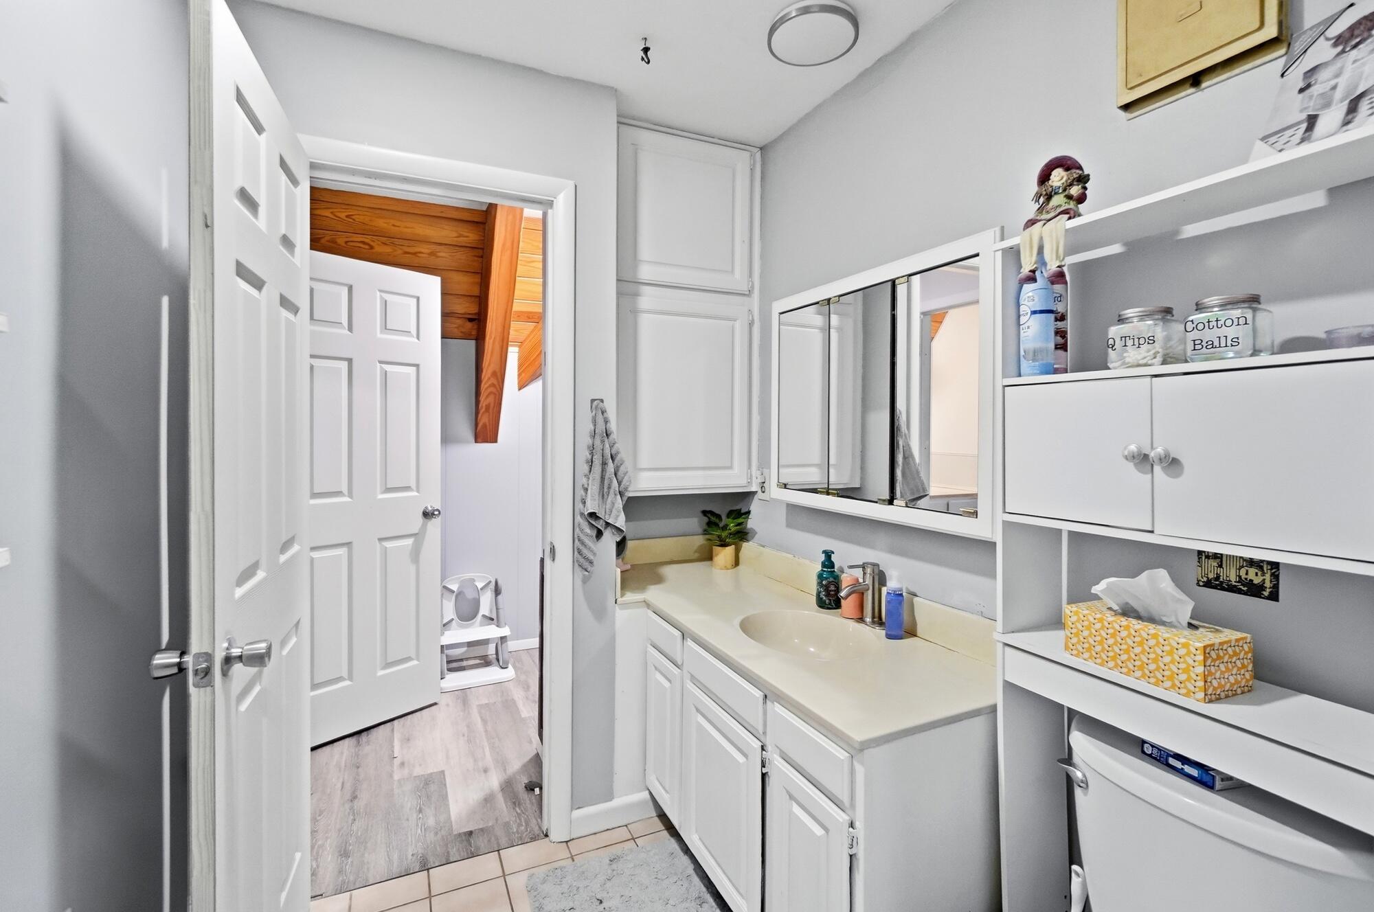
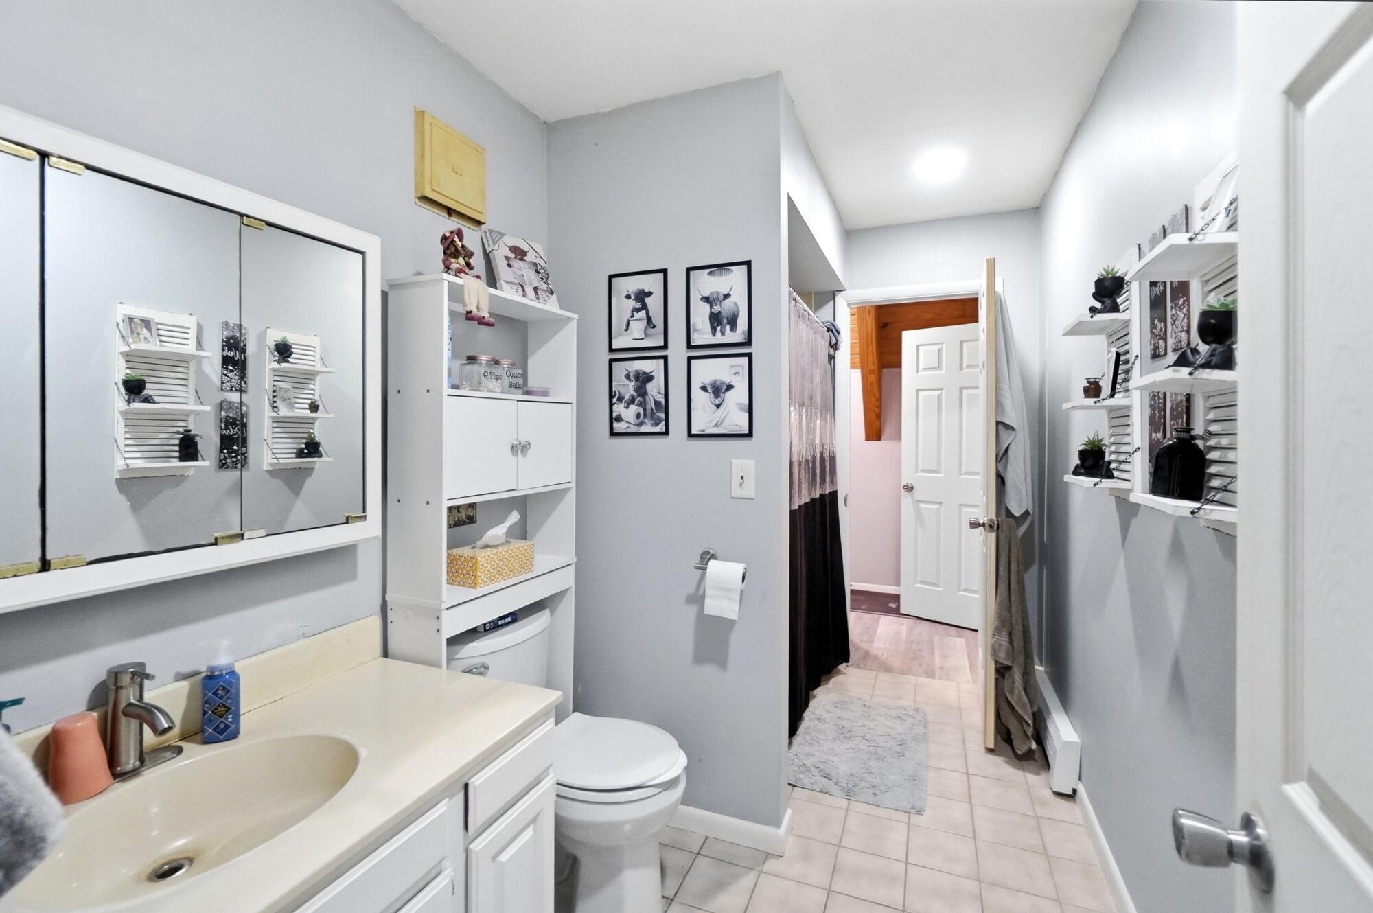
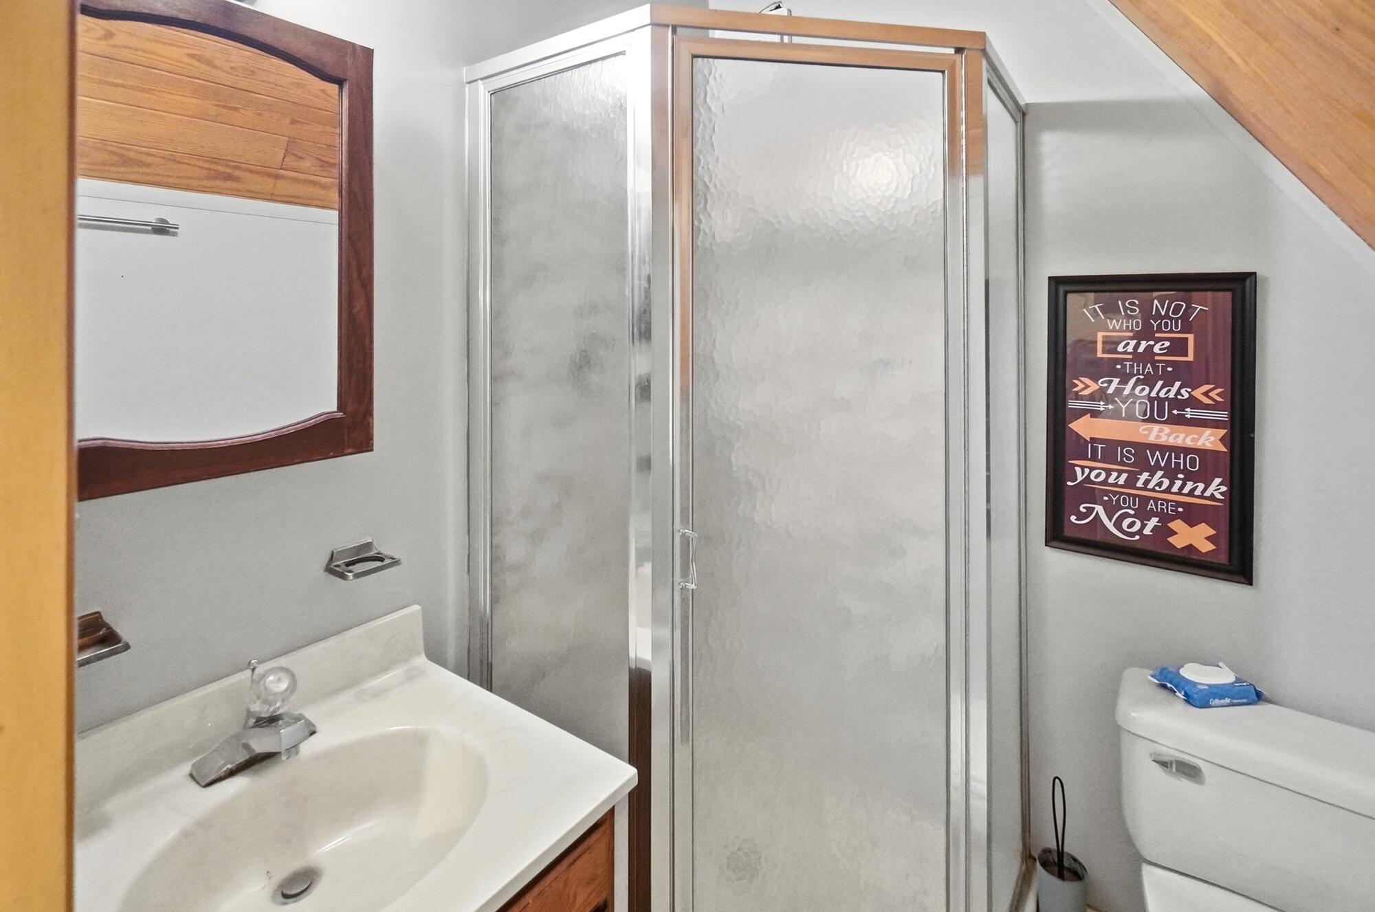
Bathrooms: Two full baths serving the home.
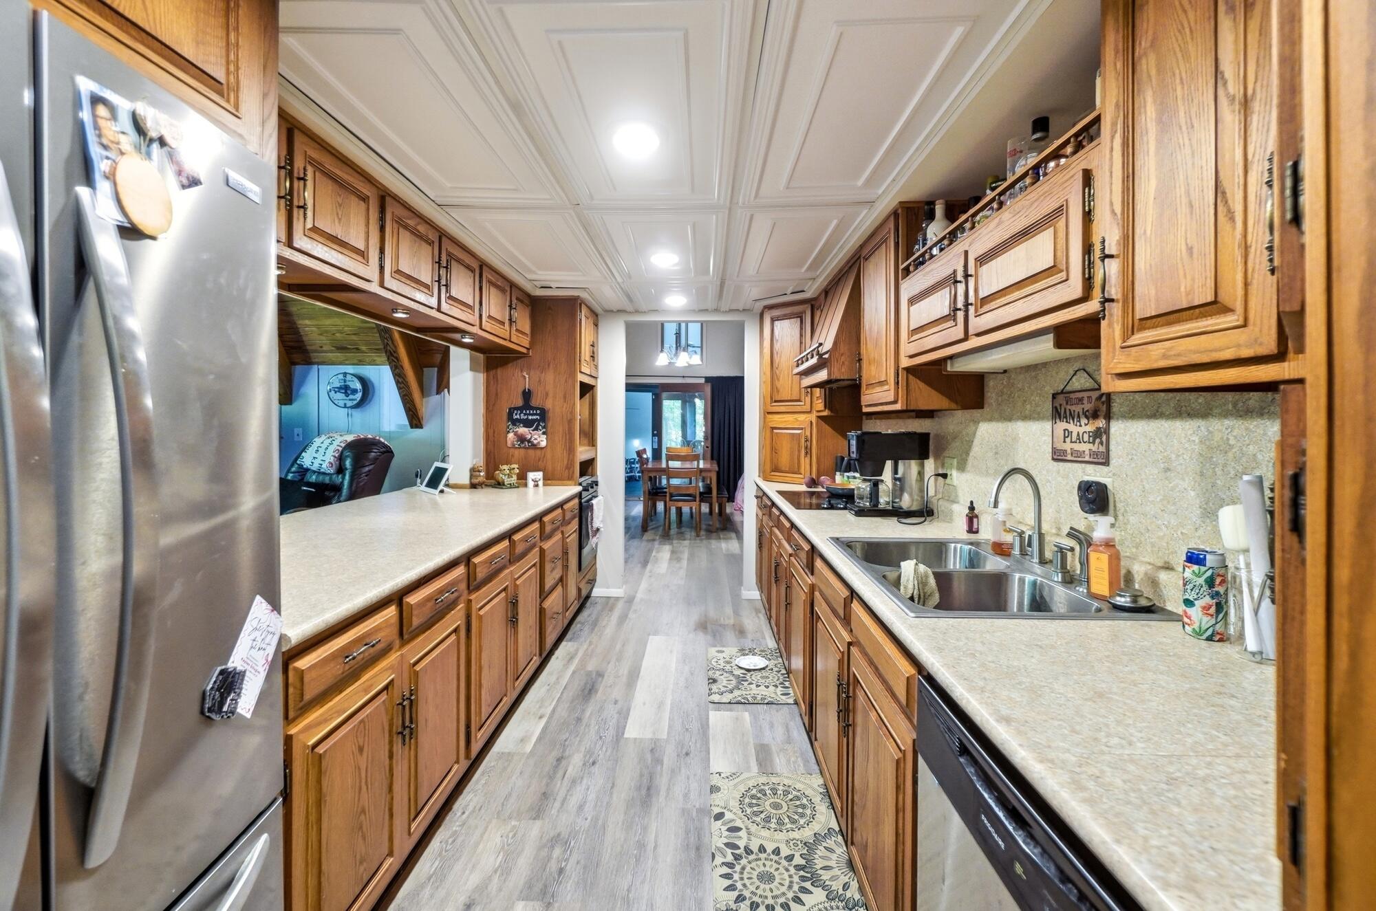
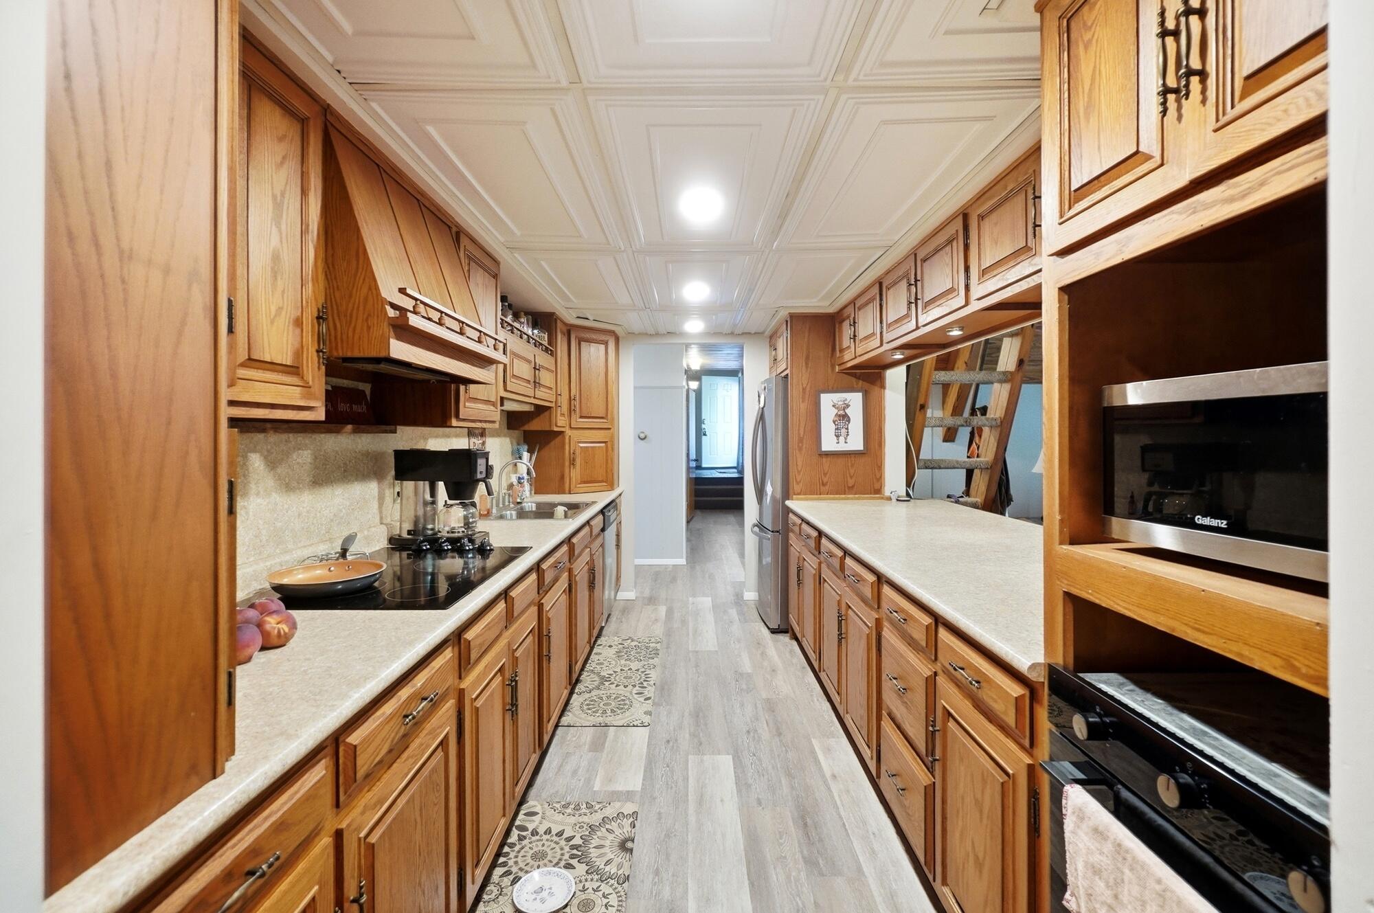
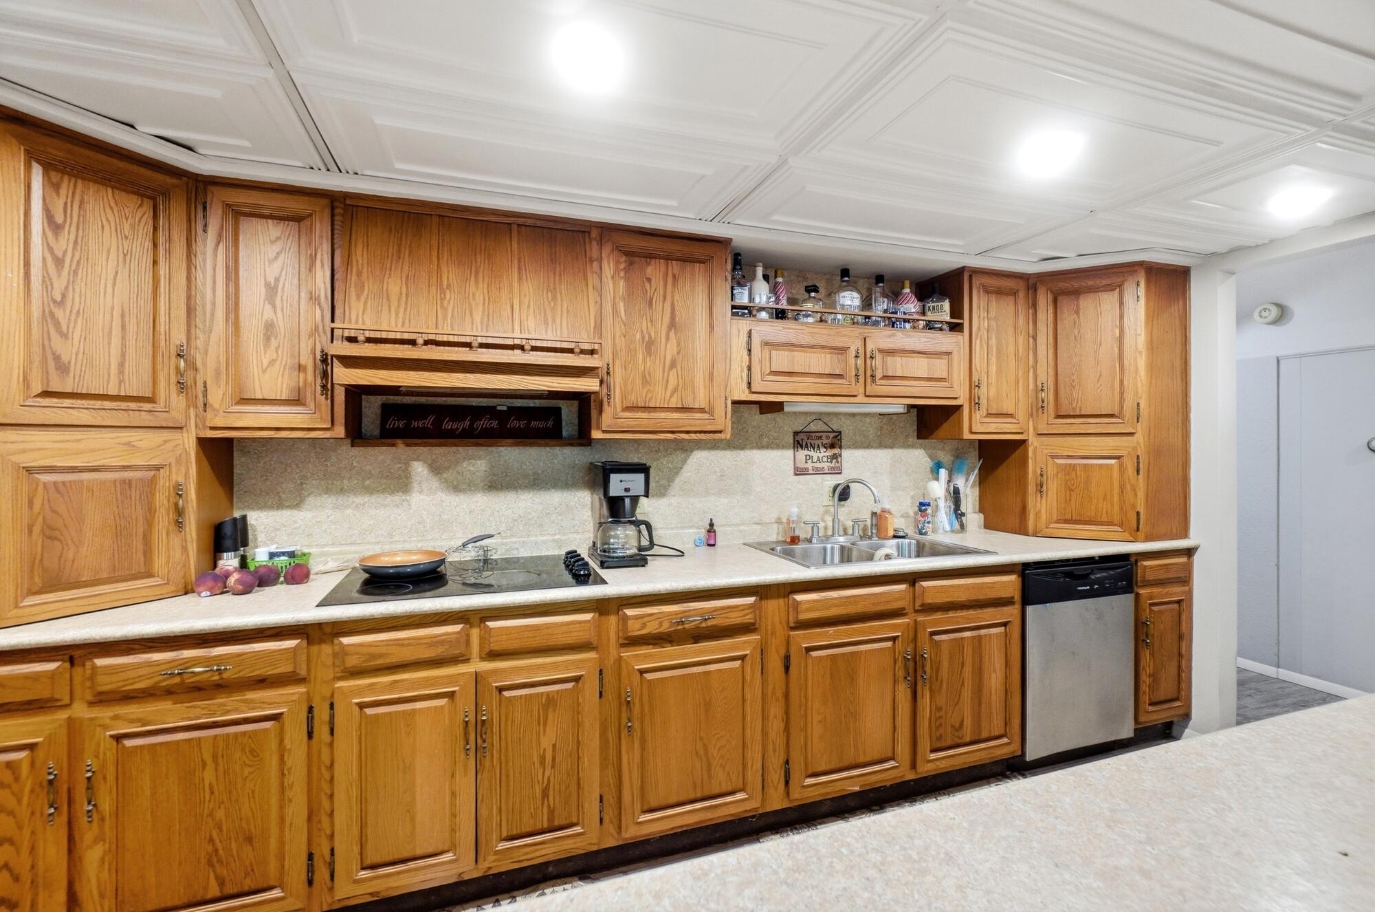
Flooring: Brand-new 2025 wood laminate throughout.
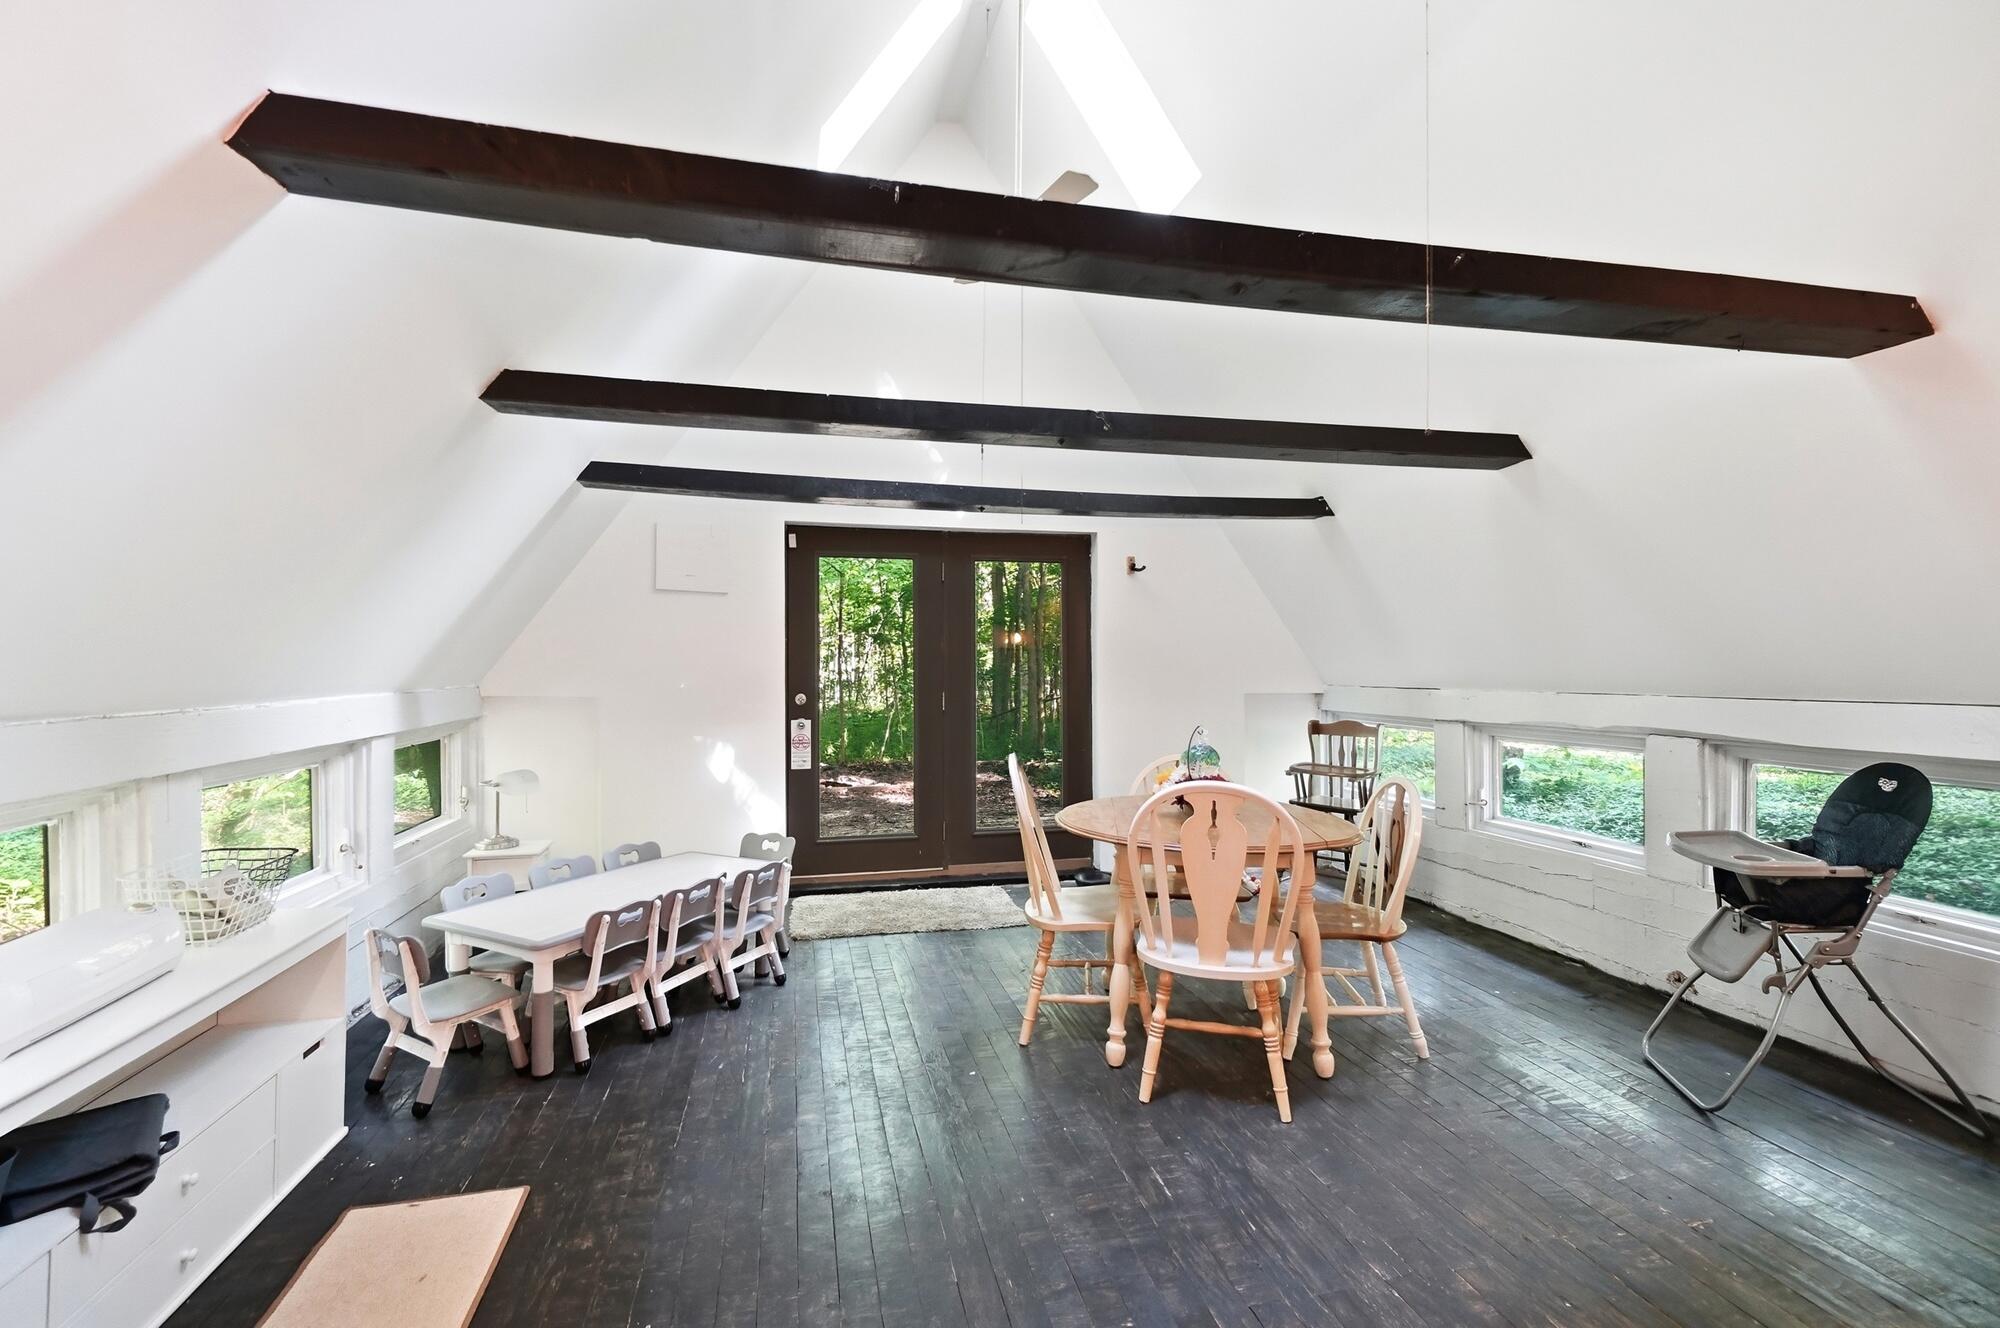
Bonus Room: West-end enclosed porch ready for a 4-season conversion. Currently does not have a regulated heat or A/C source. This room is 16’x15’4” and can be any type of space the new owner chooses.
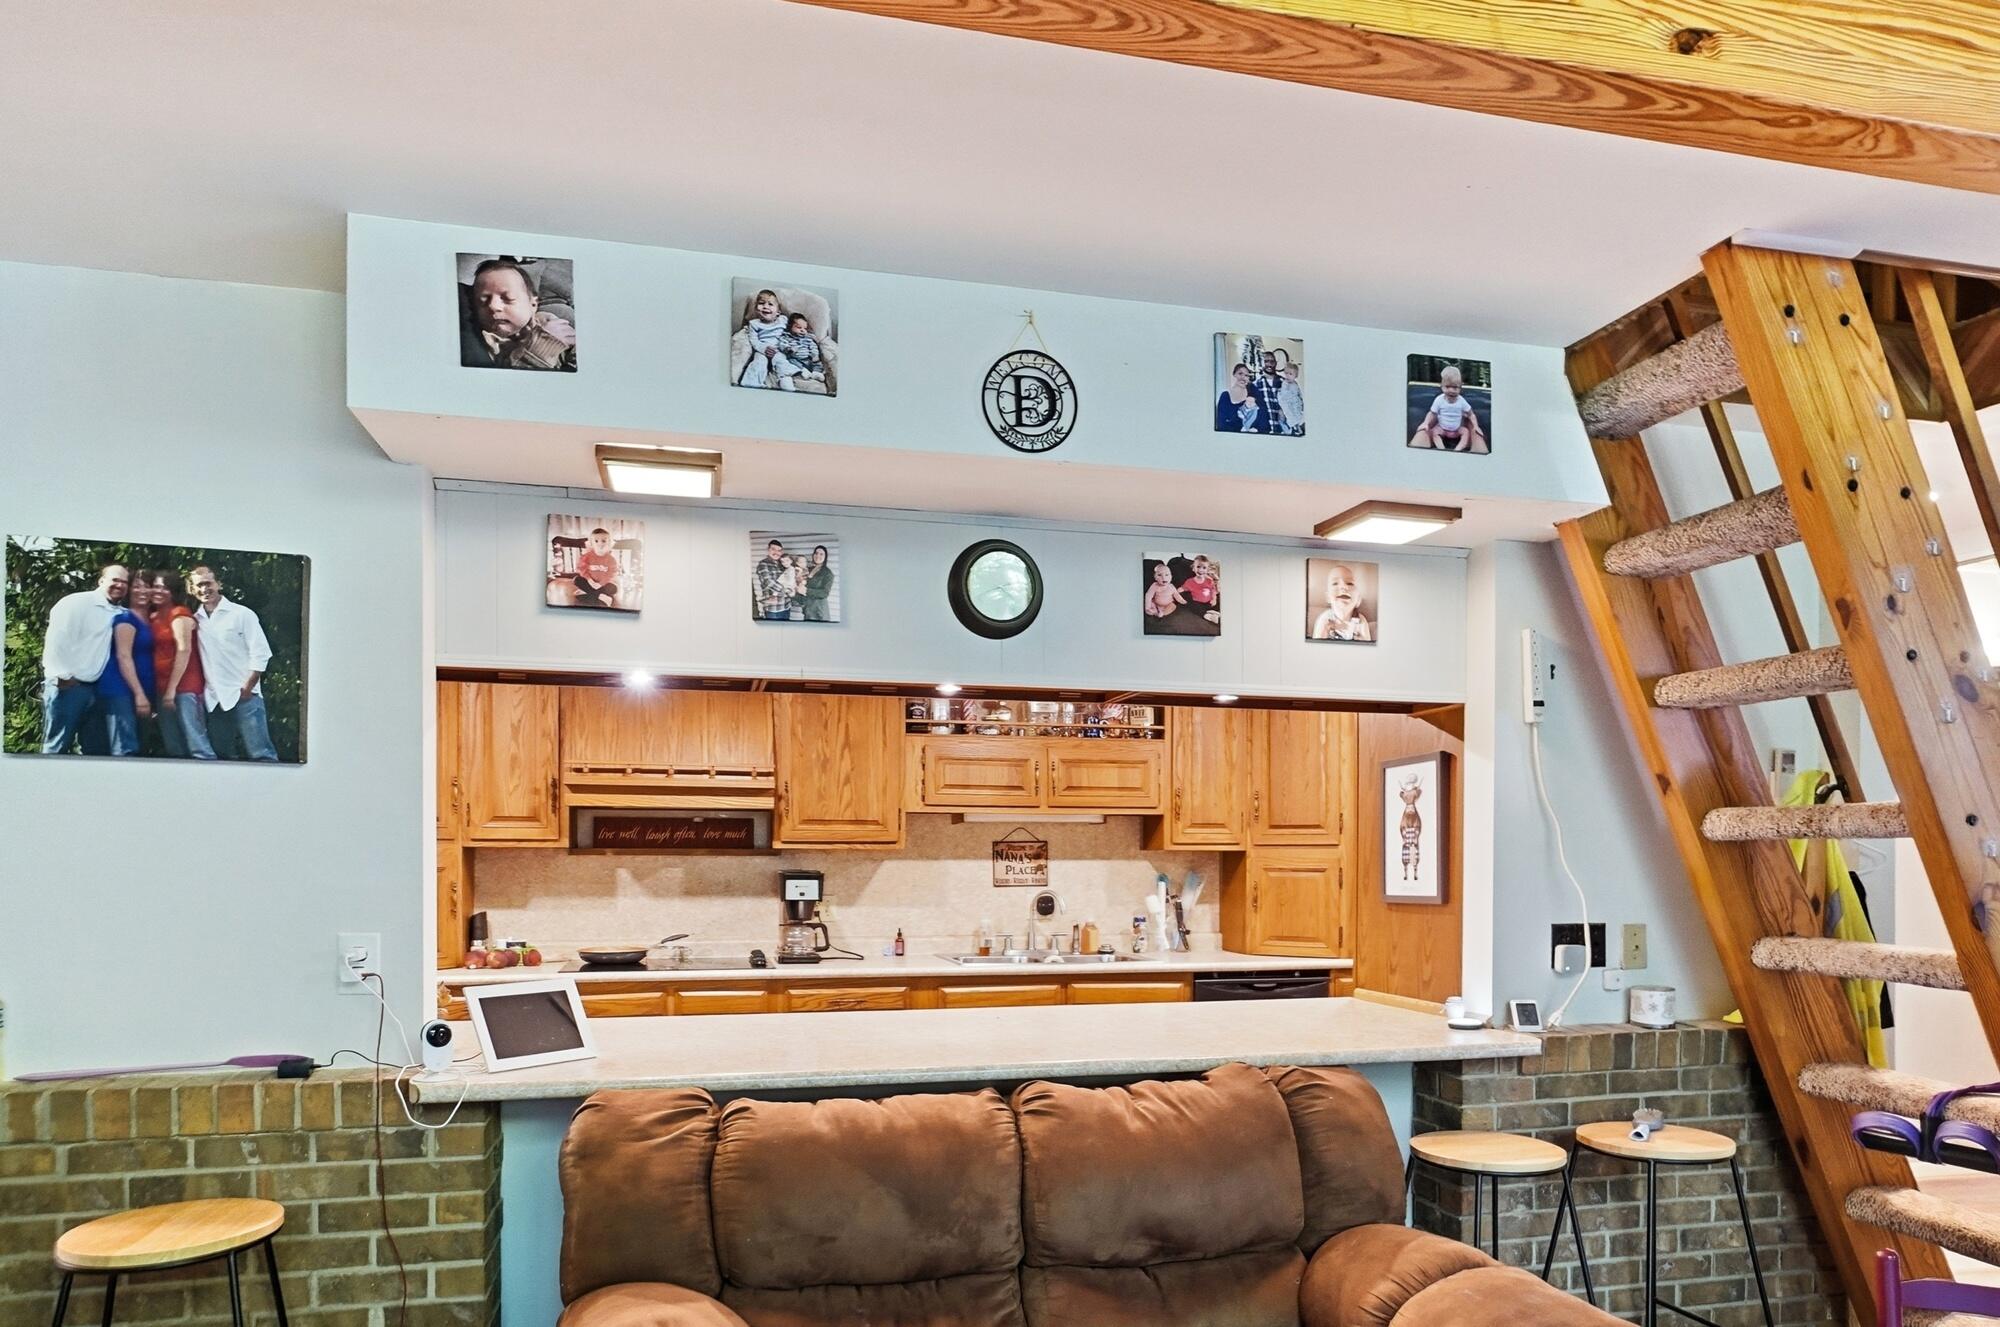
Living Areas: Large, seamless living and dining rooms.
Large Pantry 10’10” x3’8”
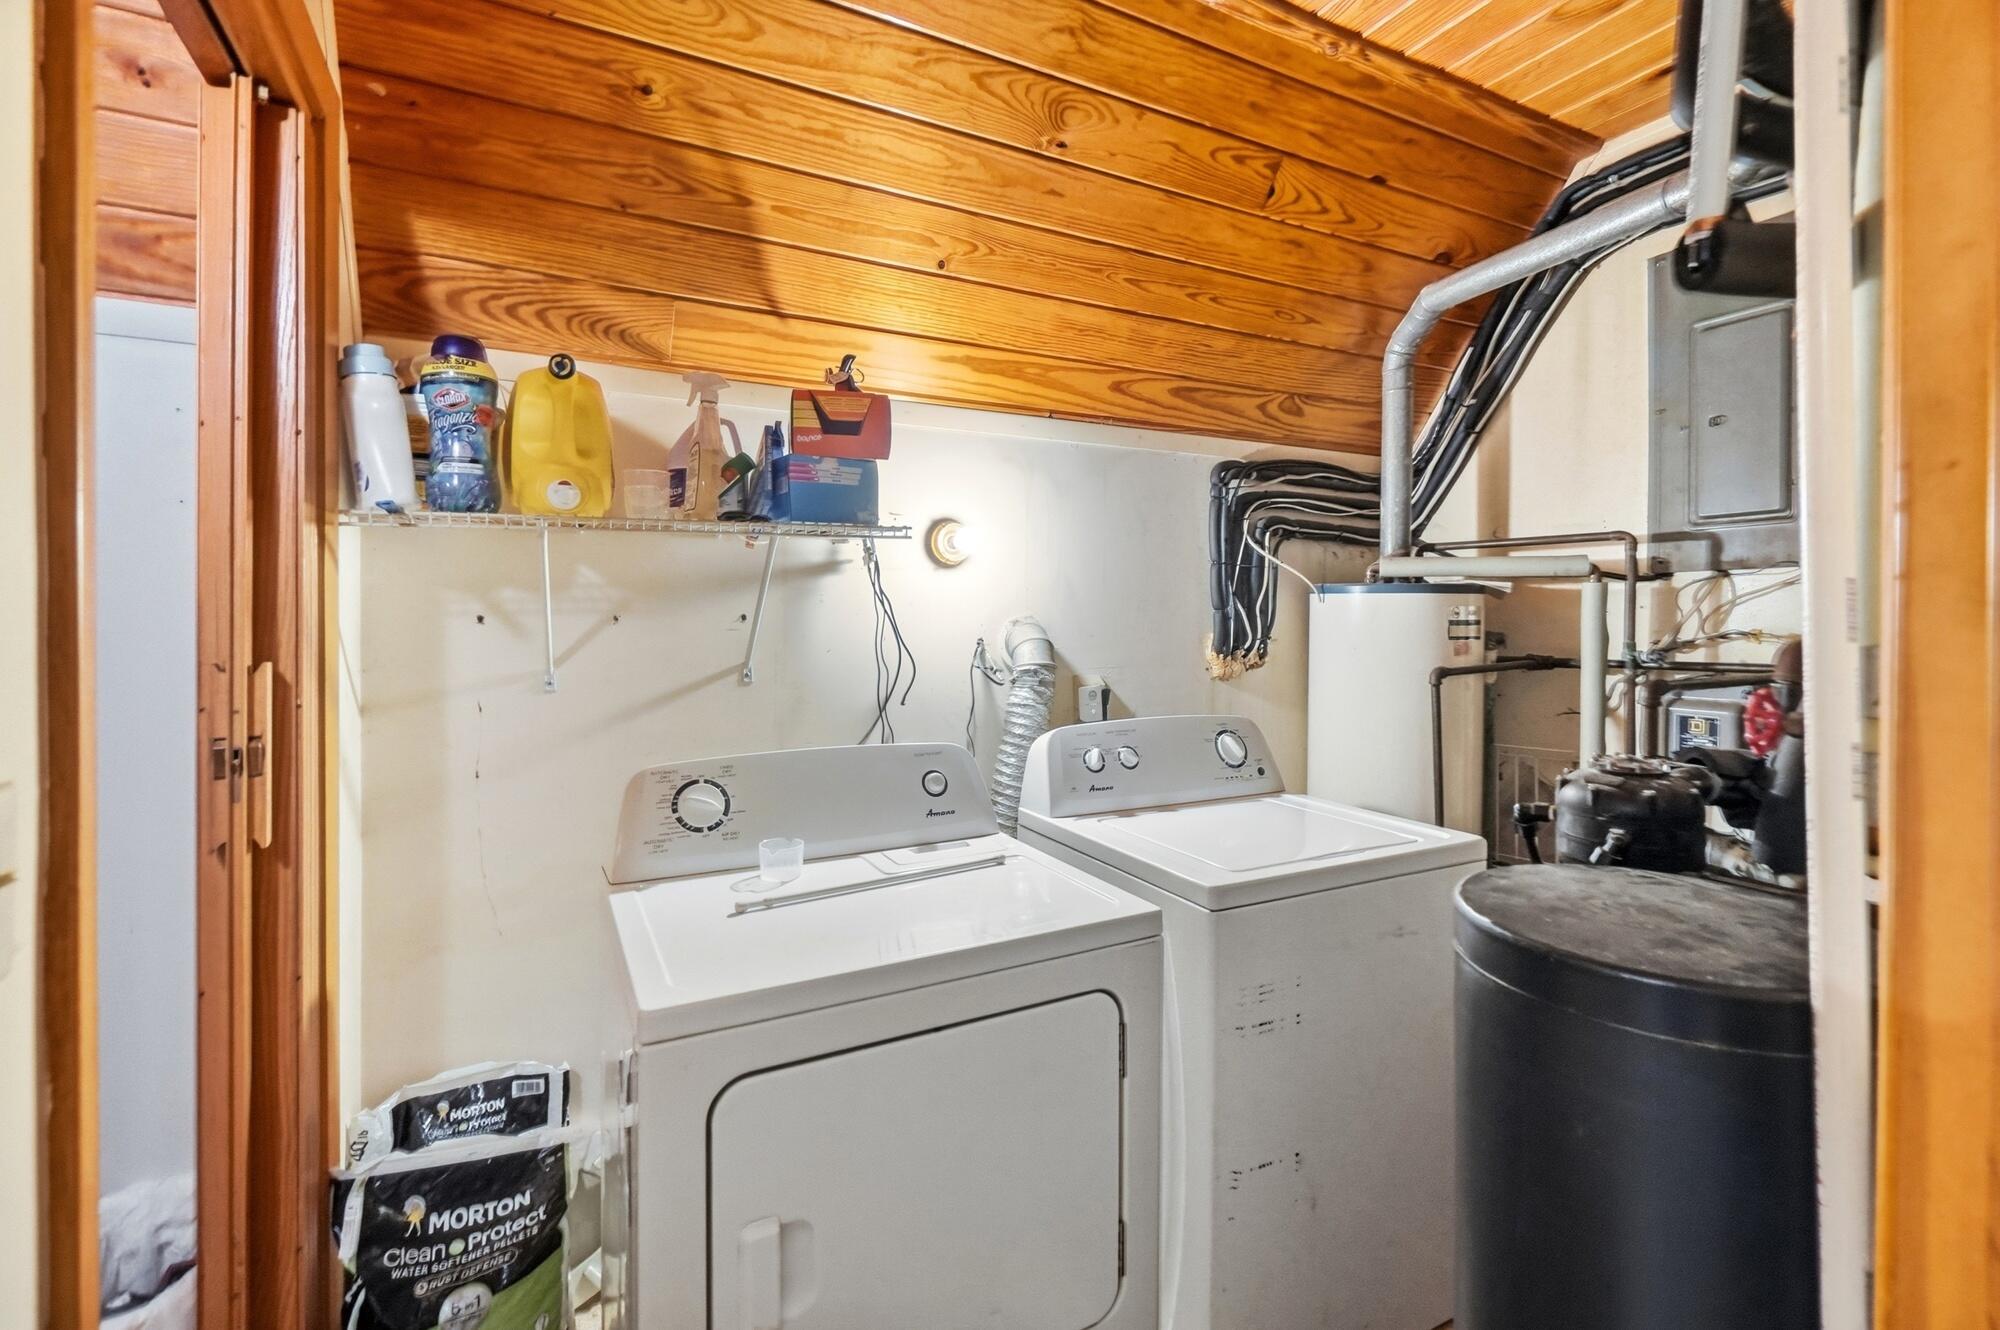
Laundry Room 9’4”x5’9”
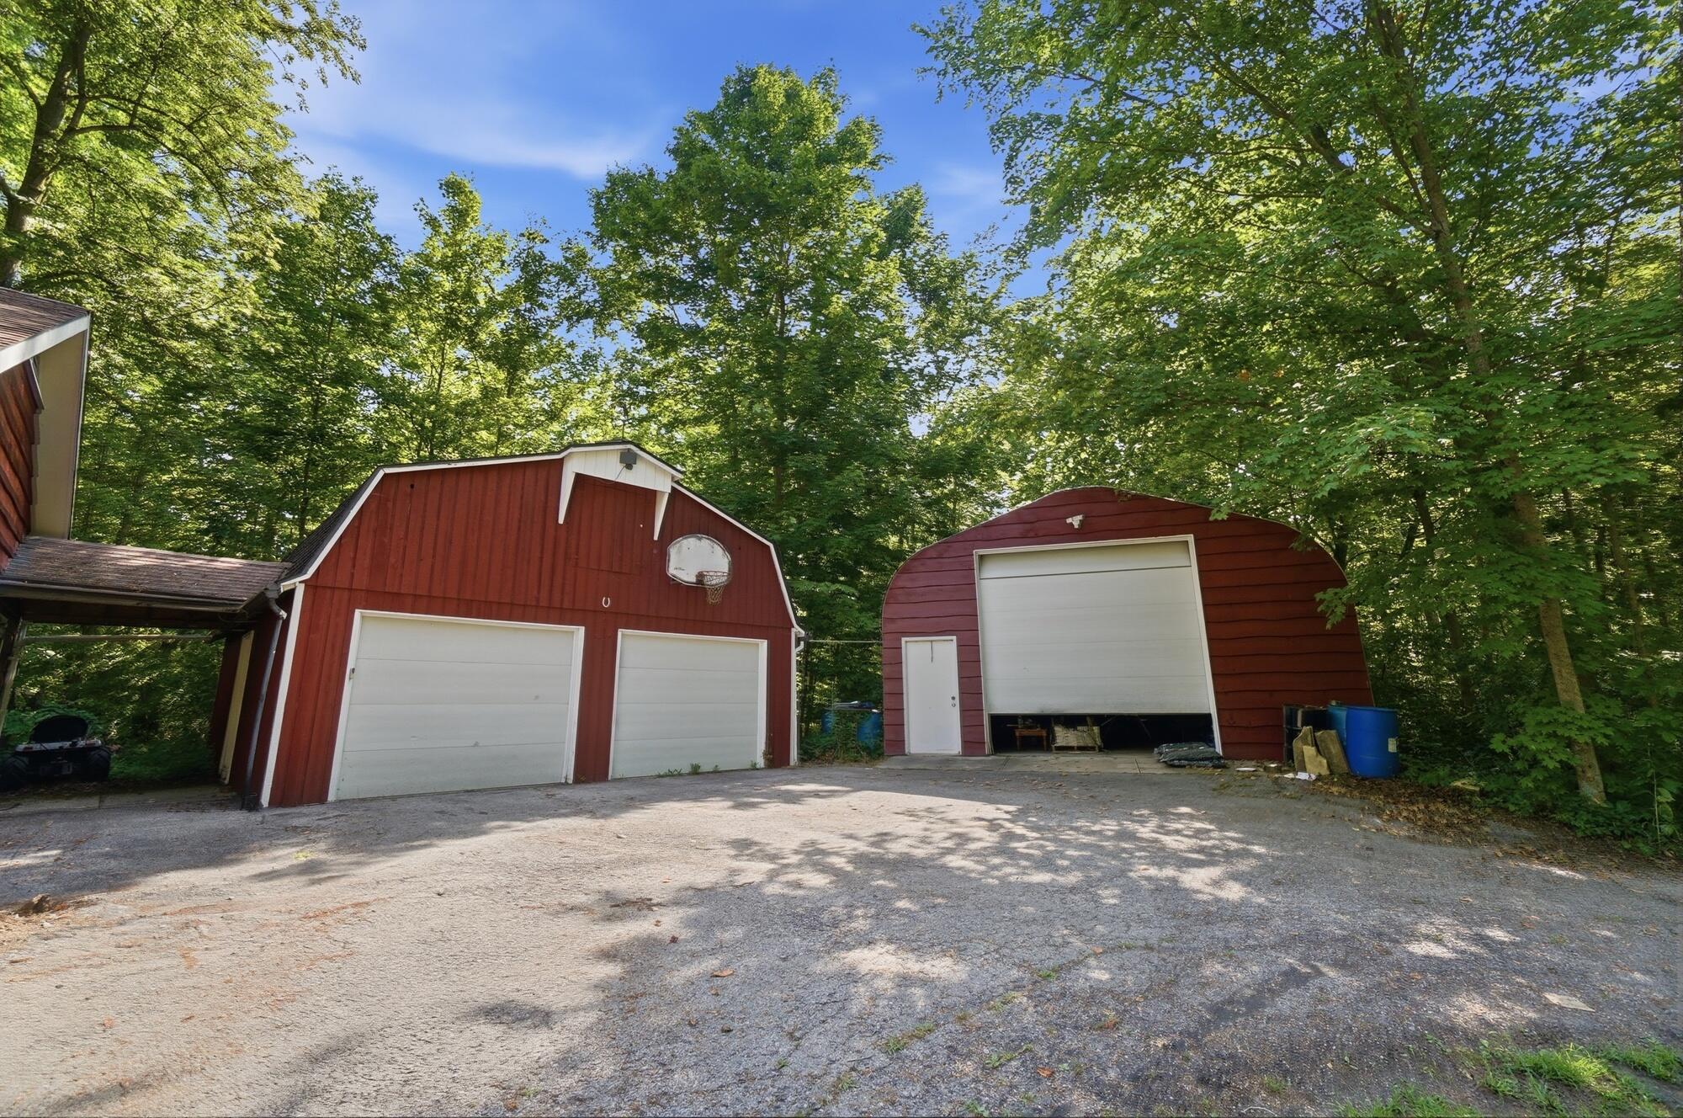
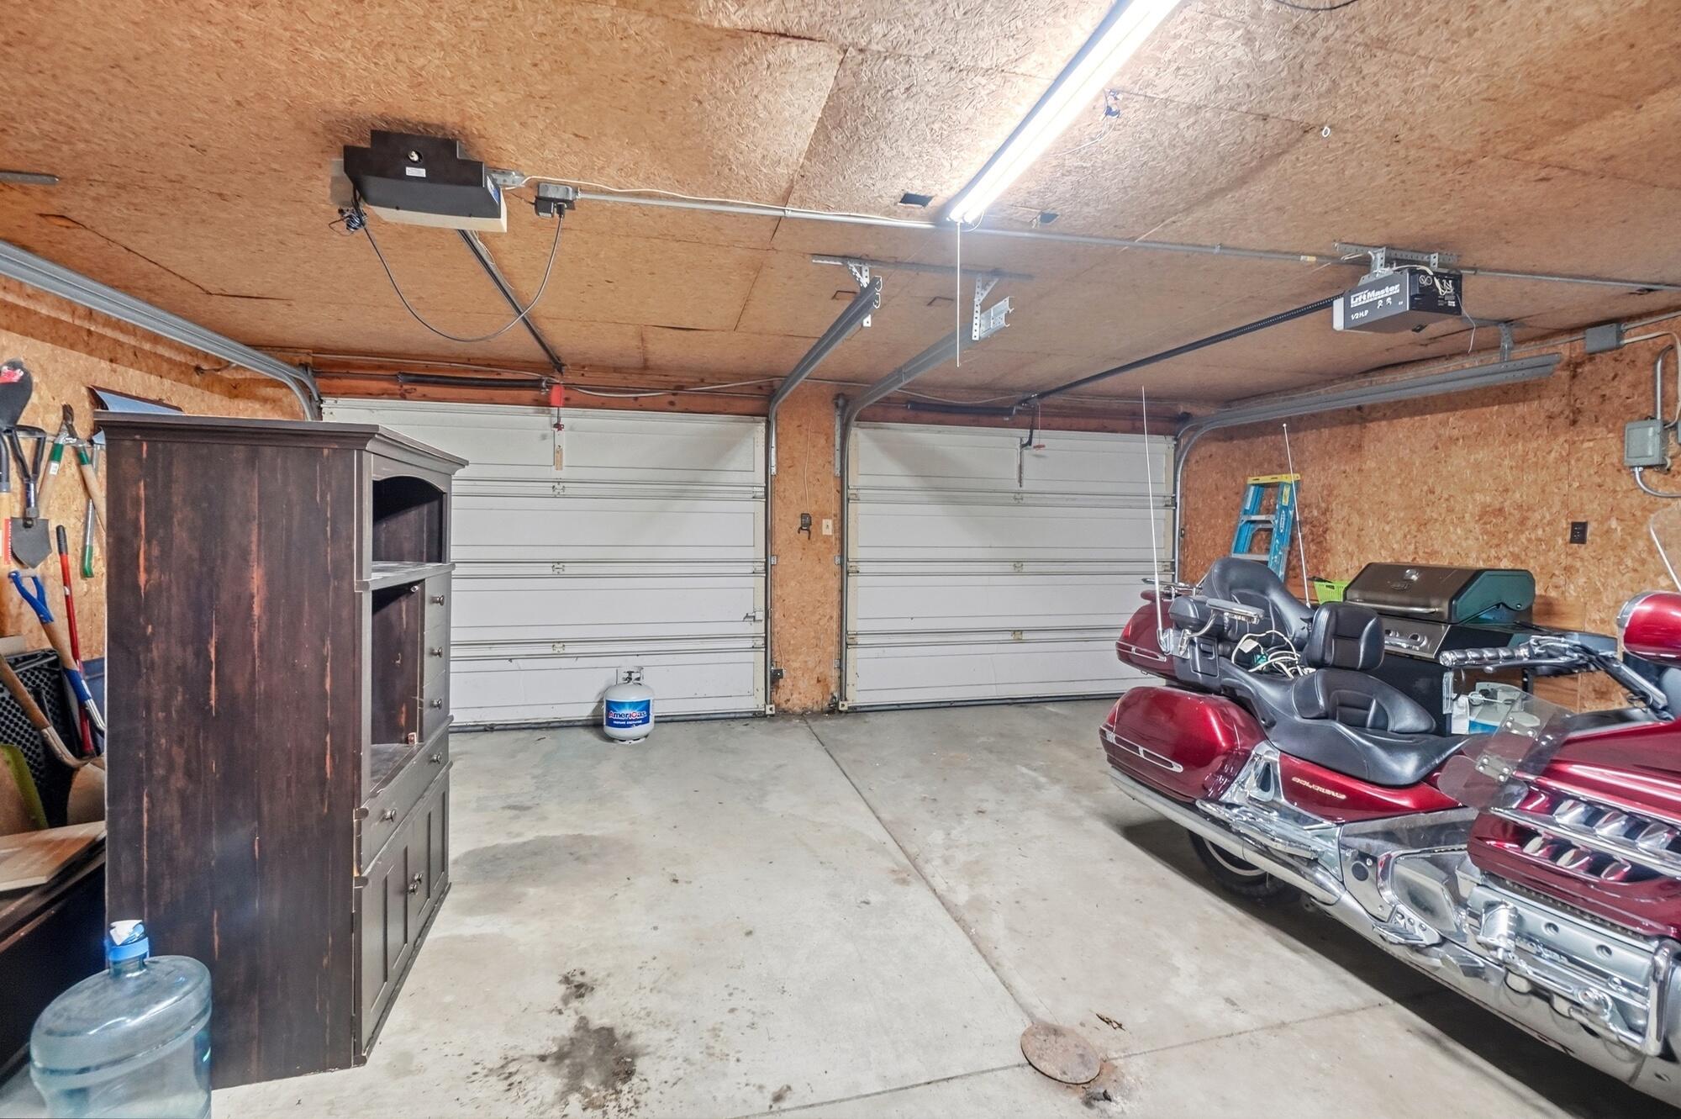
Detached Garage: 2-car 24×24 detached garage with bonus loft/attic storage space above.
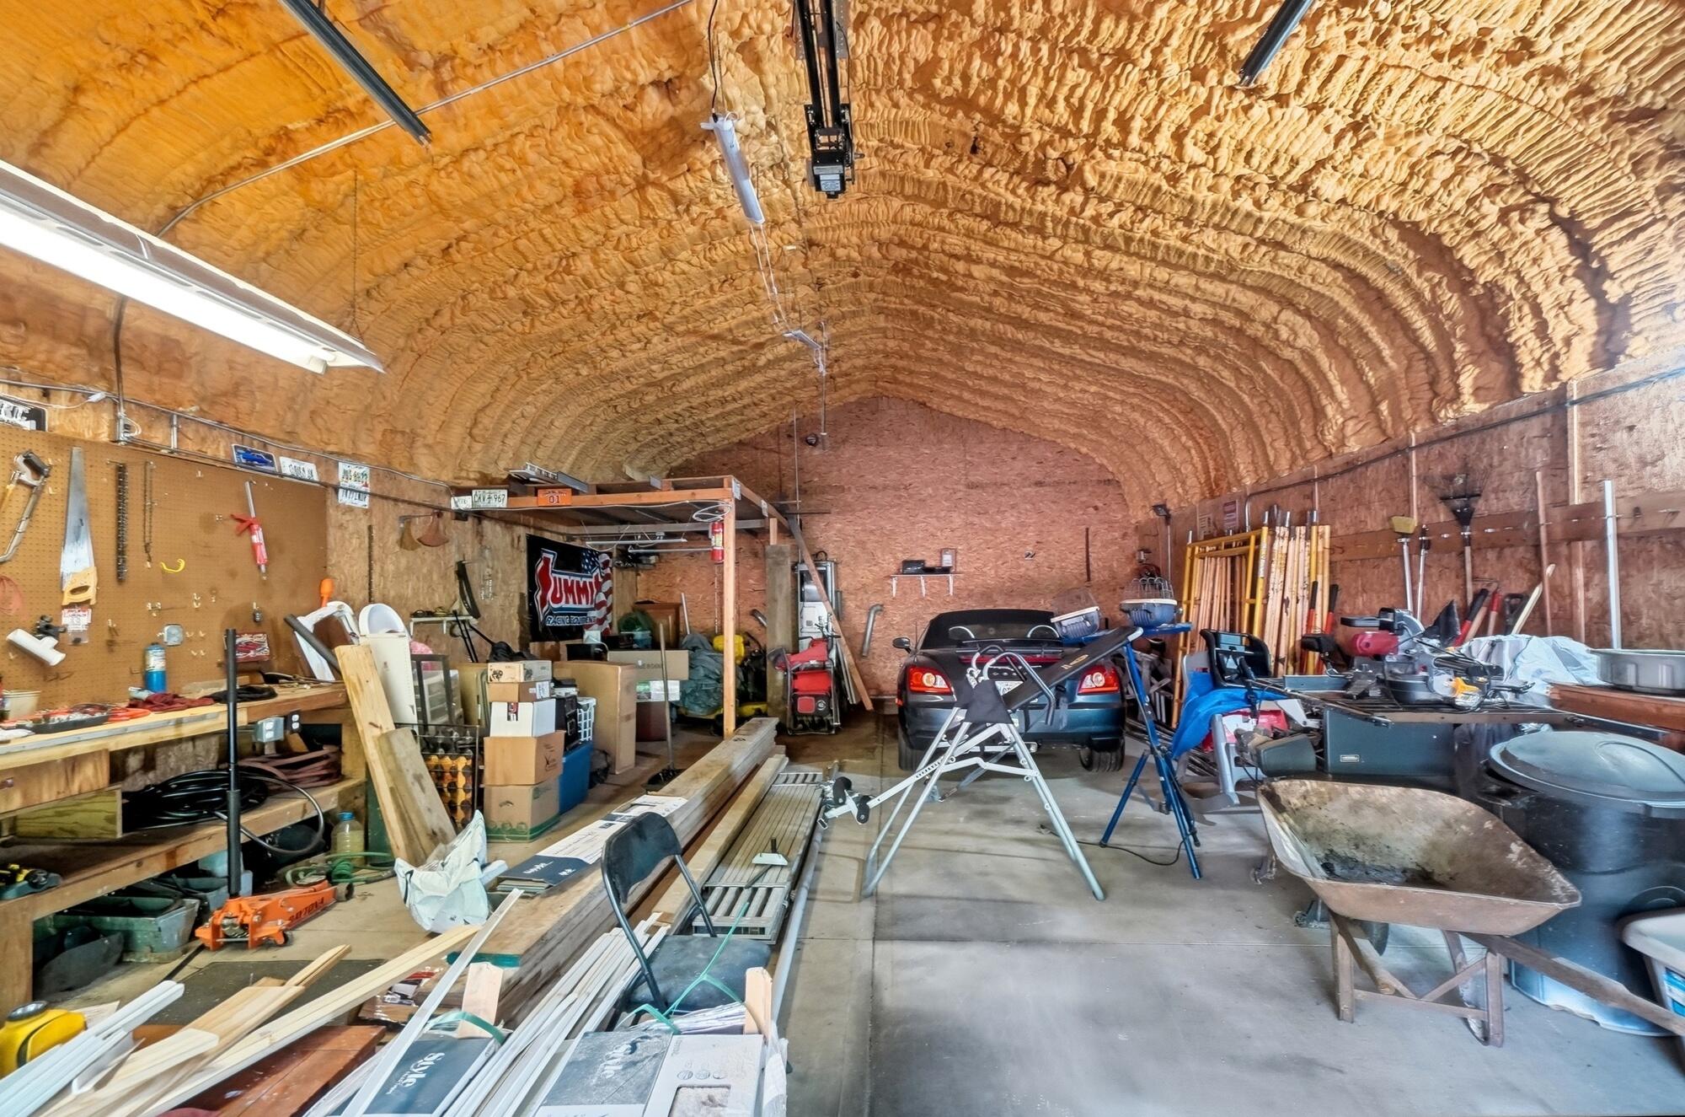
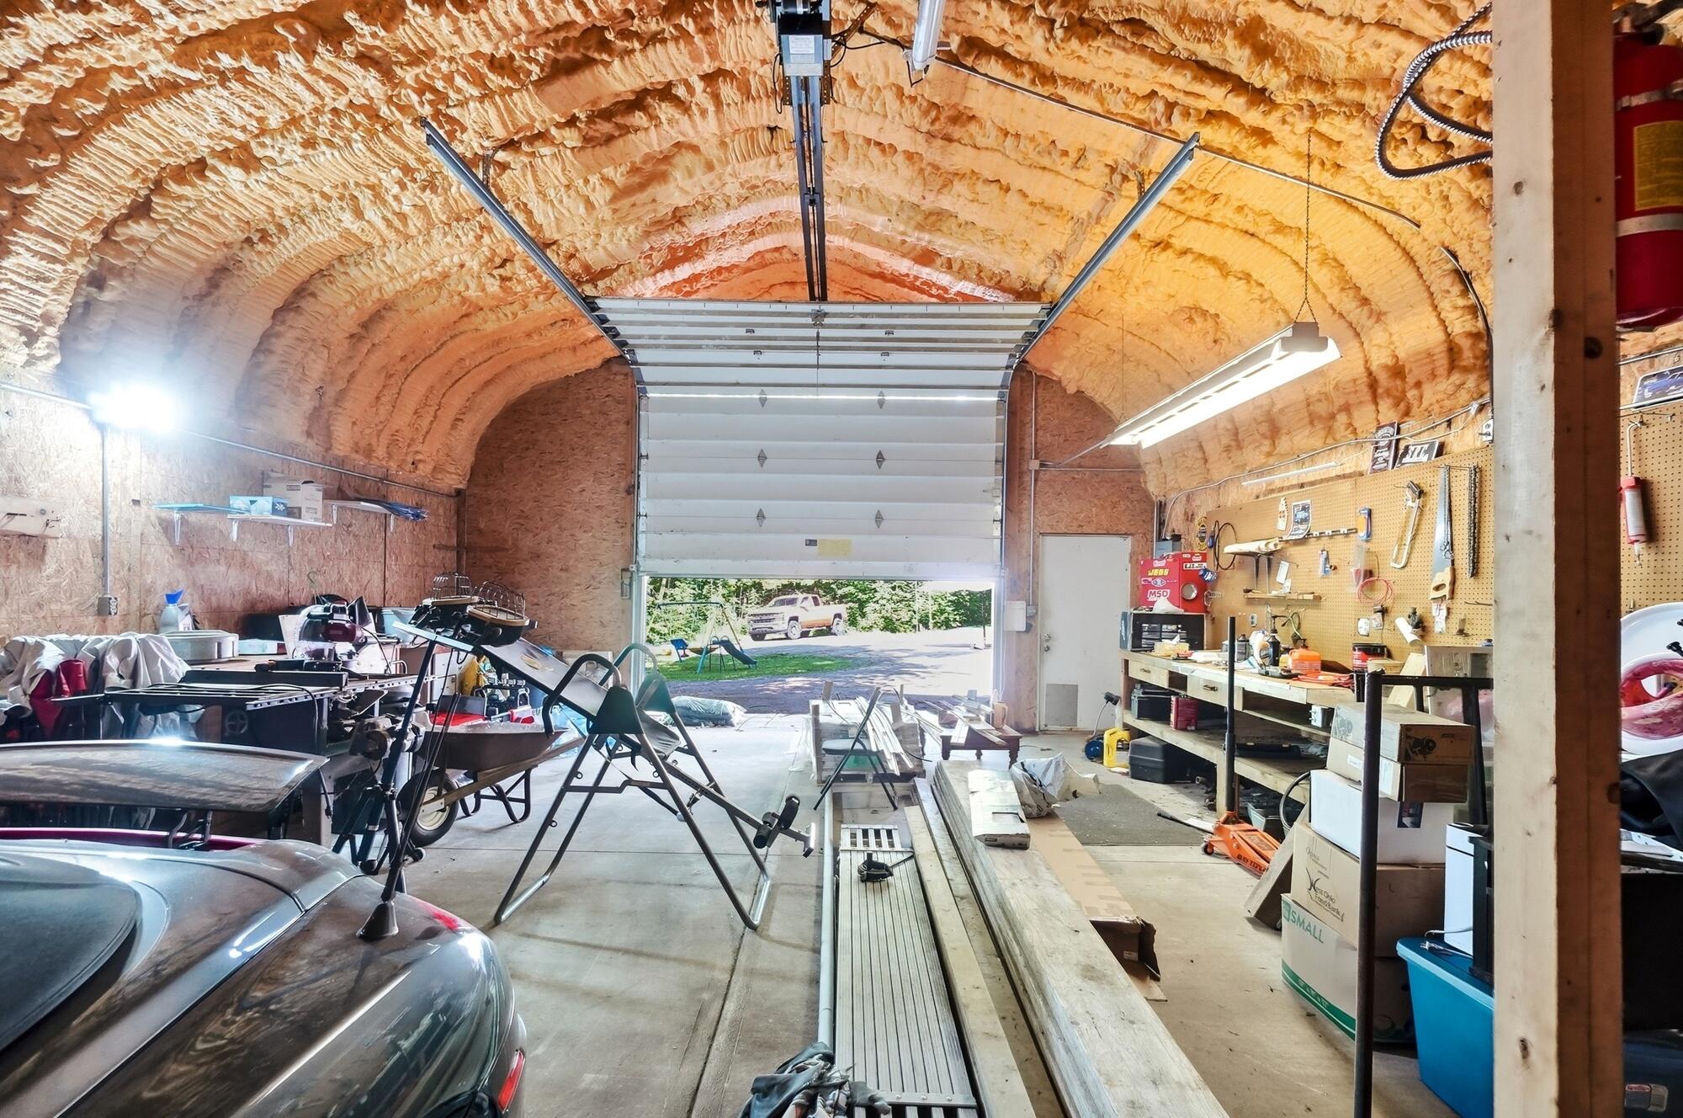
Quonset Building: 24×40 insulated building with electricity and two included workbenches, perfect for a workshop or hobbyist.
Note: The official county tax card currently reflects a 1-bedroom, 1.5-bath layout. Buyers are advised to verify local tax records and room counts with Auglaize County officials.