The Key to Buying or Selling
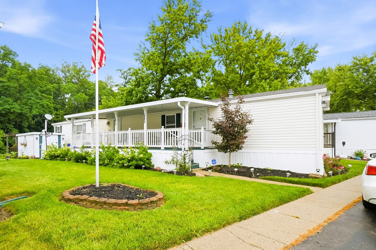
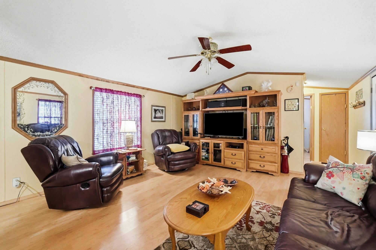
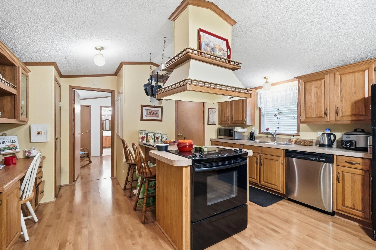
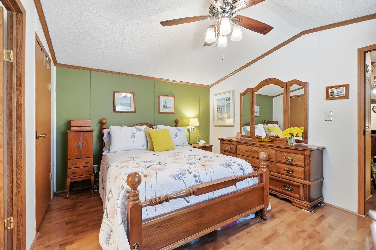
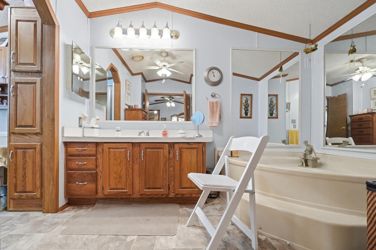
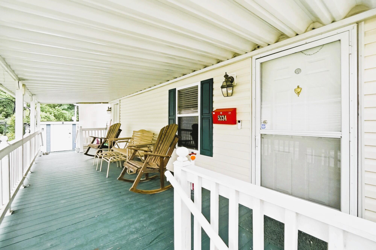
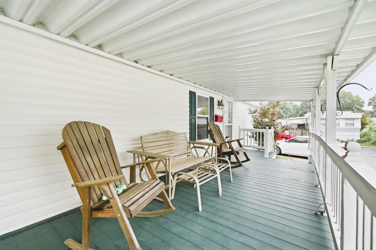
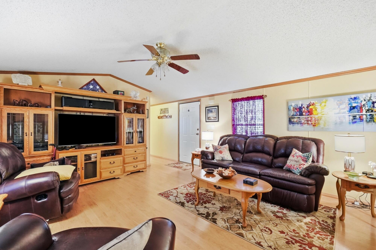
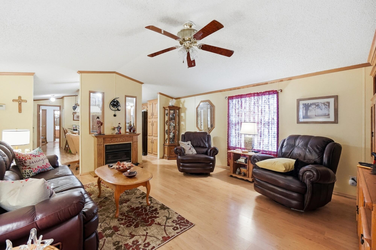
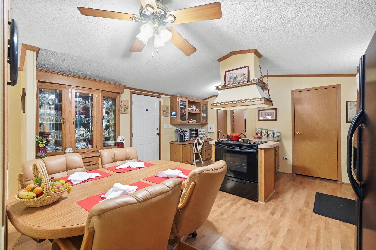
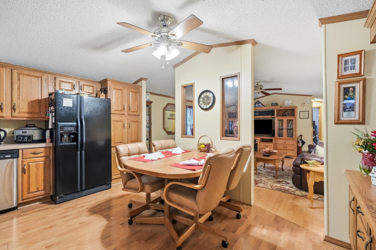
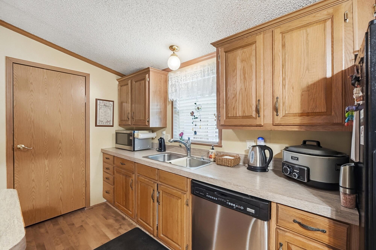
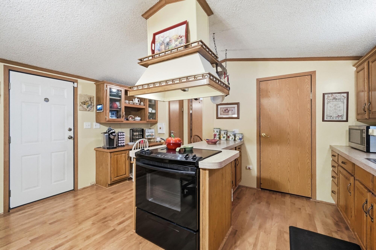
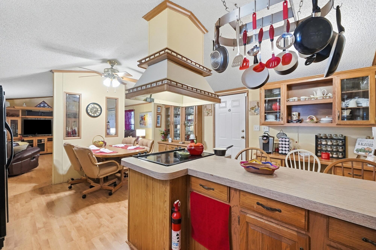
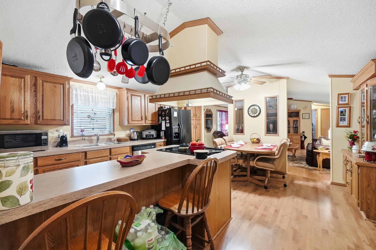
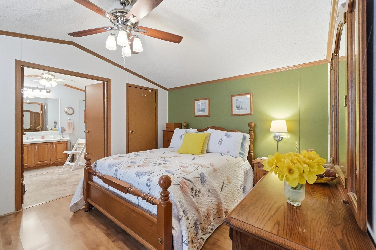
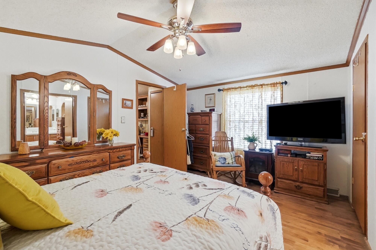
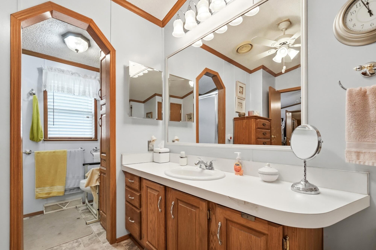
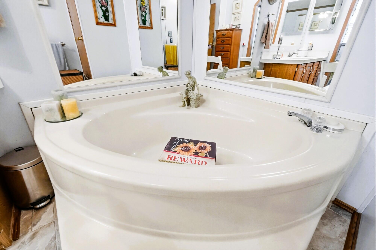
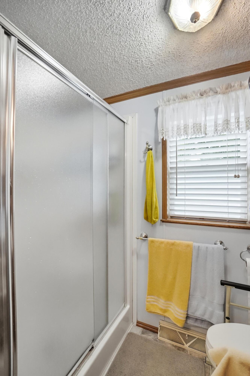
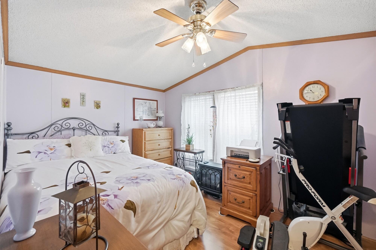
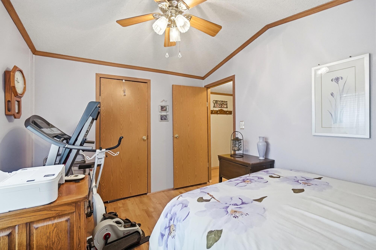
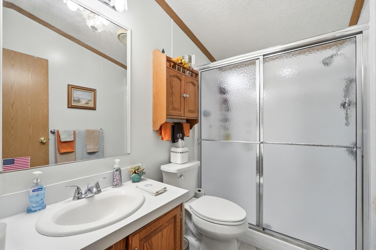
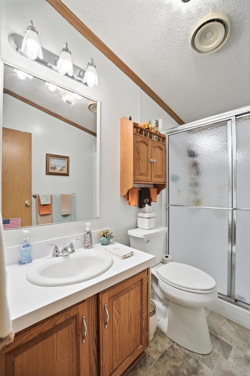
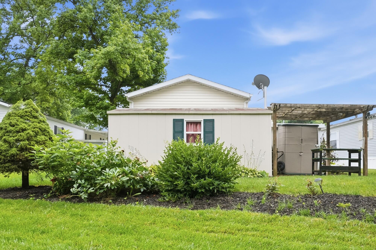
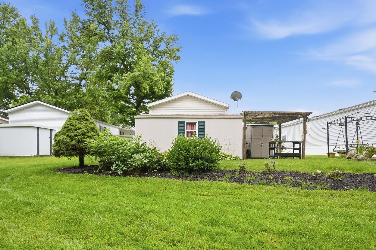
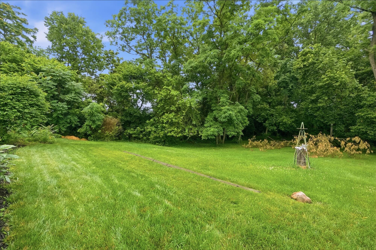
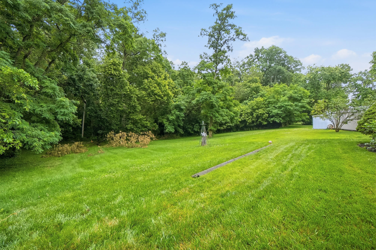
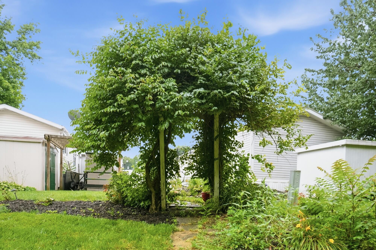
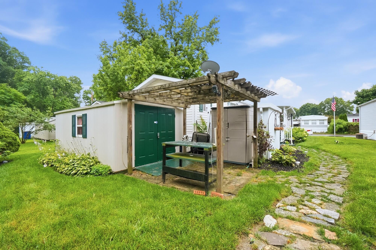
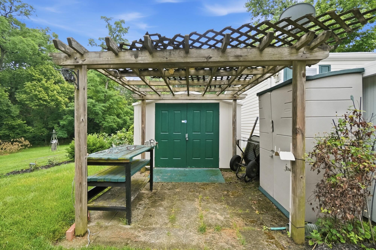
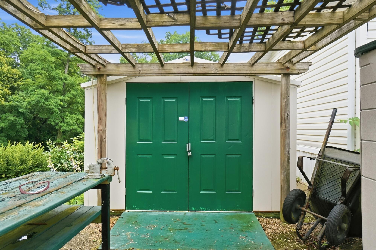
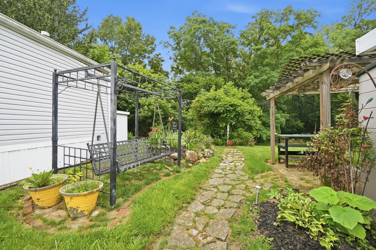
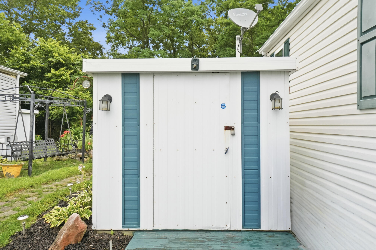
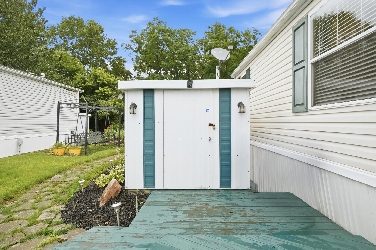
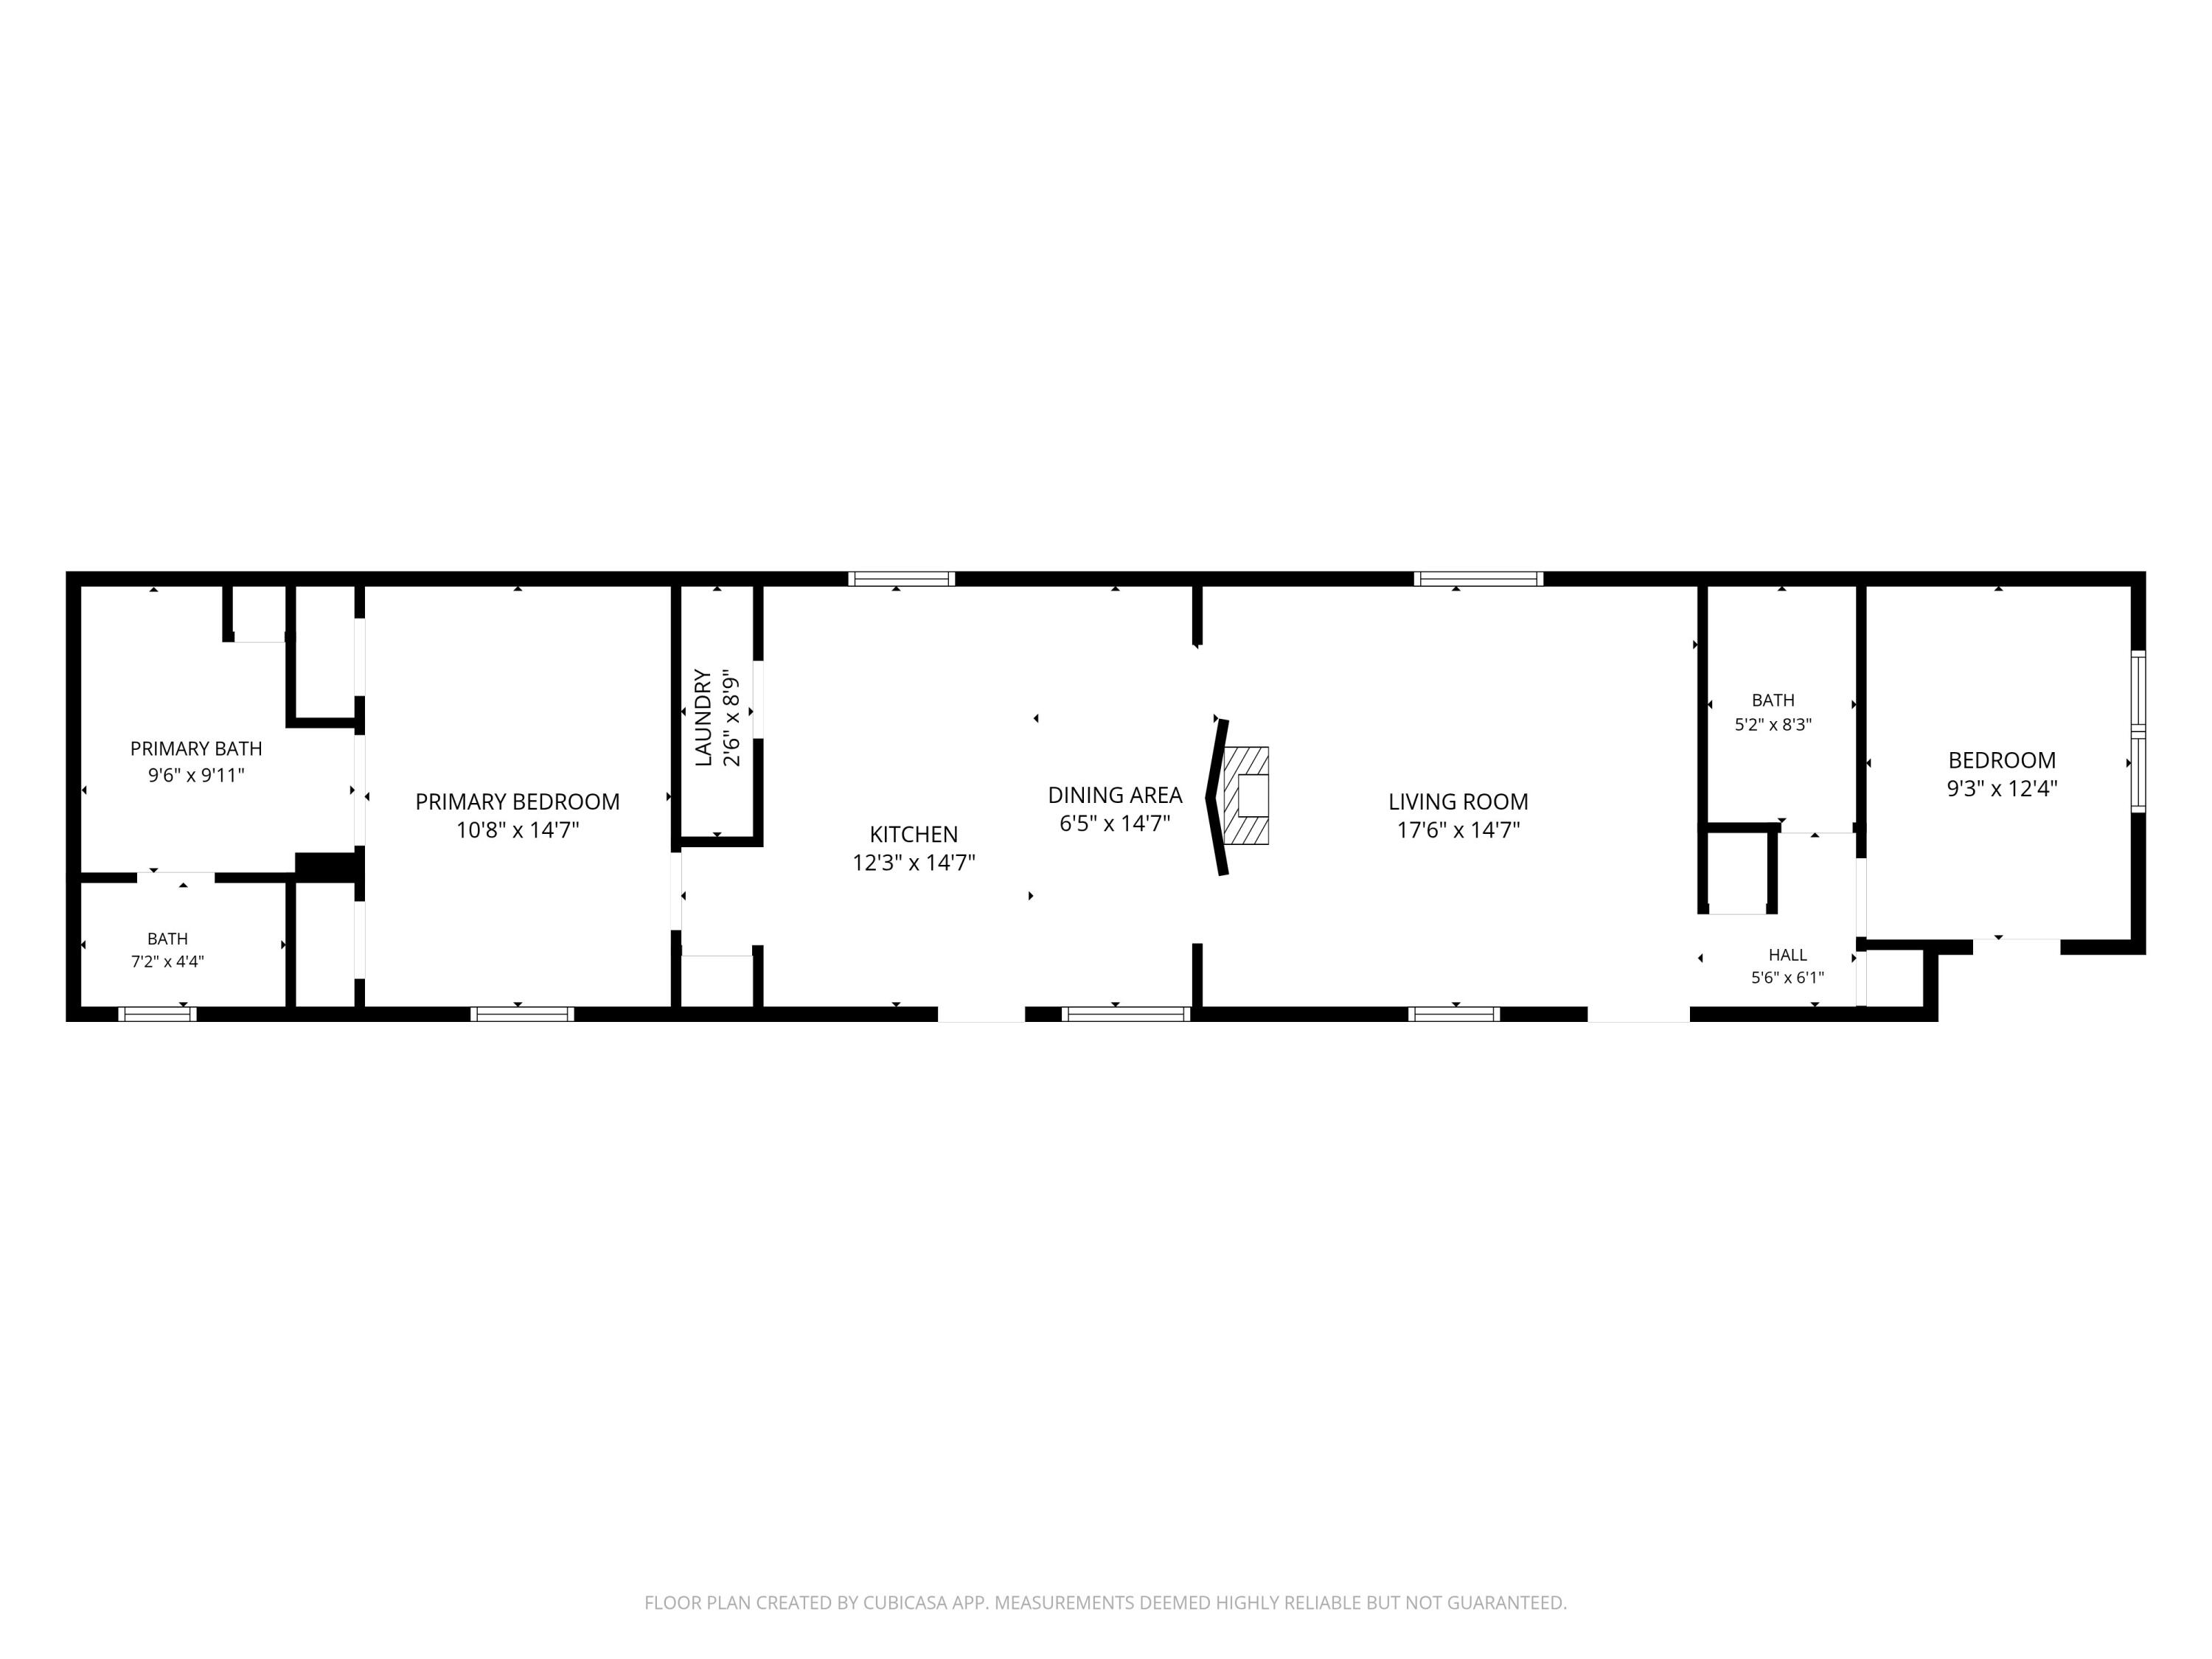
Lovingly maintained by its original owner, this well-cared-for mobile home offers comfortable living spaces, practical updates, and inviting indoor-outdoor features throughout. A welcoming covered front porch sets the tone, providing a great spot to relax and enjoy the landscaped setting. Inside, the spacious living room features wood-look flooring, a ceiling fan, warm trim details, and a gas fireplace–an uncommon feature for many homes of this style–creating a cozy focal point for everyday living. The kitchen offers abundant wood cabinetry, generous counter space, a central cooktop/range area with decorative hood, stainless dishwasher, refrigerator, and an easy flow into the dining area and living room. A built-in desk nook, display cabinetry, and nearby pantry/storage areas add everyday convenience. The primary bedroom includes wood-look flooring, a ceiling fan, and direct access to a spacious ensuite bath with an extended vanity, soaking tub, separate shower, and ample storage. Additional bedroom and bathroom spaces provide flexibility for guests, hobbies, or home office use. Outdoor areas are a standout, with mature landscaping, garden beds, a large lawn, stone pathways, a garden arbor, swing area, storage sheds, and a pergola-style covered work/storage space. The exterior also includes a covered deck area and multiple storage options, making it easy to keep tools, seasonal items, and outdoor equipment organized. Items conveying include the refrigerator, dishwasher, range, washer, dryer, and gas fireplace. Lot rent is $699 monthly. Residents are responsible for Electric- Aes and Gas- Centerpoint. Those utilities are to be put in the new resident’s name after change of ownership. Utilities included on the same statement as lot rent are trash, water, and sewage. These utilities are measured the month prior and added to the next month’s statement. This is separate from the lot rent balance due but will be on the same statement received monthly.