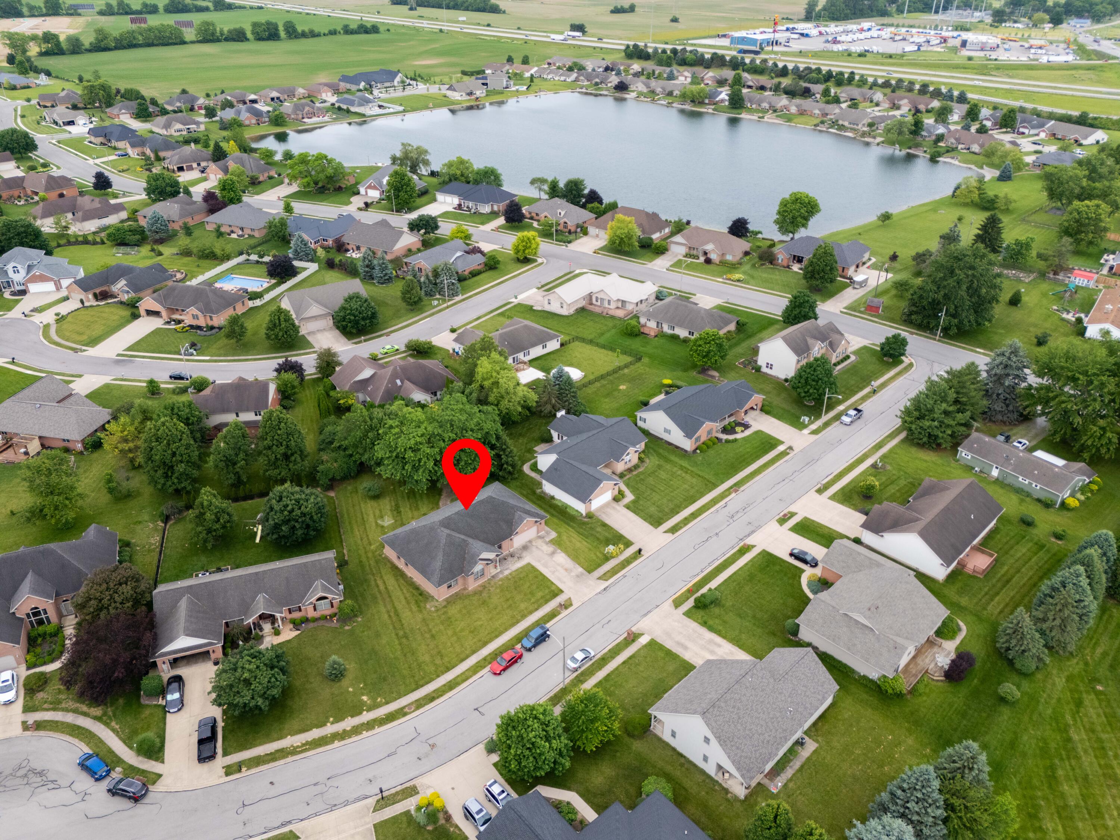
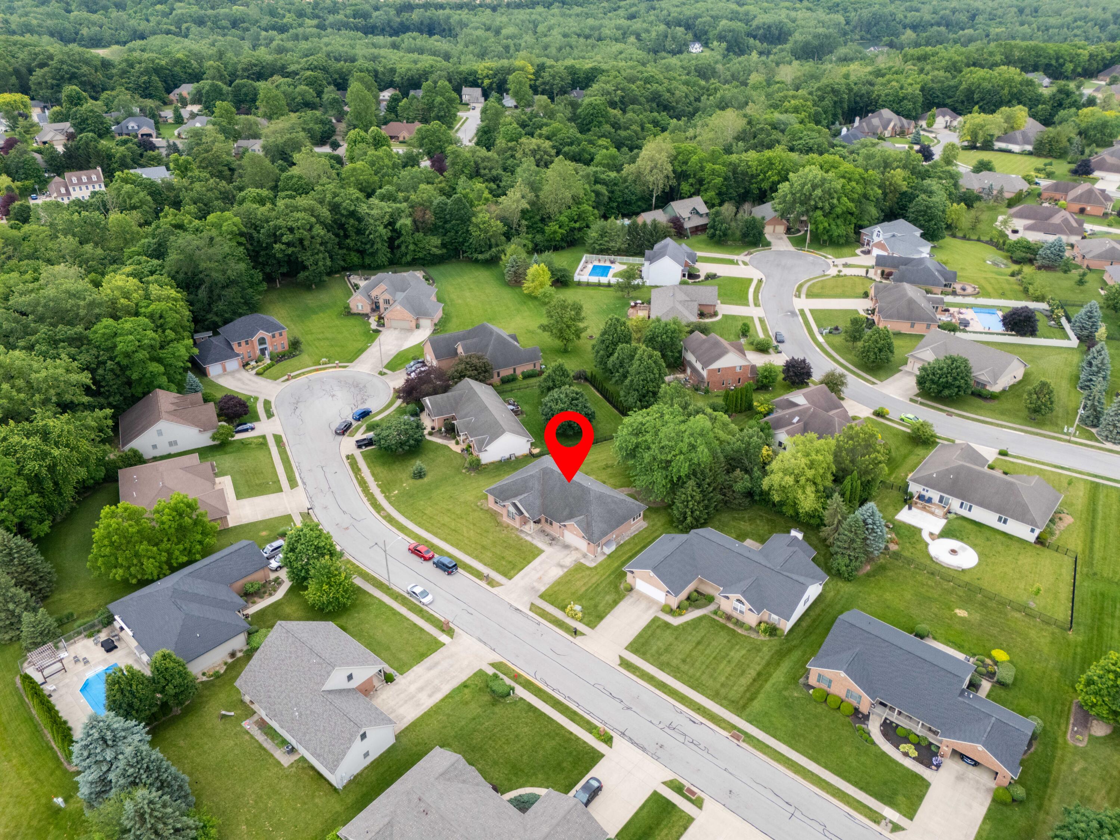
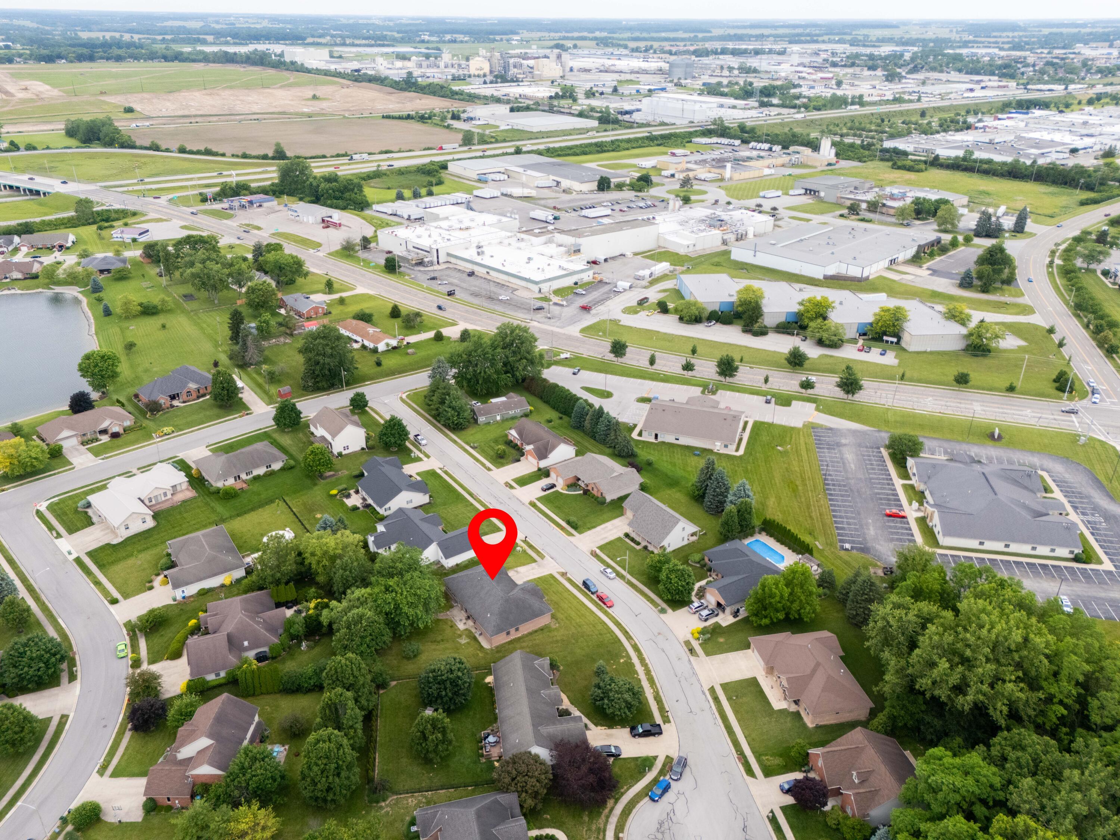
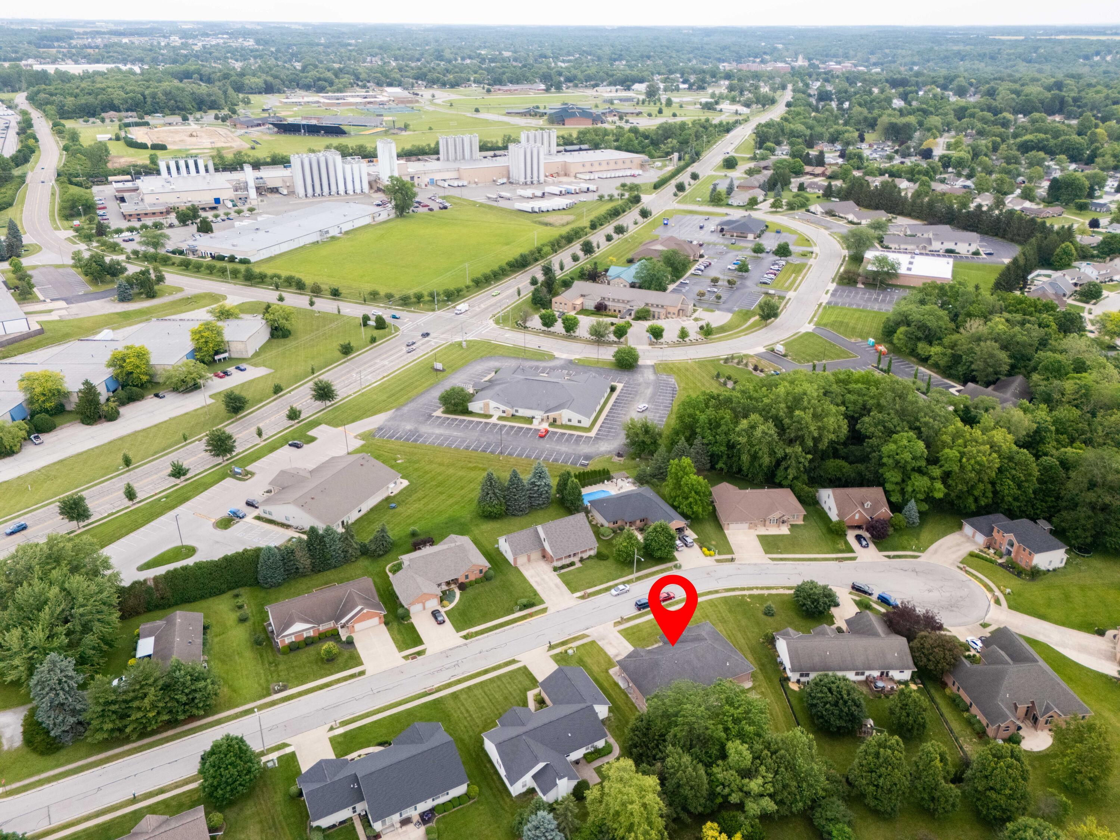
1185 Huron, Sidney, Ohio 45365

$415,000
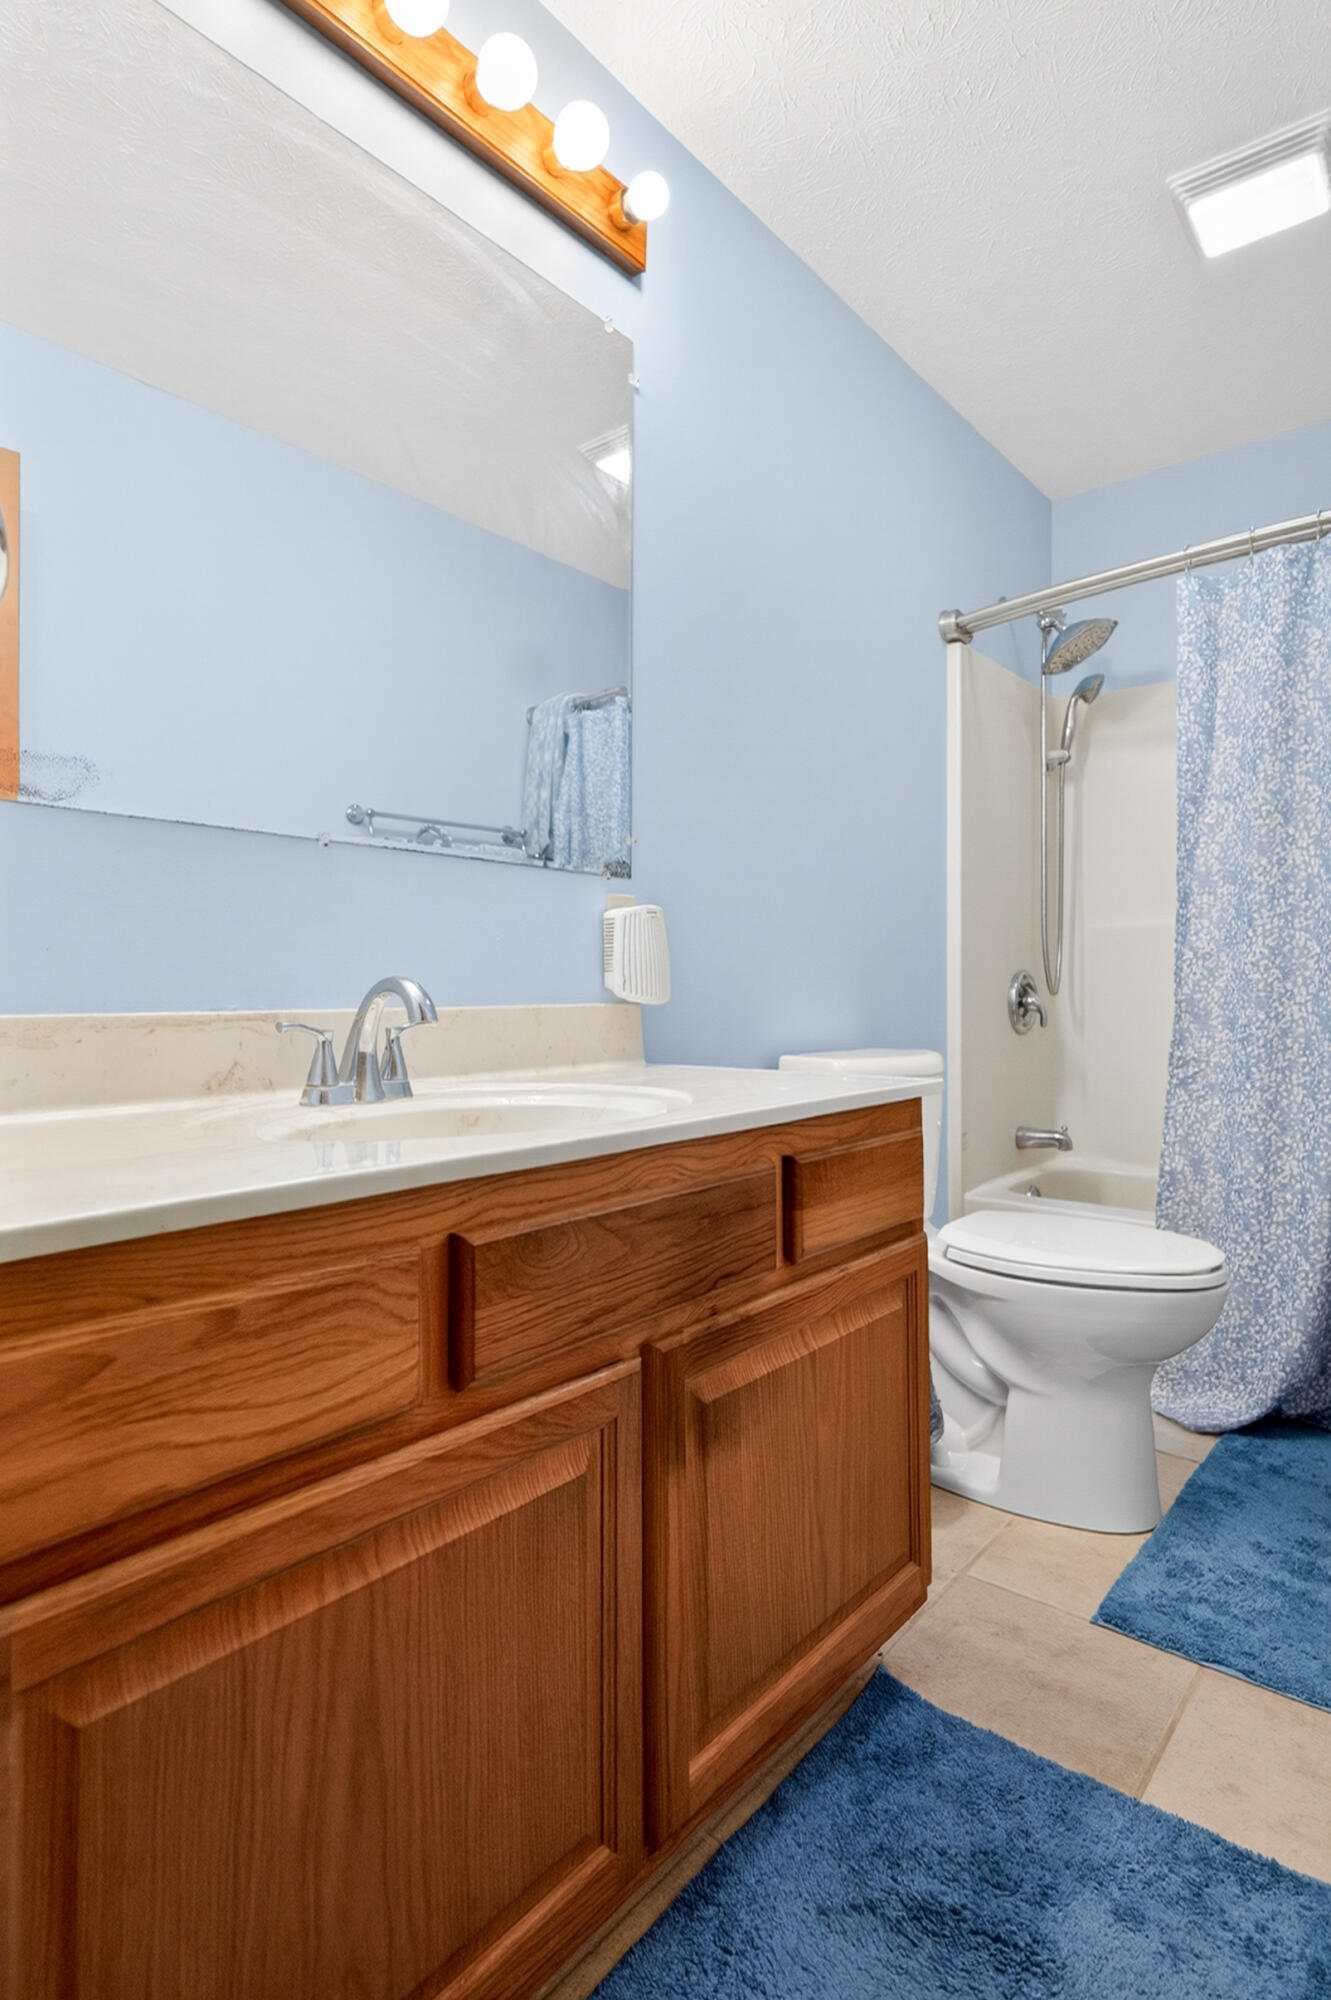
3 Bedrooms
Bedrooms
3 Bathrooms
Bathrooms
14,374.80
Square Feet
0
Acres
Property Description

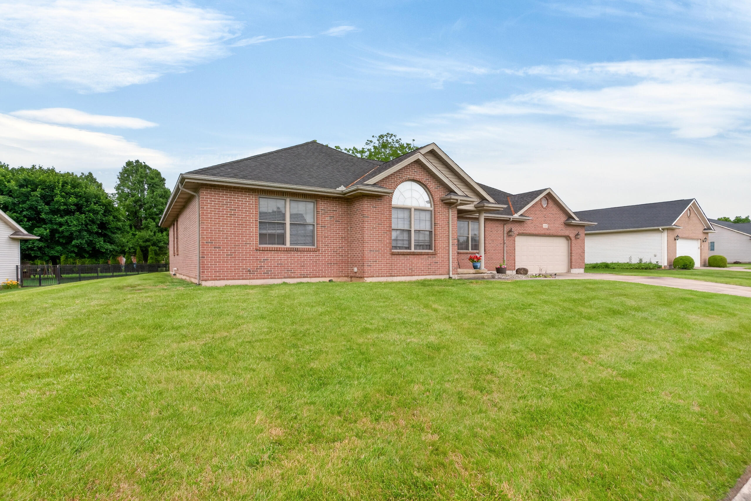
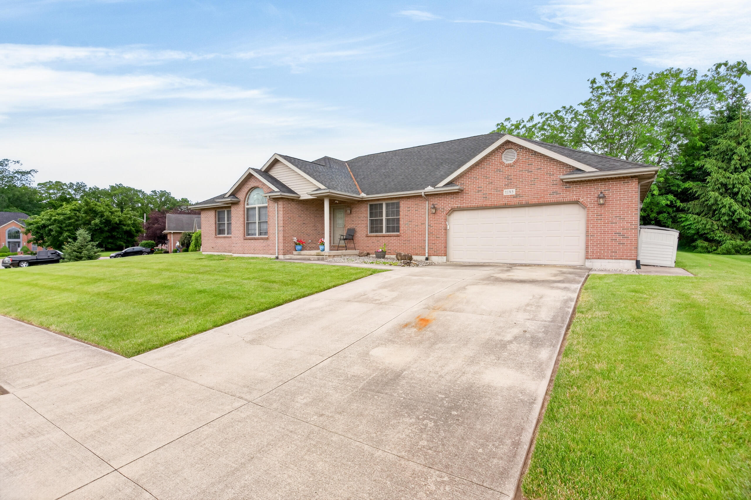
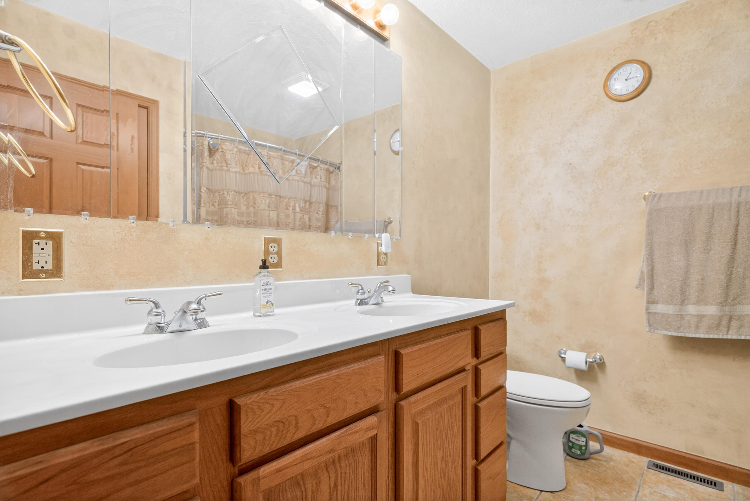
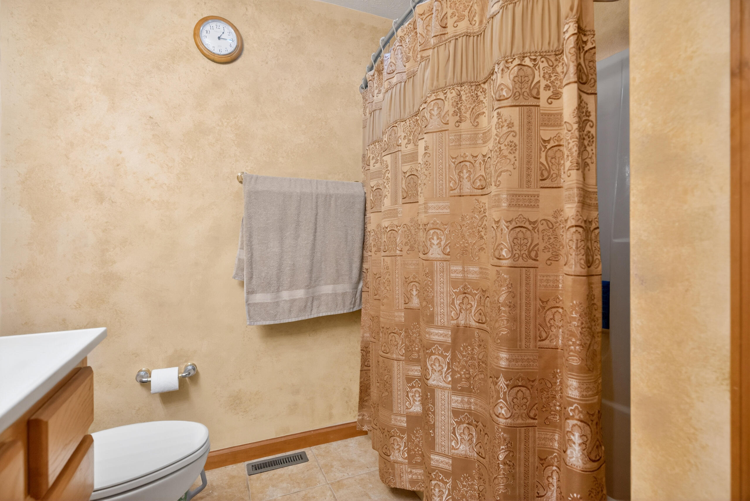
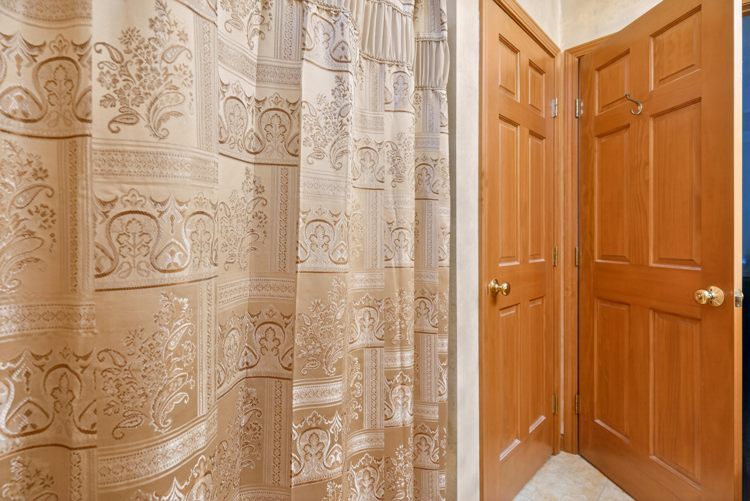
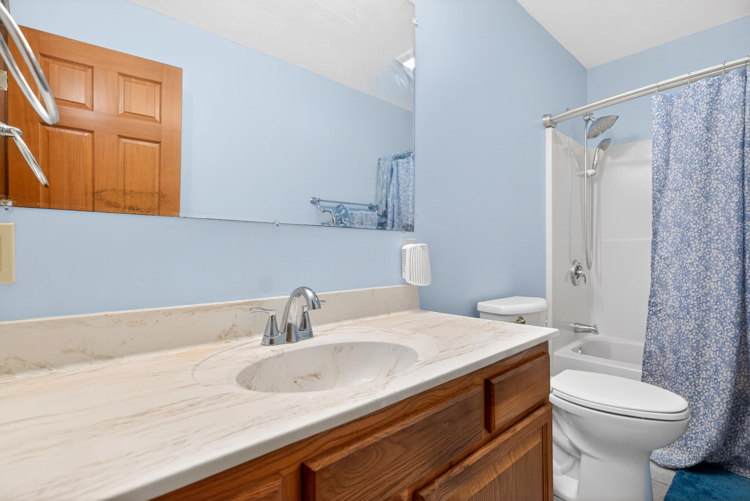
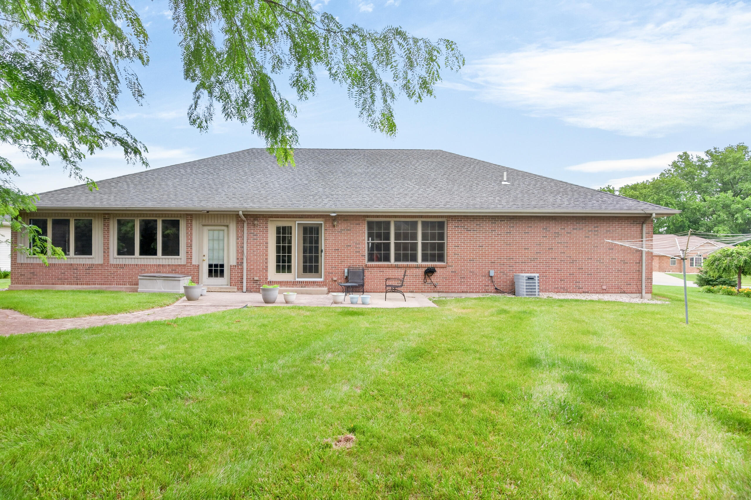
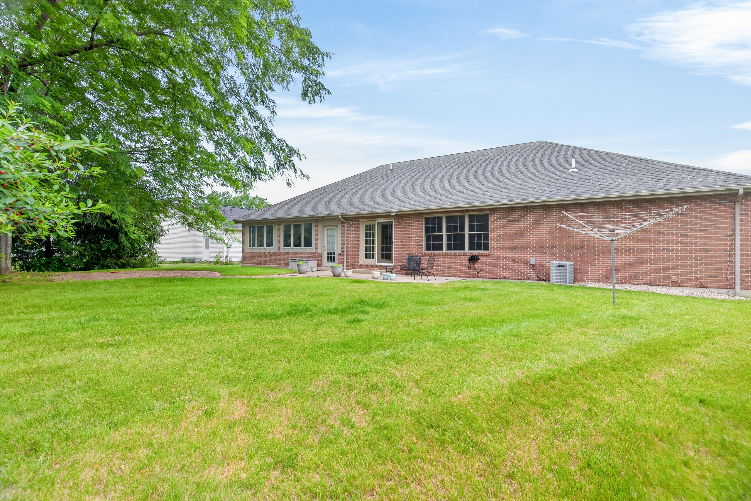
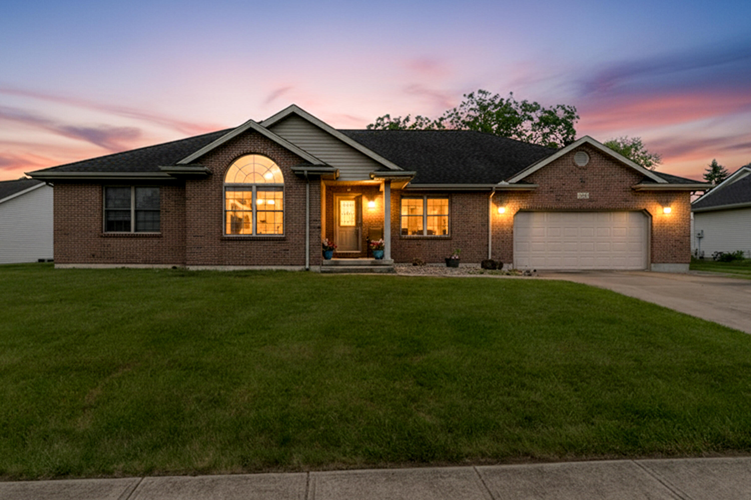
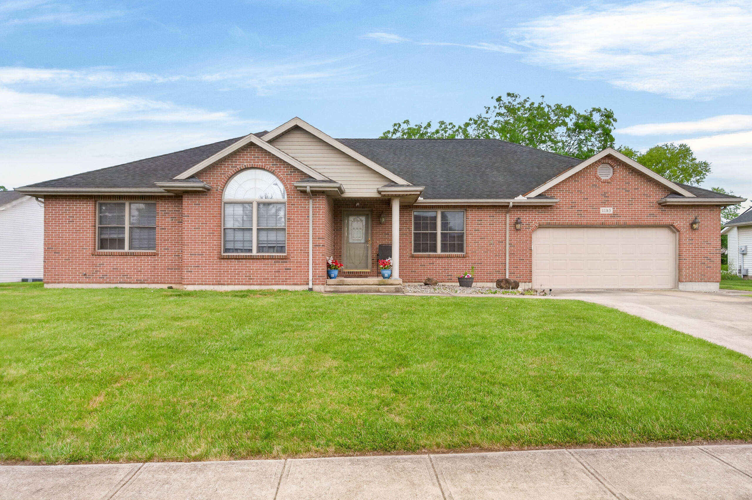
This beautiful 3-bedroom, 3-bath brick home offers plenty of space and a warm, welcoming feel. Built in 2006, it features 2,350 square feet of living space plus a full finished basement.

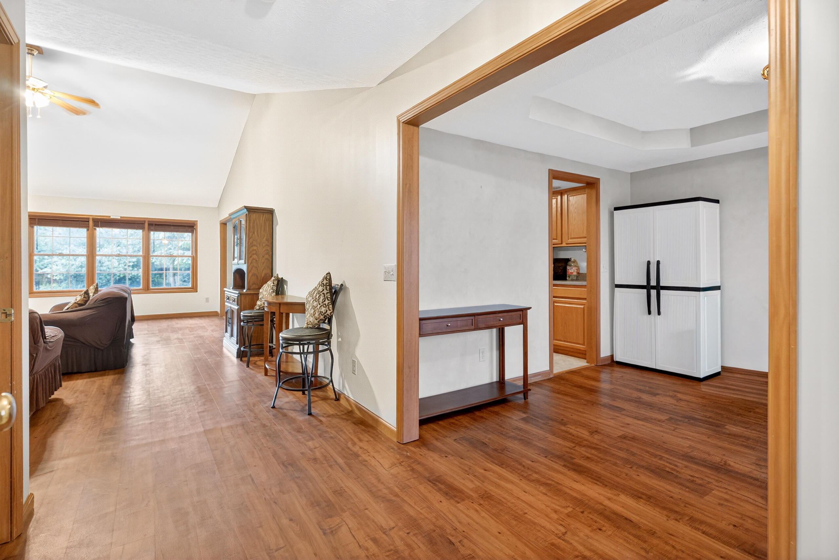
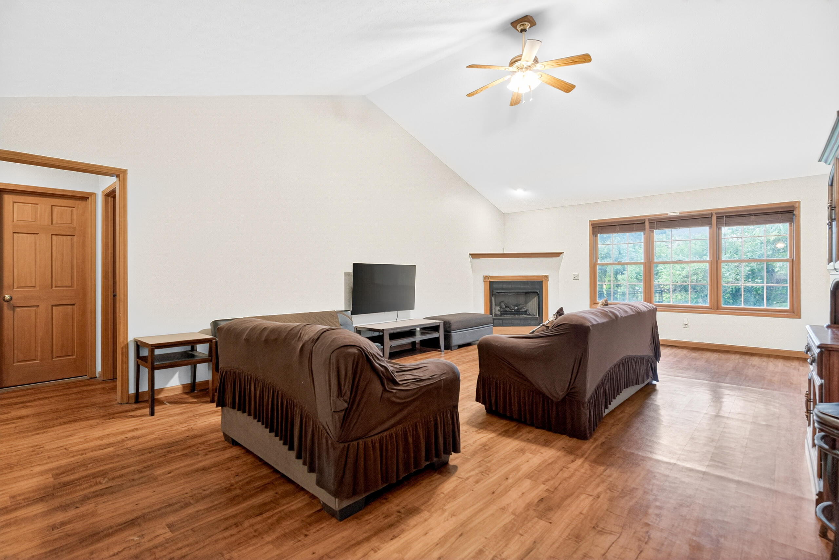
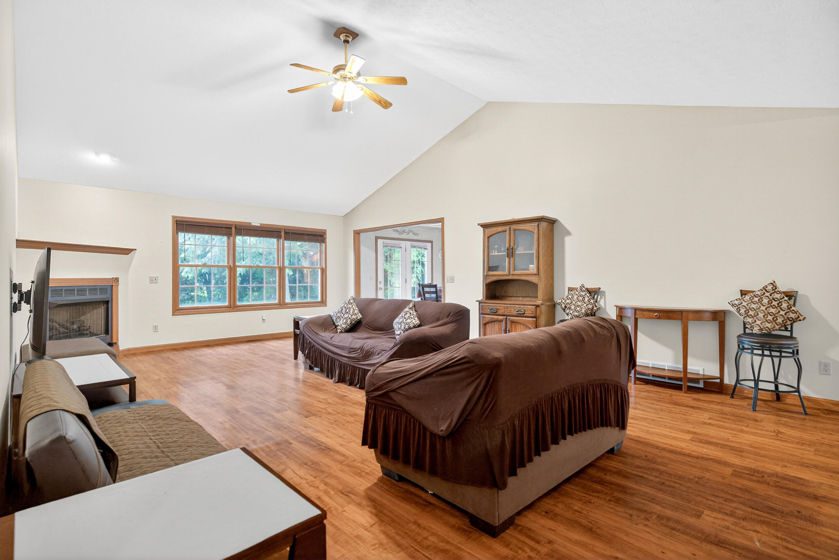
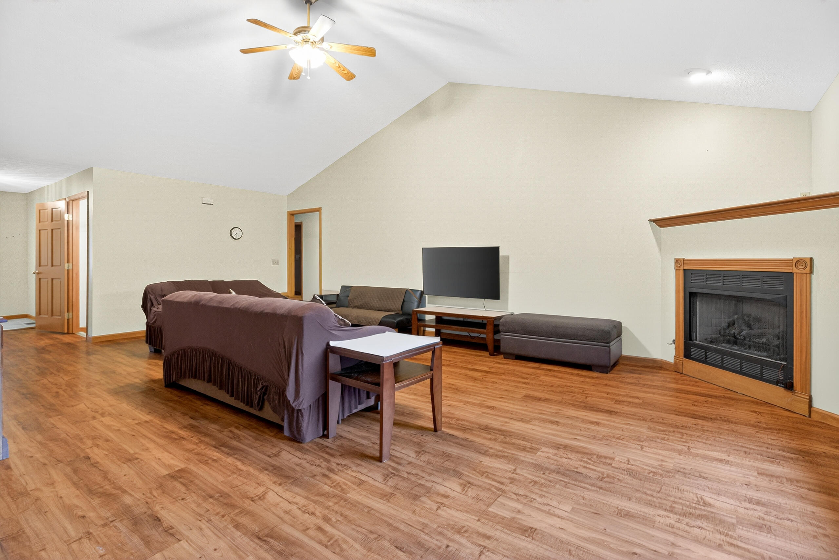
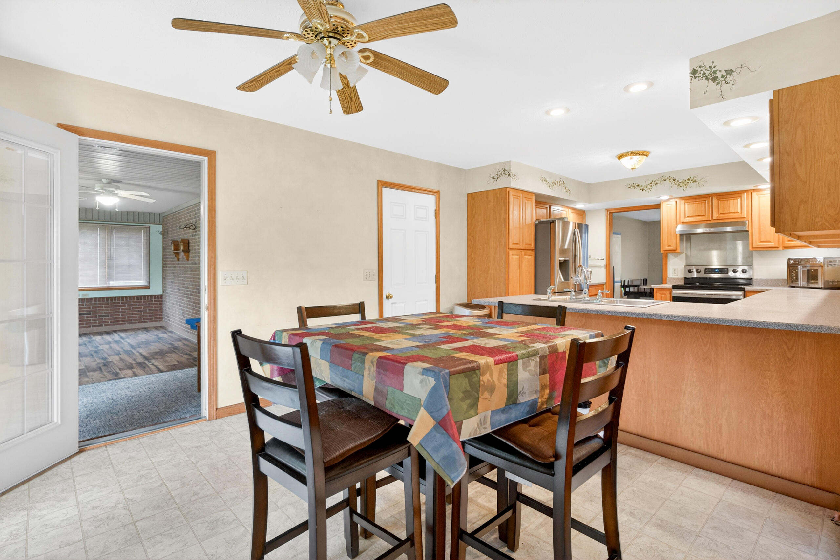
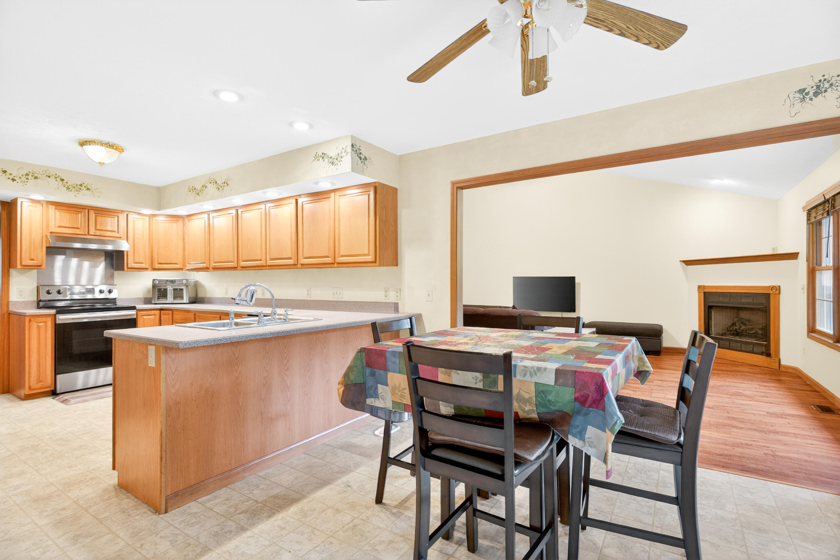
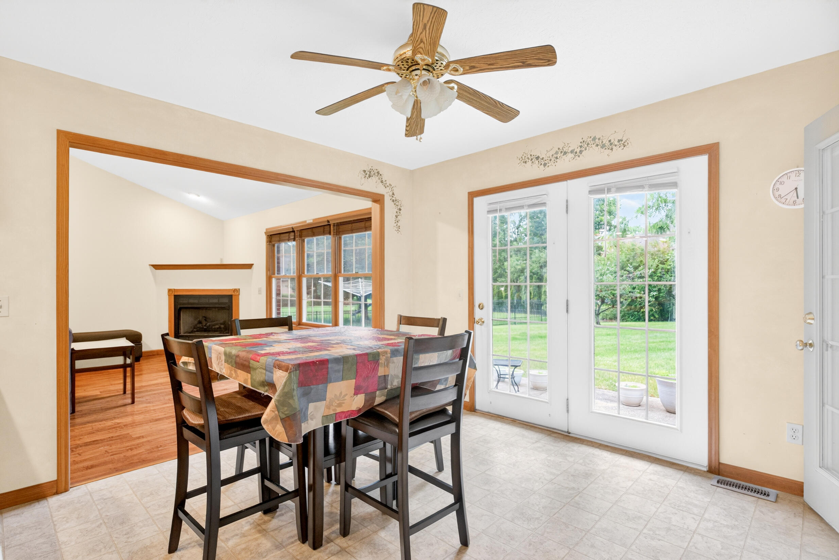
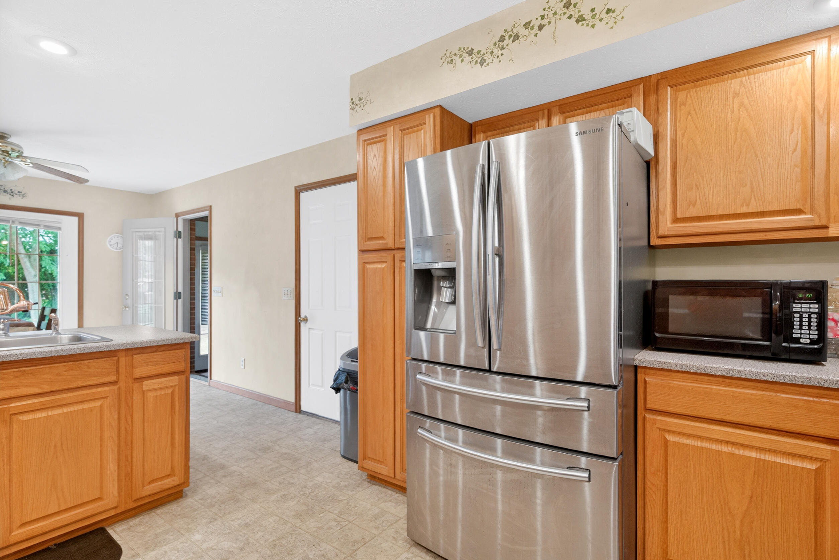
As soon as you walk through the front door, you’ll notice the cathedral ceilings and the open living room with a cozy gas fireplace, creating the perfect space to relax or gather with family and friends. The kitchen offers abundant cabinet space and storage, making meal prep and organization a breeze.

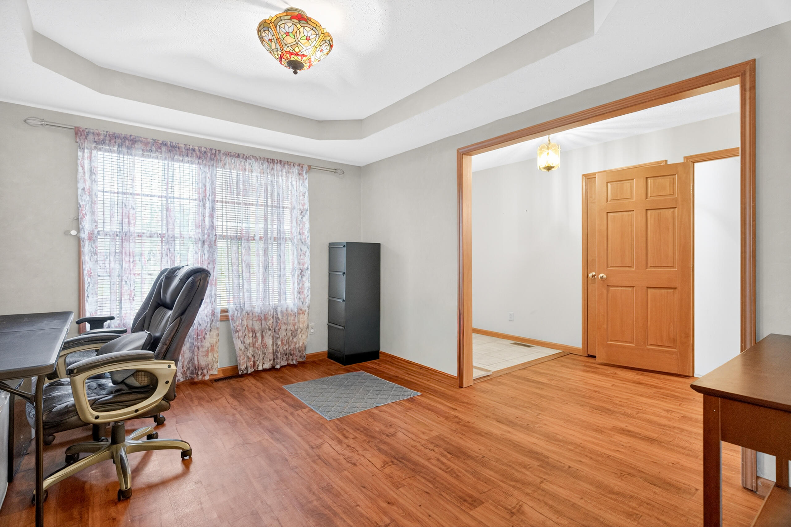
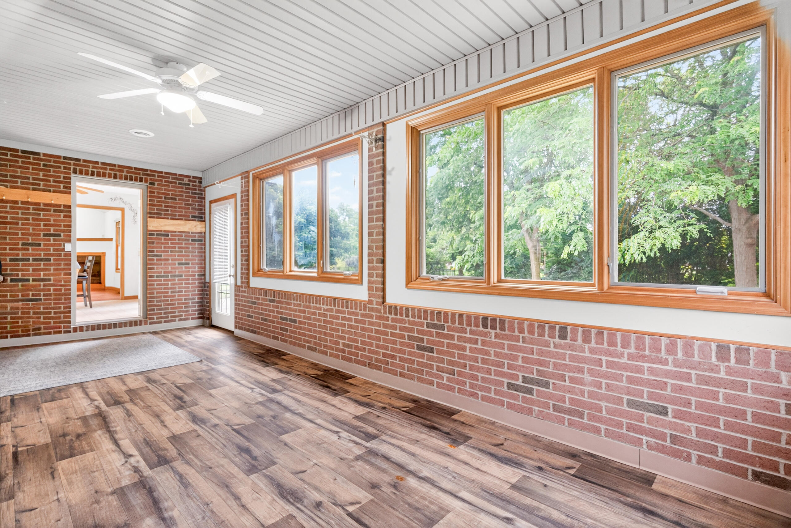
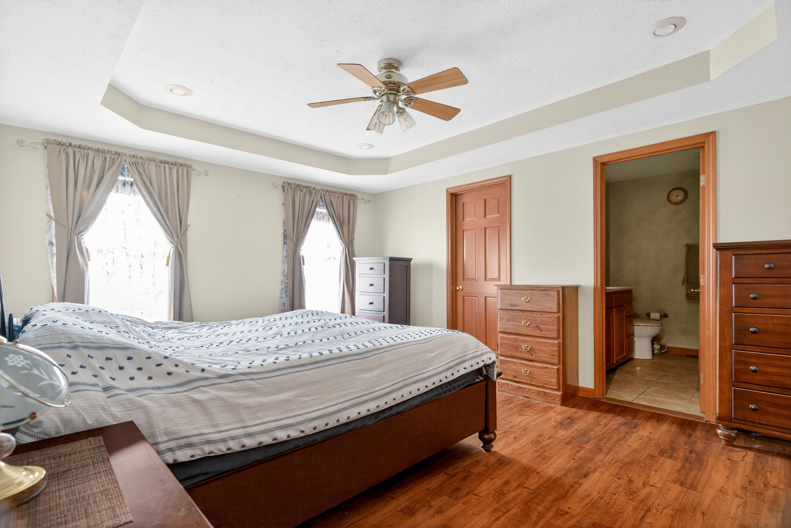
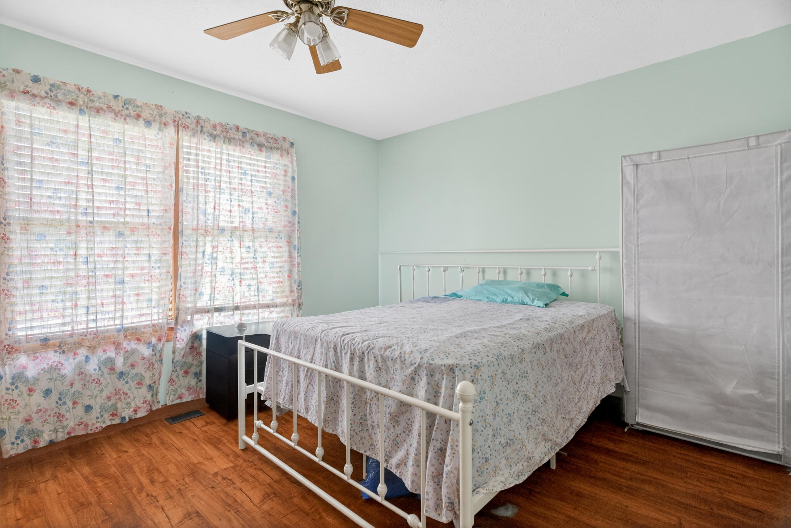
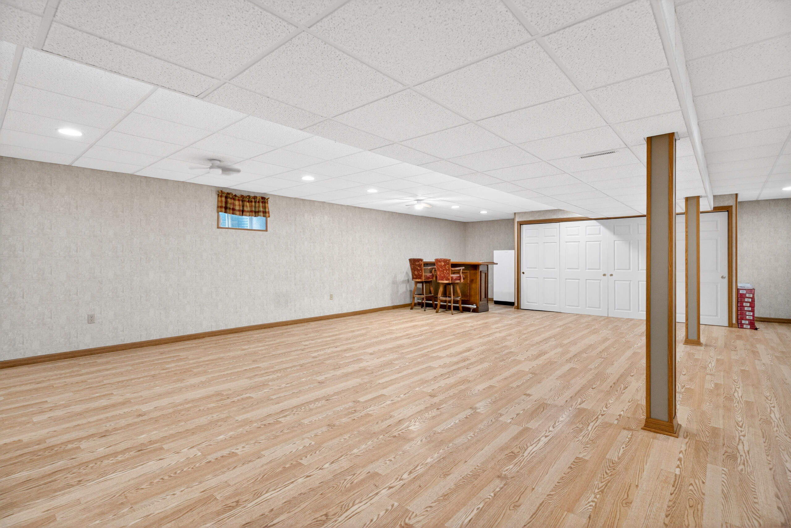
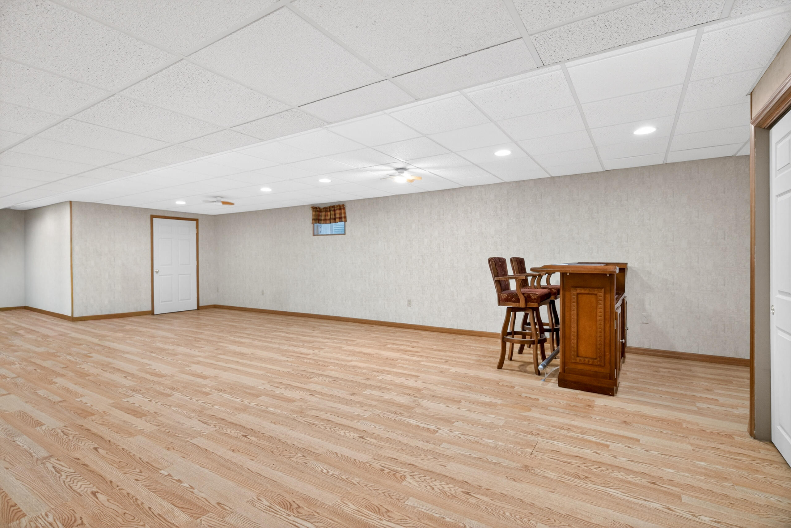
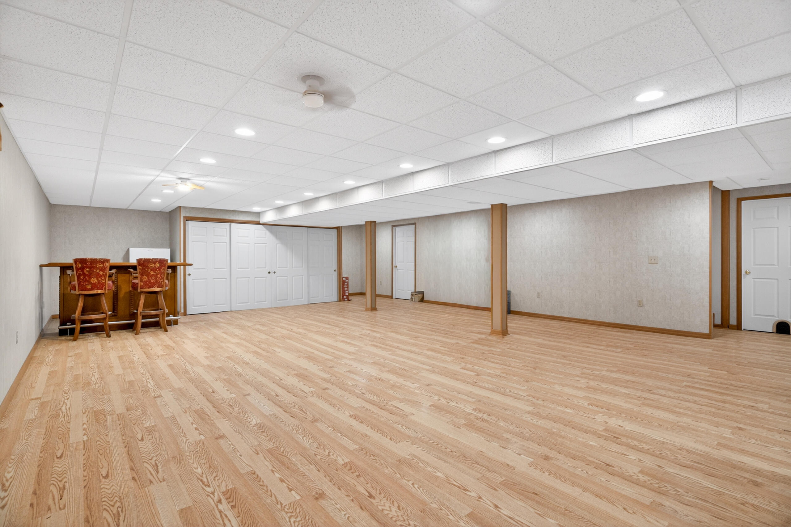
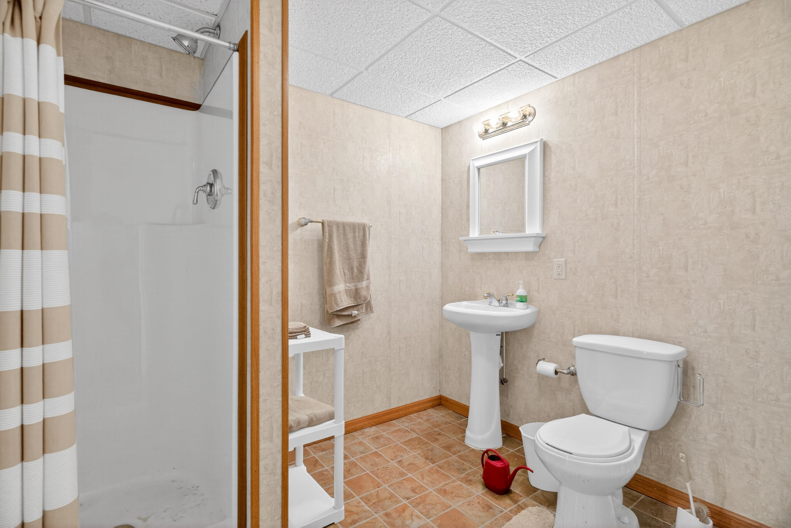
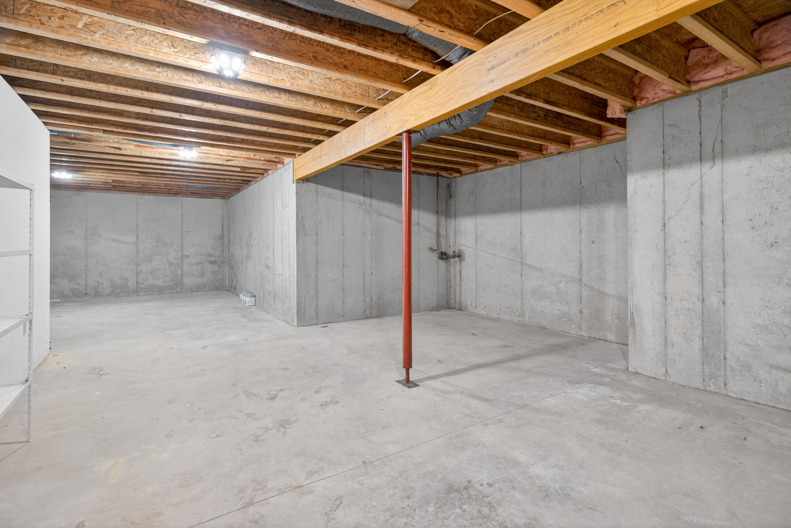
The home features spacious bedrooms, a dedicated office, and a sunroom that’s perfect for enjoying your morning coffee or unwinding at the end of the day. The finished basement includes a full bathroom and ample storage, providing endless possibilities for a family room, game room, home gym, or guest space.

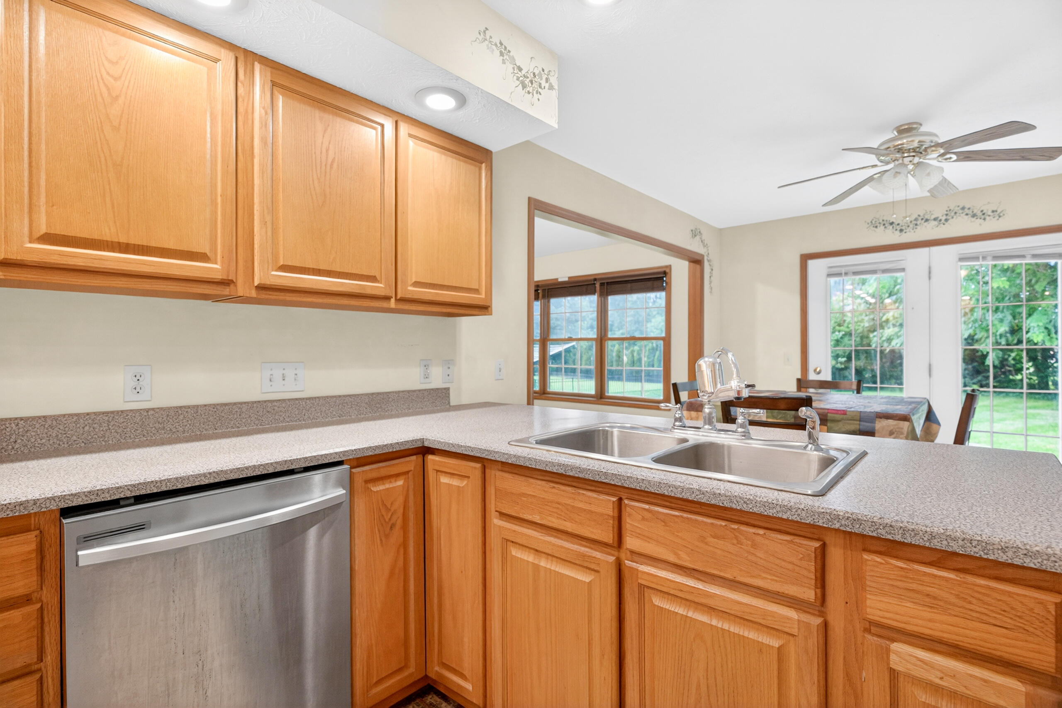
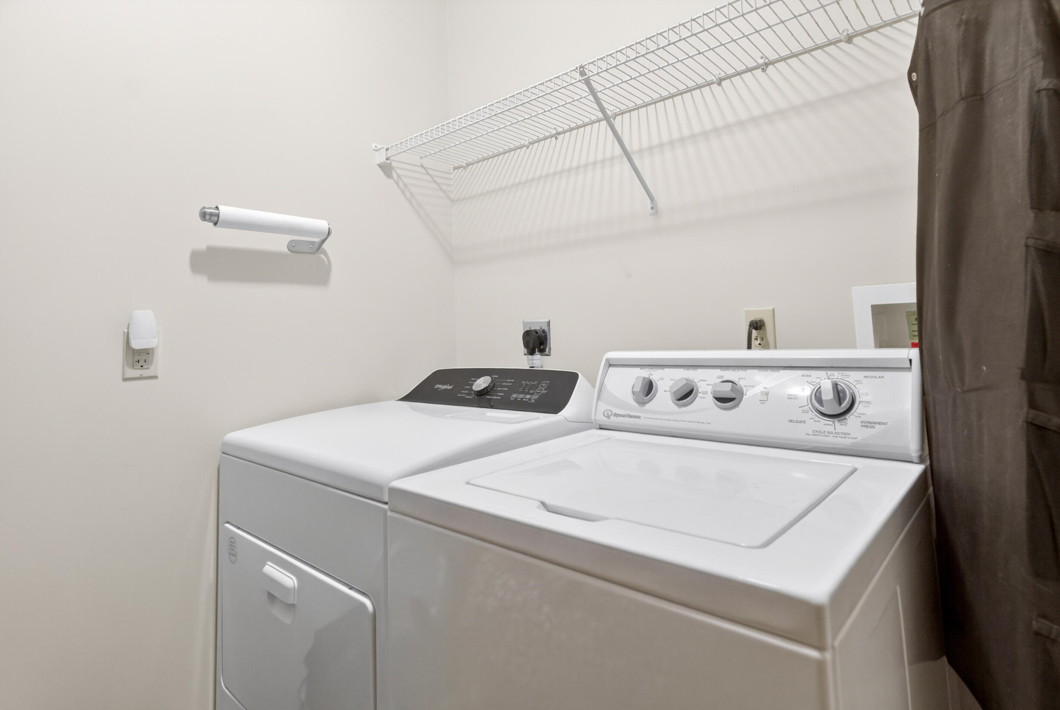
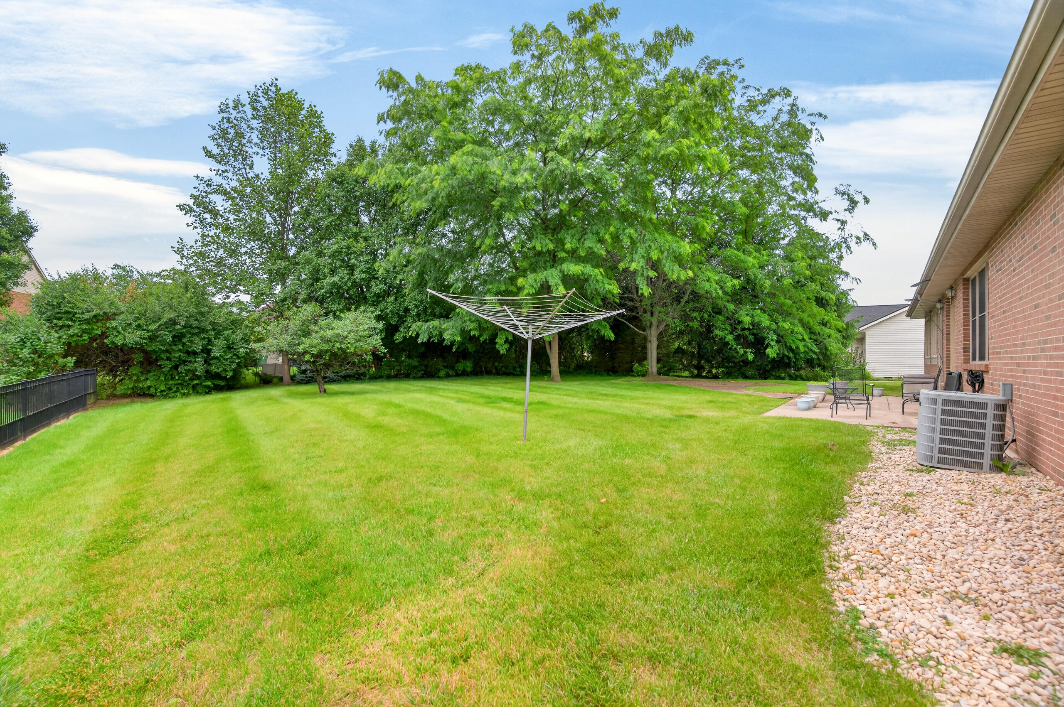
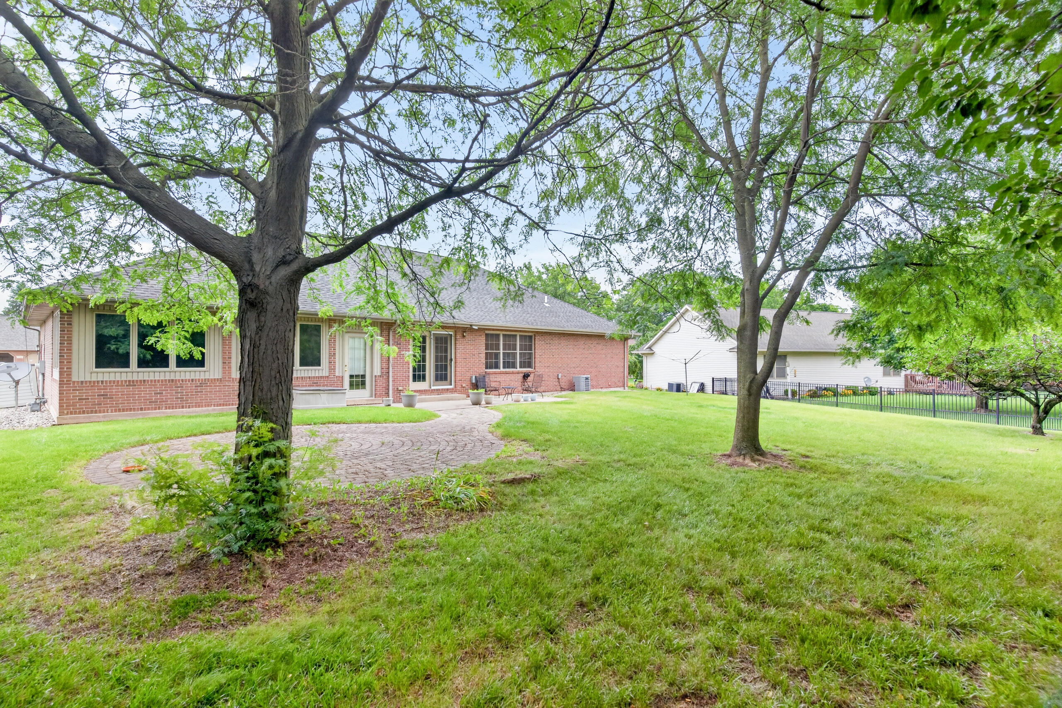
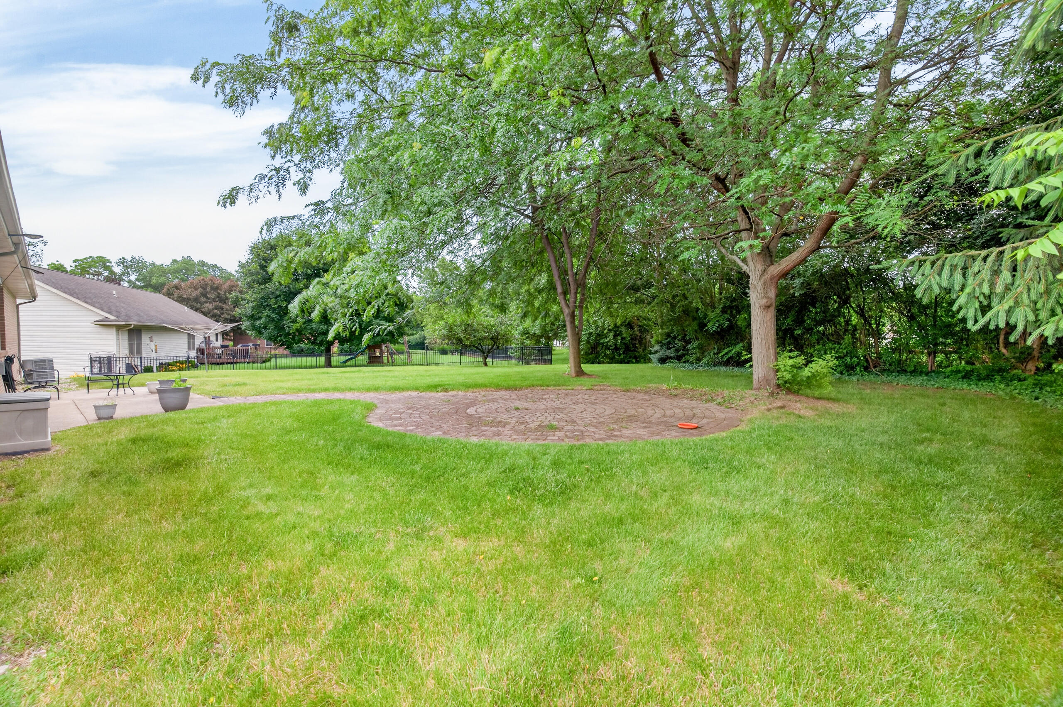
The current owners have made several updates, including new flooring, fresh interior paint, a new kitchen sink and faucet, updated appliances, and refreshed landscaping in 2018, adding to the home’s appeal and move-in-ready condition.

Located in the desirable Westlake subdivision, this home offers the perfect combination of comfort, space, thoughtful updates, and a wonderful neighborhood setting. It’s a place you’ll be proud to call home.
Basic Details
  • Status
    Active
  • Property Type
    Residential
  • Listing Type
    For Sale
  • Listing ID
    1046248
  • Price
    $415,000
  • Bedrooms
    3
  • Baths Total
    3
  • Bathrooms
    3
  • Square Footage
    14,374.80 Sqft
  • Year Built
    2003
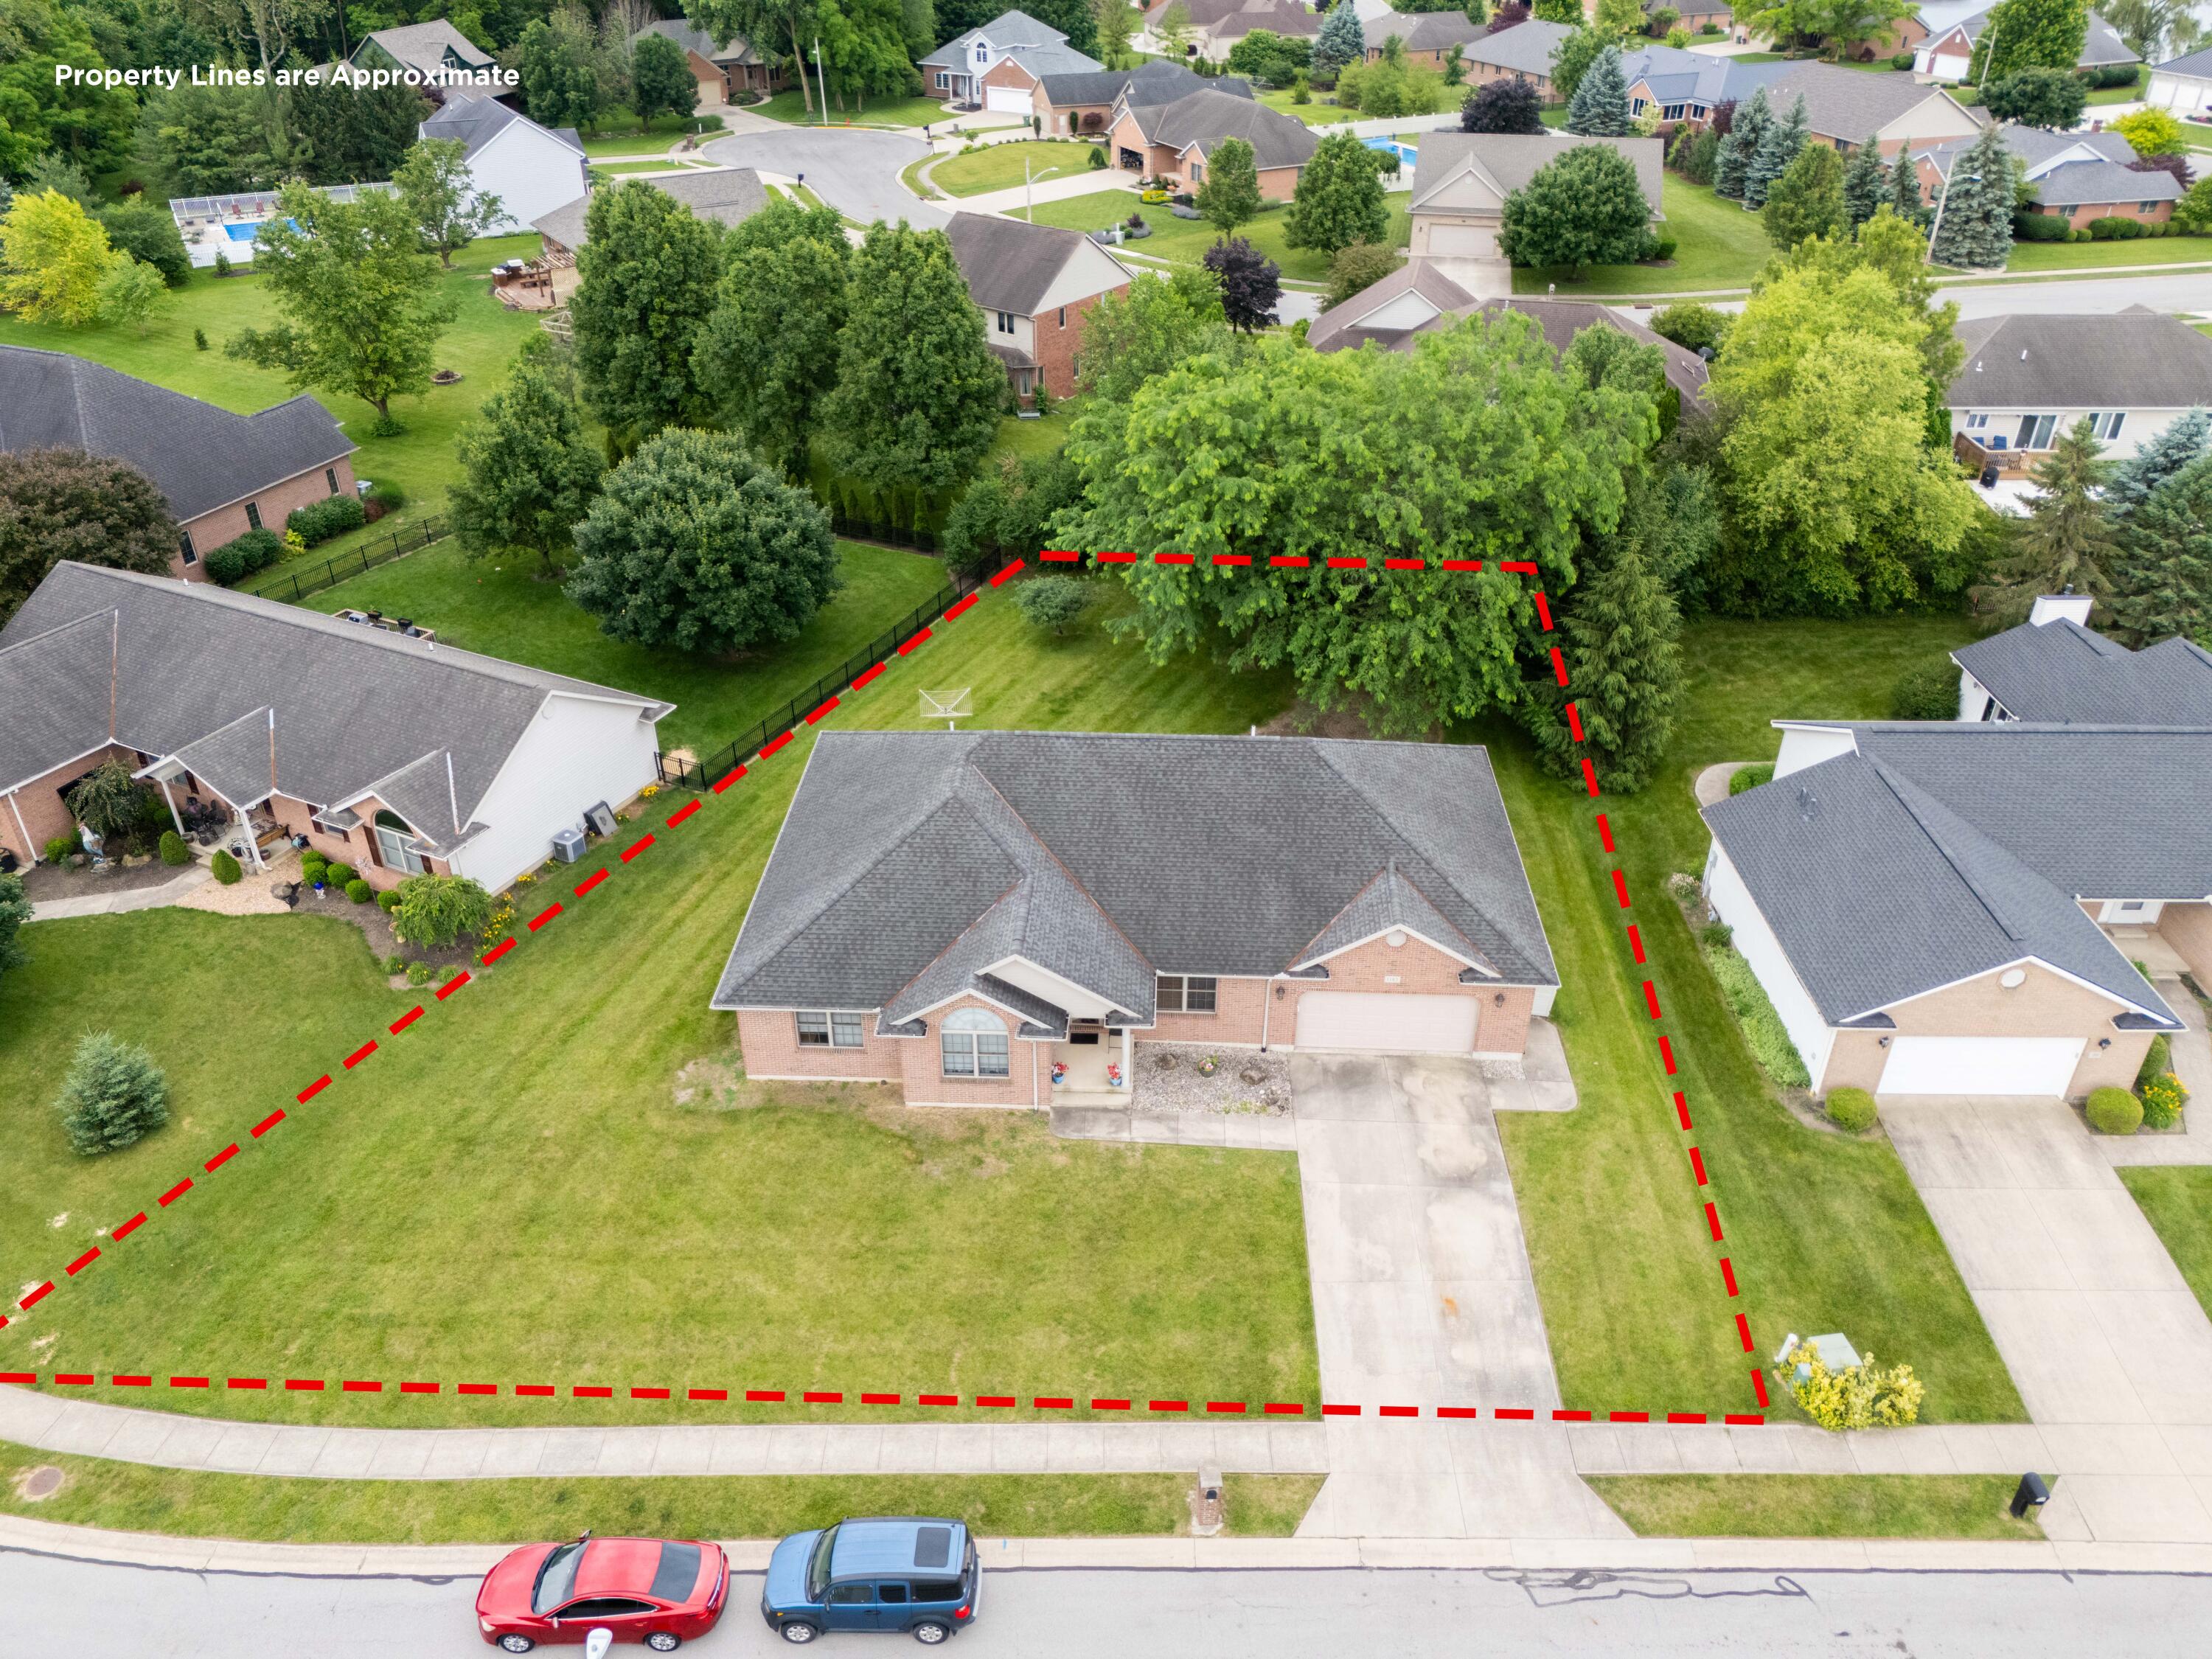
  • Lot Area
    0.33 Acre
  • Location
    United States, Ohio, Shelby, Sidney, 45365
  • Property Sub Type
    Single Family Residence
  • Subdivision Location
    Westlake
  • School District
    7508 Sidney CSD
Features
  • Heating System
    Forced Air, Natural Gas
  • Cooling System
    Central Air
  • Basement
    Finished, Full
  • Fireplace
    Gas, One Fireplace
  • Appliances
    Dishwasher, Refrigerator, Microwave, Range
  • Inside Features
    Cathedral Ceiling(s), Ceiling Fan(s), Walk-in Closet(s)
  • Utilities
    Sewer Connected, Natural Gas Connected
  • GarageSpaces
    2
Appliances
No data
Address Map
  • Street
    Huron
  • Street Number
    1185
  • Longitude
    W85° 49' 24''
  • Latitude
    N40° 16' 4.8''
  • Directions
    From Wapakoneta Ave (US-47), head north on Kuther Rd. Turn left onto Huron Ct. Property is located in the cul-de-sac at the end of Huron Ct.
  • Street Dir Suffix
    Court
Neighborhood
No data
Additional Information
  • Office Name
    eXp Realty
  • Agent Name
    Paula Hill
  • Area
    601 Sidney
  • Tax Year
    2025
  • Lot Dimensions
    102*145
  • Virtual Tour
  • List Agent MLSID
    HILLPAU108
1185 Huron, Sidney, Ohio 45365
Map
Listing information © 2026 West Central Association of Realtors MLS
Listing provided by Paula Hill of eXp Realty : .
Contact Agent
Mortgage Calculator
monthly mortgage payments