The Key to Buying or Selling
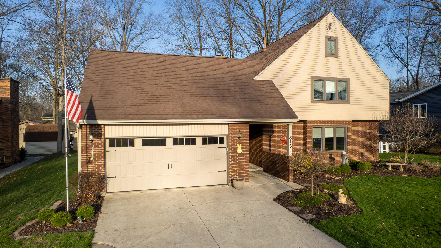
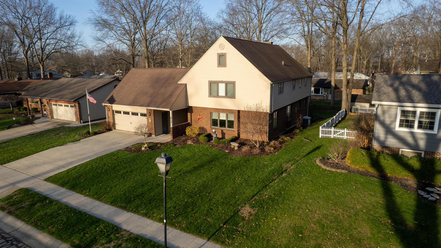
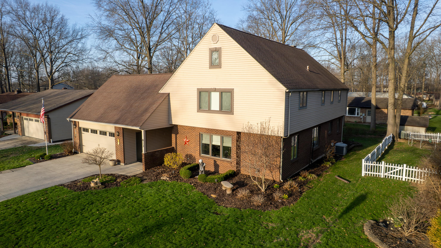
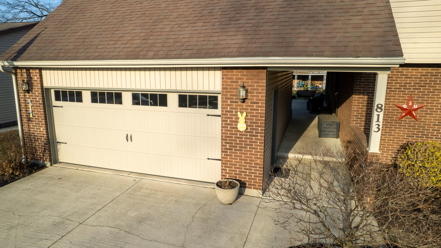
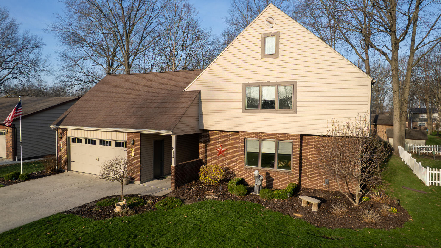
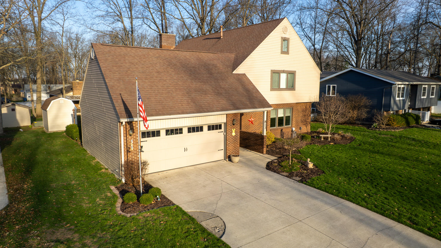
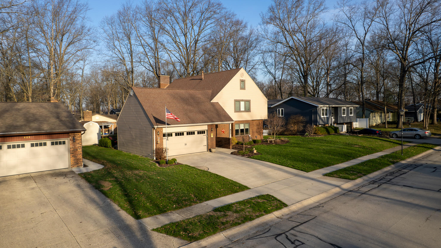
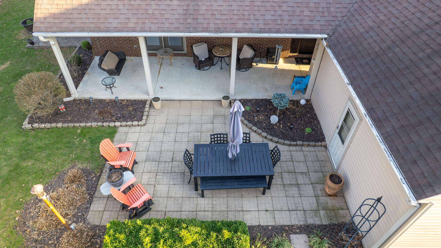

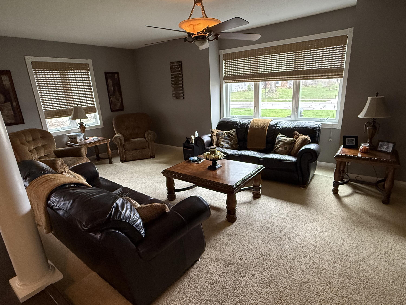
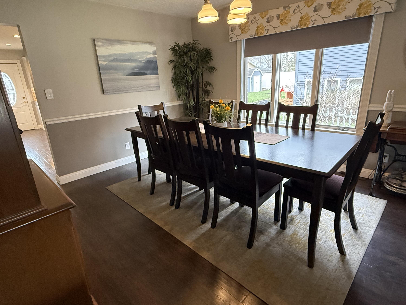
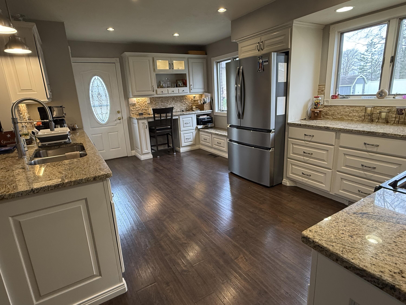

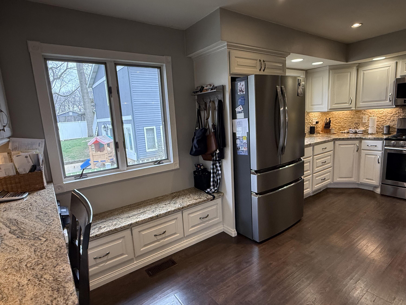
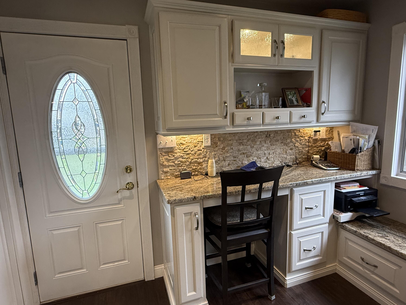
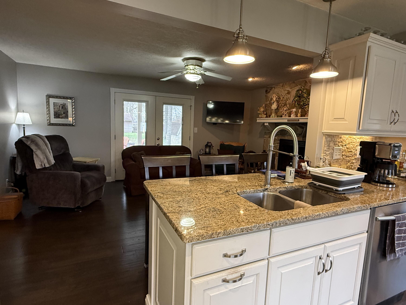

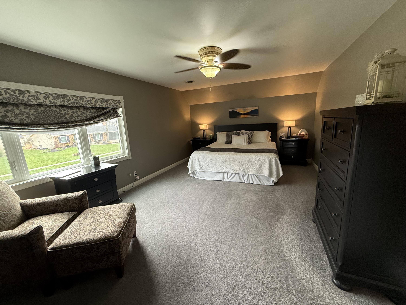
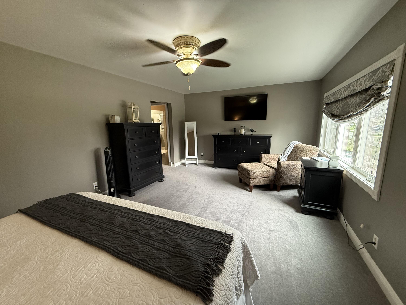

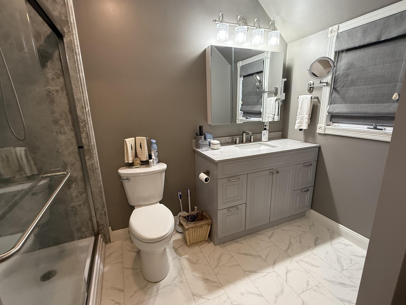

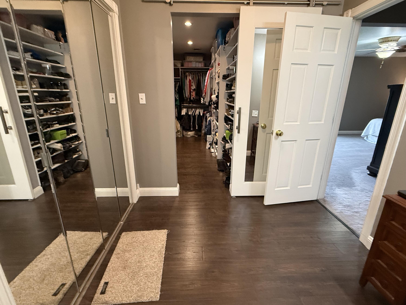

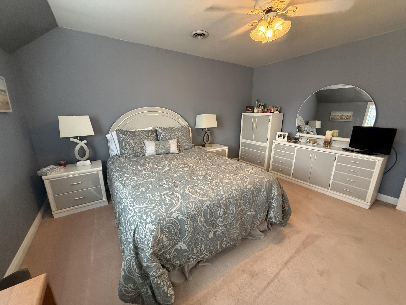
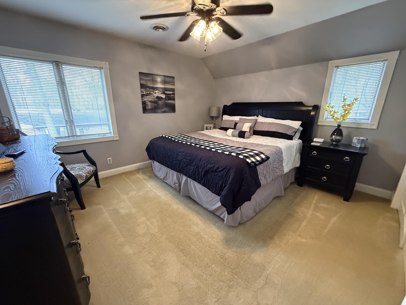
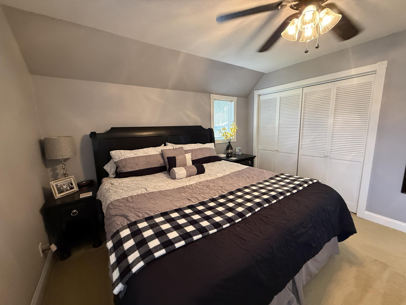
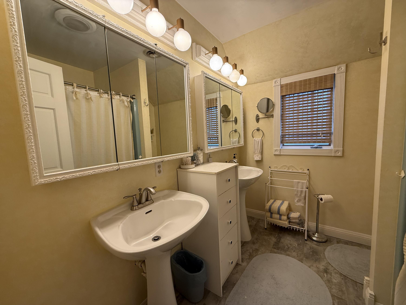
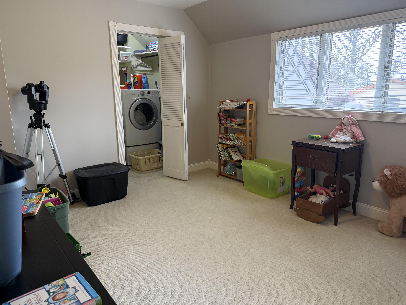
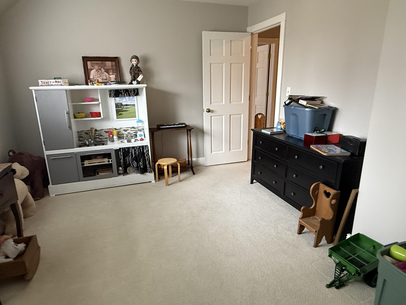


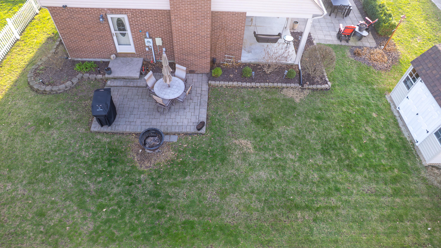
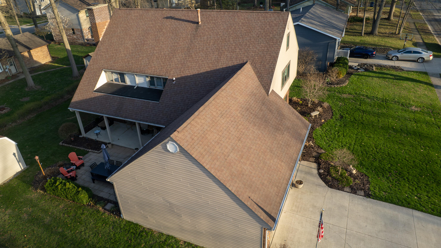

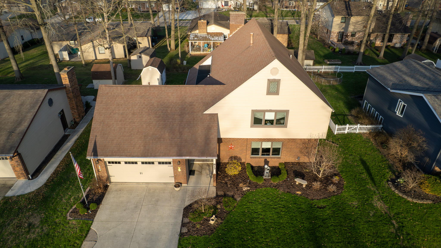
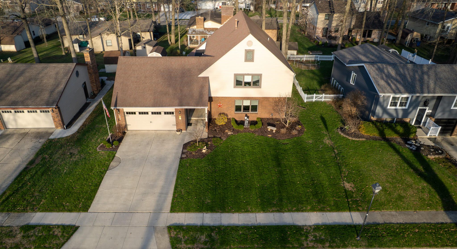
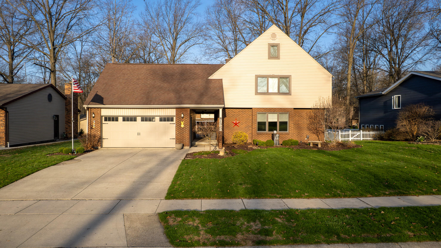
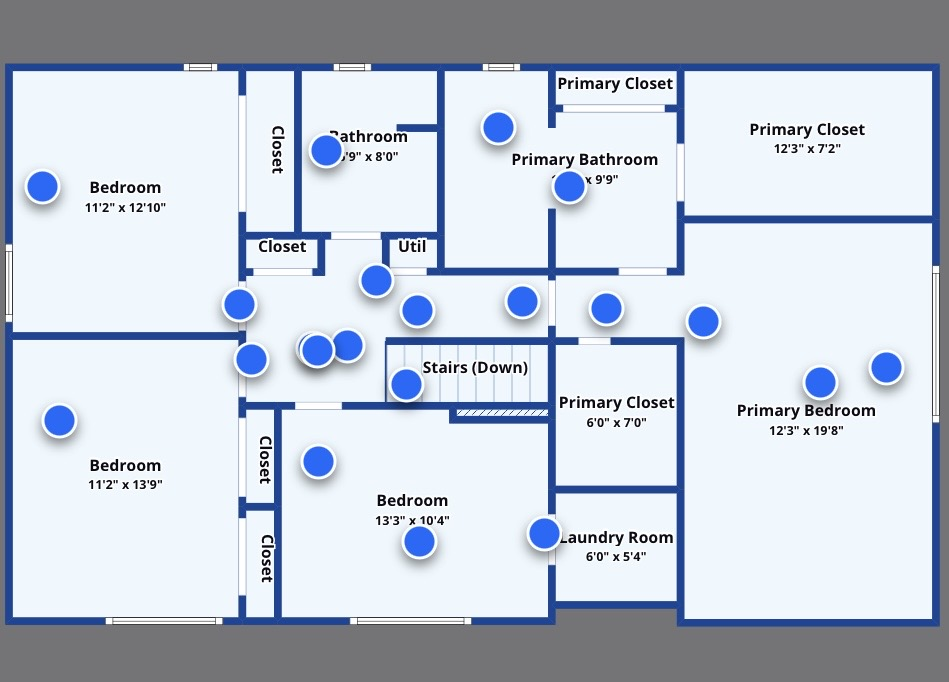
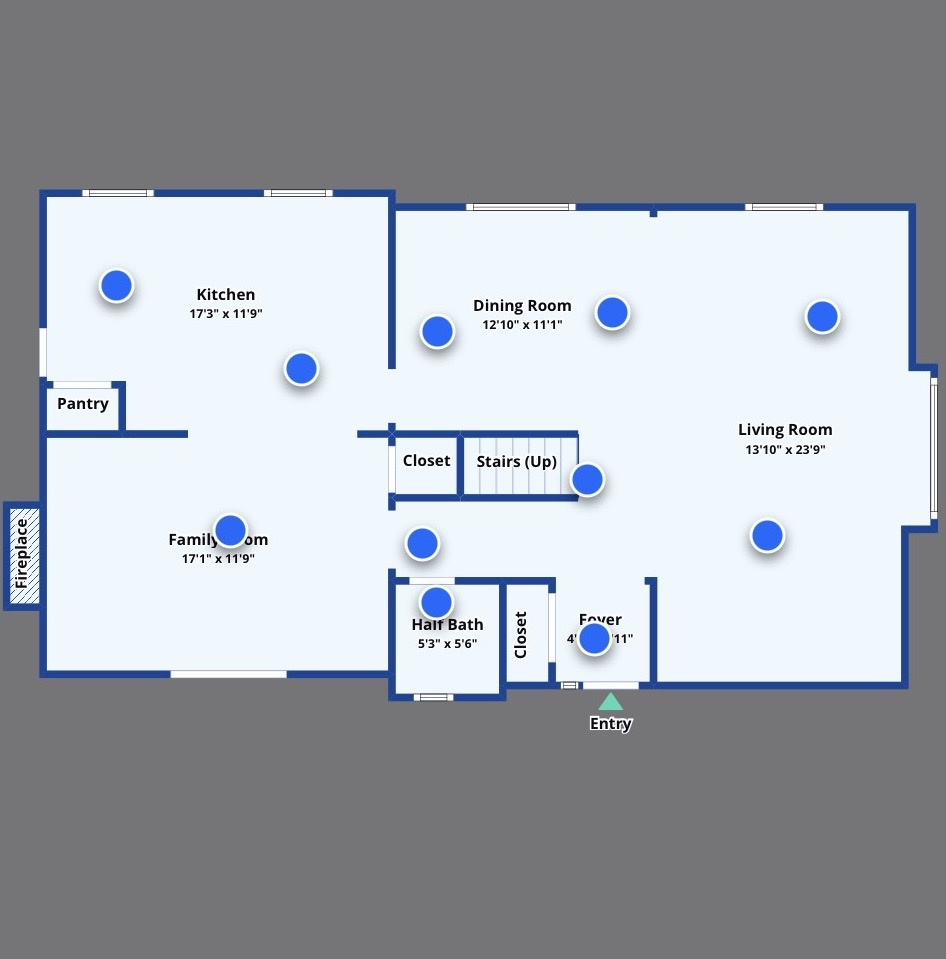
Some homes have room for real life, and this is one of them. This 4-bedroom, 2.5-bath home offers over 2,600 square feet of comfortable living space with plenty of room to spread out, gather together, and make yourself at home. The main level features a sunken living room and a separate family room with a gas insert fireplace and French doors leading to the covered porch, creating cozy spaces to relax both inside and out. The kitchen was designed with everyday life in mind, featuring custom Homan cabinetry, granite countertops, luxury vinyl plank flooring, a large pantry, and a built-in office area with drawers and file storage. The layout flows naturally between the kitchen, dining area, living room, and family room, making it easy to stay connected while still enjoying dedicated spaces for work, play, or quiet time. Upstairs, the primary suite includes two walk-in closets, one of which is large enough for a vanity or dressing area, along with a beautifully updated en-suite bath featuring a custom walk-in shower, new vanity, and updated fixtures. Three additional bedrooms offer generous space and storage, and the upstairs laundry room adds convenience right where you need it. Step outside and you’ll find multiple places to enjoy the outdoors, including a covered porch, paver patio, and additional rear patio. The detached two-car garage is connected by an open breezeway and includes a gas wall heater and kitchenette area, offering endless possibilities for hobbies, projects, entertaining, or extra workspace. A storage shed provides even more room for tools and outdoor equipment. With flexible living spaces, thoughtful updates, and room for everyone, this home is ready for whatever comes next.