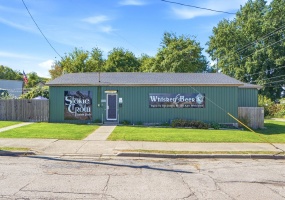
Outstanding opportunity! Business + real estate. Very well-maintained and updated bar with D6 liquor license on 3 parcels. Fantastic outdoor patio and privacy fenced yard for large gatherings. Pool table, high tables and bar providing seating for approx 36, stage area for karoake, two electronic dartboards, video games. ATM, jukebox, dartboards, and video games offer additional income.
Listing Courtesy of: David M Stevens with office: RE/MAX Victory + Affiliates
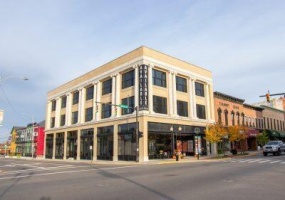
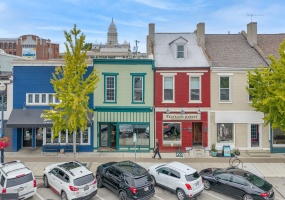
Step into the historic charm of the Canby Building, a landmark property located at the strategic corner of Main and Chillicothe in Bellefontaine's vibrant downtown business district. This iconic building offers three expansive floors, each approximately 6,000 sq ft, along with a full basement and a mezzanine, providing ample space for a variety of uses.
Listing Courtesy of: Heidi Baker with office: Bell Hankins Realty Group, LLC
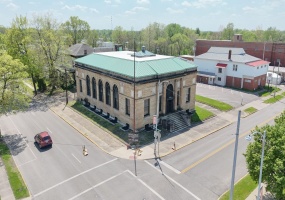
Discover the timeless elegance of the Historic Post Office, a landmark property nestled in the heart of downtown Bellefontaine. This iconic building, dedicated in 1914, showcases impressive architectural details, including tall ceilings, large windows that flood the 4,800 sq ft space with natural light, intricate iron work, and ornate moldings that add to its historic charm.
Listing Courtesy of: Heidi Baker with office: Bell Hankins Realty Group, LLC
Discover this prime commercial office space located along the scenic Miami River. This property offers the potential for 4-5 offices, each with 3 separate entries for privacy and convenience.
Listing Courtesy of: Paula Hill with office: eXp Realty
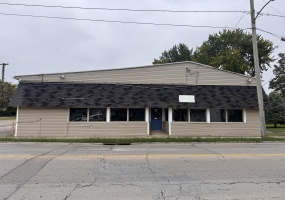
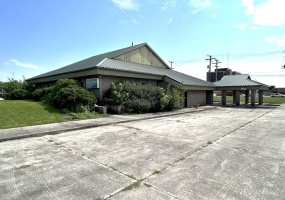
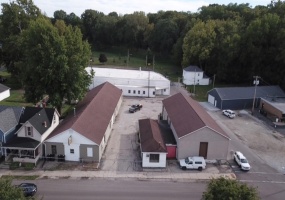
Known as the old 'Carmichael Appliances' this property features a large .73 acre lot for plenty of parking and/or storage. Main building has all the space you could ask for with offices, 1/2 bathroom, 2 furnaces, showroom, storage rooms, and rear of building has 3 garage doors. Also on property is large cement block building with concrete floors and electric.
Listing Courtesy of: Curtis Mumma with office: Mumma Realty and Auctioneers
ONLINE AUCTION STARTS OCT 1ST AT NOON AND ENDS OCT 7 TH AT 6.P.M WITH A SOFT CLOSE
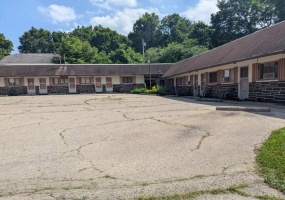
WHAT A BUSINESS OPPORTUNITY! HERE'S A CHANCE AT 3 PROPERTIES FOR ONE PRICE. ALL THE PROPERTIES ARE SITTING ON THE EAST SIDE OF SPRINGFIELD IN THE LITTLE AREA KNOWN AS HARMONY ON NATIONAL RD (US 40). THIS IS THE HOTTEST AREA FOR DEVELOPMENT IN CLARK COUNTY AND THE POTENTIAL ARE ENDLESS FOR THESE PROPERTIES.
Listing Courtesy of: Perry A Conley with office: Gathering Place Realty
WHAT IF YOUR NEXT PROPERTY WAS AT THE CENTER OF EVERYTHING?
Imagine owning a downtown property where people can start the day with coffee, meet for lunch, gather for a private event, shop for merchandise and stay in one of two upstairs apartments.
That is the opportunity at The Travelers Market, located at 18-20 N. Market Street on the Center Block of downtown Troy.
Listing Courtesy of: Arthur Solomon with office: Coldwell Banker Heritage
MOTIVATED SELLER - AVAILABLE FOR SALE OR LEASE AT $3,500/MONTH! Excellent opportunity at 1441 Saint Marys Road in Sidney, offering approximately 3,000 square feet of versatile commercial space on a spacious 1.41-acre corner lot at Saint Marys Road and Russell Road.
Listing Courtesy of: Paula Hill with office: eXp Realty
Versatile Commercial Building with Mixed-Use Potential. Built in 1987, offering 5,053 sq. ft. and situated on 4 lots. This spacious commercial property provides a flexible layout ideal for professional, retail, or mixed-use purposes. The main-level office area features a covered drop-off and pick-up zone, two separate entrances, and two lobby areas.
Listing Courtesy of: Mark Ashman with office: Plus One Professionals
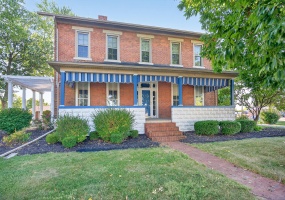
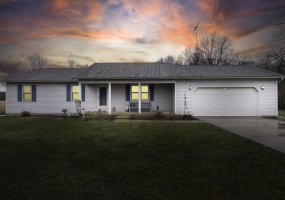
Enjoy peaceful country living in this 3-bedroom, 2-bath ranch home located in the Fairlawn School District. This home offers comfortable one-level living with plenty of space and beautiful rural surroundings. Utilities are included in the lease, making it an easy and convenient option.
Listing Courtesy of: Paula Hill with office: eXp Realty
Perfect location for that business owner seeking facilities for an automotive or machine shop business that needs additional storage for inventory. This property consists of 3 separate buildings (1015 & 1021 W. High are addresses) that can be utilized to your operations needs.
Listing Courtesy of: Pattie Armstrong with office: Brokers Real Estate
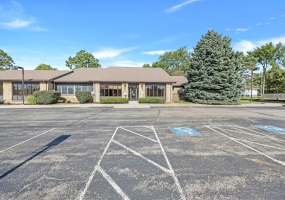
Very nice office space that was previously used as a medical office. Attached currently to Bellefontaine Physical Therapy, this space has 6 exam large exam rooms. Owner requires a 3 year triple net lease with first and last up front.
Listing Courtesy of: Chad Carey with office: Key Realty